315 Walnut Street, Allison, IA 50602
Local realty services provided by:CENTURY 21 BW Preferred, Inc.
315 Walnut Street,Allison, IA 50602
$312,000
- 3 Beds
- 3 Baths
- - sq. ft.
- Single family
- Active
Listed by: chad campbell
Office: campbell - mellema realty llc.
MLS#:20265055
Source:IA_NEIMLS
Price summary
- Price:$312,000
About this home
Welcome home to this well-maintained ranch offering over 1,600 finished square feet on the main level! Enjoy an inviting open floor plan featuring a spacious eat-in kitchen, cozy gas fireplace, 3 bedrooms, and 2 bathrooms, including a primary suite with double sinks, separate jacuzzi tub + shower. Convenient main-floor laundry with utility sink adds to the functionality of this home. The basement offers incredible potential for additional living space, including a possible 4th bedroom with egress window + great space for family room/rec room, plus a half bath and plenty of storage. You'll love the spacious attached garage complete with heat and air conditioning! Outside, enjoy a generous yard, welcoming front patio, and rear deck perfect for relaxing or entertaining. Additional highlights include alley access, dedicated camper parking, and a 110-amp camper hookup. A well-cared-for home with great space, flexibility, and extras inside and out!
Contact an agent
Home facts
- Year built:2005
- Listing ID #:20265055
- Added:4 day(s) ago
- Updated:October 21, 2026 at 12:05 PM
Rooms and interior
- Bedrooms:3
- Total bathrooms:3
- Full bathrooms:2
- Half bathrooms:1
- Dining Description:Eat-In Kitchen
- Bathrooms Description:Jetted Tub
- Kitchen Description:Dishwasher, Free-Standing Range, Microwave, Refrigerator
- Basement Description:Concrete, Unfinished
Heating and cooling
- Cooling:Central Air
- Heating:Forced Air
- Central air:Yes
Structure and exterior
- Roof:Asphalt
- Year built:2005
- Lot area:0.36 Acres
- Construction Materials:Vinyl Siding
- Exterior Features:Deck
Schools
- High school:North Butler CSD
- Middle school:North Butler CSD
- Elementary school:North Butler CSD
Finances and disclosures
- Price:$312,000
- Tax amount:$3,312
Features and amenities
- Laundry features:1st Floor
- Amenities:Ceiling-Vaulted
Parking
- Parking description:Attached Garage, Heated Garage
- Carport spaces:2
New listings near 315 Walnut Street
- New
 $1Active-- beds -- baths
17672 Highway 14, Allison, IA 50602
MLS# 6343618Listed by: PEOPLES COMPANY  $239,900Active5 beds 2 baths
723 6th Street, Allison, IA 50602
MLS# 20264803Listed by: OAKRIDGE REAL ESTATE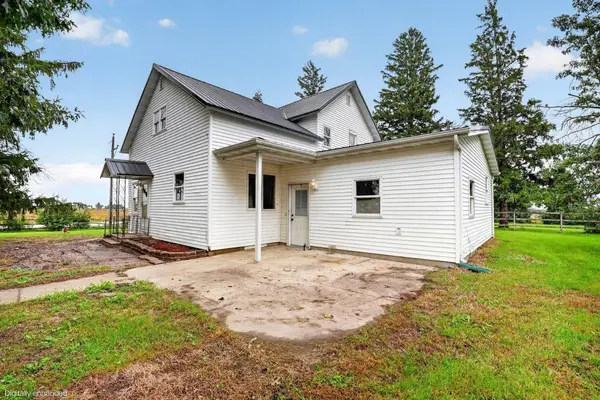 $249,900Active5 beds 2 baths
16836 Highway 3, Allison, IA 50602
MLS# 20264689Listed by: OAKRIDGE REAL ESTATE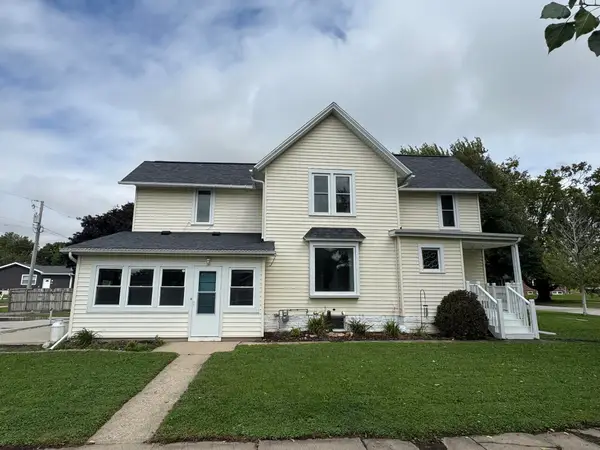 $99,500Pending4 beds 2 baths
704 6th Street, Allison, IA 50602
MLS# 20264508Listed by: CAMPBELL - MELLEMA REALTY LLC $199,900Active3 beds 1 baths
21764 Hwy 3, Allison, IA 50602
MLS# 20264337Listed by: FOUNDATIONS REALTY
 $175,000Active3 beds 2 baths
622 5th Street, Allison, IA 50602
MLS# 20263983Listed by: CENTURY 21 SIGNATURE RE- WAVERLY $109,900Active2 beds 1 baths
602 Maple Street, Allison, IA 50602
MLS# 20263968Listed by: CAMPBELL - MELLEMA REALTY LLC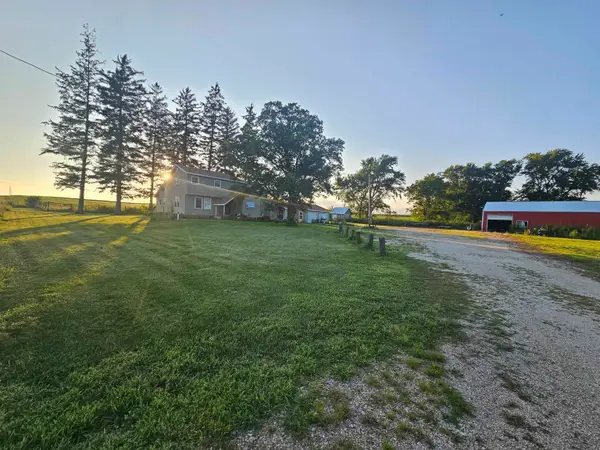 $230,000Pending5 beds 2 baths
23653 250th Street, Allison, IA 50602
MLS# 20263419Listed by: CEDAR VALLEY PROPERTY SOLUTIONS- CHARLES CITY $130,000Active5 beds 1 baths
308 9th Street, Allison, IA 50602
MLS# 20263283Listed by: STEWART REALTY COMPANY


Protect your home and budget from life's surprises with an Assurant Home Warranty, backed by a partner that supports you through every step of homeownership. Explore Plans.
©2026 Century 21 Real Estate LLC. All rights reserved. CENTURY 21®, the CENTURY 21 Logo and C21® are service marks owned by Century 21 Real Estate LLC. Century 21 Real Estate LLC fully supports the principles of the Fair Housing Act and the Equal Opportunity Act. Each office is independently owned and operated. Listing information is deemed reliable but not guaranteed accurate.