
1128 8th Street Se, Altoona, IA 50009
Local realty services provided by:CENTURY 21 Signature Real Estate
1128 8th Street Se,Altoona, IA 50009
$312,000
- 3 Beds
- 3 Baths
- - sq. ft.
- Condominium
- Sold
Listed by: mindy blasberg, kyle clarkson
Office: lpt realty, llc.
MLS#:734583
Source:IA_DMAAR
Sorry, we are unable to map this address
Price summary
- Price:$312,000
- Monthly HOA dues:$300
About this home
Discover comfort, space, and quality craftsmanship in this beautifully maintained ranch townhome resale built by Stubbs. Designed for easy, low-maintenance living, this home features energy-efficient 2x6 construction and peace of mind with radon mitigation already installed.
The spacious eat-in kitchen showcases oak cabinetry and thoughtful extras, flowing into a generous living room and charming sunroom. Step outside to the large deck, perfect for enjoying peaceful mornings or evening gatherings. The main level includes two spacious bedrooms, including a private primary suite with a walk-in closet. The second bedroom, ideal as a guest room or home office, also features a walk-in closet. A nicely sized first-floor laundry room rounds out the main level. The lower level walkout adds incredible versatility with daylight windows, a large third bedroom, an additional ¾ bath, and plenty of space for guests, hobbies, or storage. Located just minutes from shopping, dining, parks, and medical services, this home truly offers the space, comfort, and lifestyle you deserve....
Contact an agent
Home facts
- Year built:1996
- Listing ID #:734583
- Added:187 day(s) ago
- Updated:August 25, 2026 at 08:48 PM
Rooms and interior
- Bedrooms:3
- Total bathrooms:3
- Full bathrooms:1
- Flooring:Carpet, Laminate, Tile
- Kitchen Description:Dishwasher, Microwave, Refrigerator, Stove
Heating and cooling
- Cooling:Central Air
- Heating:Gas, Natural Gas
- Central air:Yes
Structure and exterior
- Roof:Asphalt, Shingle
- Year built:1996
- Architectural Style:Bi-Level, Ranch
- Exterior Features:Deck
- Foundation Description:Poured
Utilities
- Water:Public
- Sewer:Public Sewer
Finances and disclosures
- Price:$312,000
- Tax amount:$4,227
Features and amenities
- Appliances:Dishwasher, Microwave, Refrigerator, Stove
- Laundry features:Main Level
- Amenities:Smoke Detectors, Window Treatments
Parking
- Parking description:Attached, Garage, Two Car Garage
- Garage:Yes
- Garage spaces:2
New listings near 1128 8th Street Se
- New
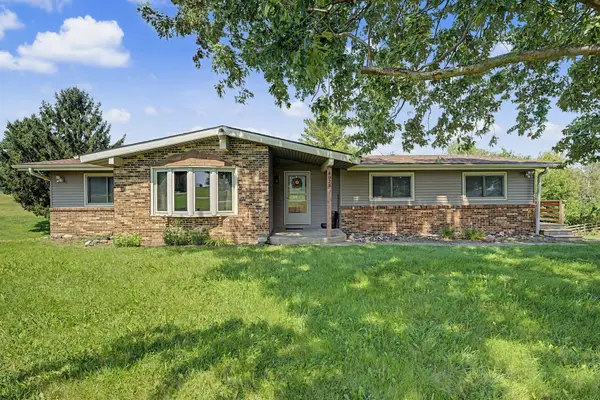 $499,900Active5 beds 3 baths2,184 sq. ft.
8028 NE 46th Avenue, Altoona, IA 50009
MLS# 747763Listed by: RE/MAX PRECISION - New
 $354,900Active3 beds 2 baths1,410 sq. ft.
1634 22nd Avenue Se, Altoona, IA 50009
MLS# 747367Listed by: HUBBELL HOMES OF IOWA, LLC - New
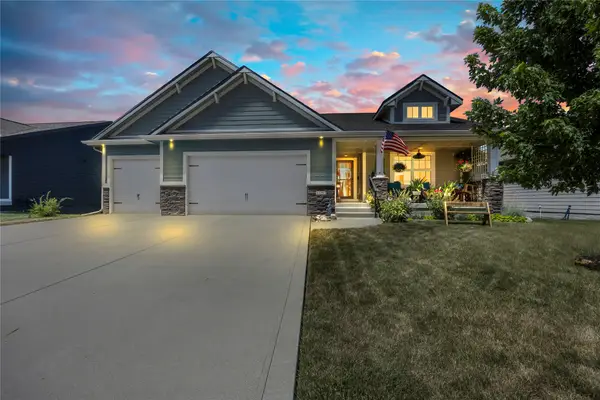 $450,000Active4 beds 3 baths1,459 sq. ft.
1151 34th Street Se, Altoona, IA 50009
MLS# 747711Listed by: RE/MAX PRECISION 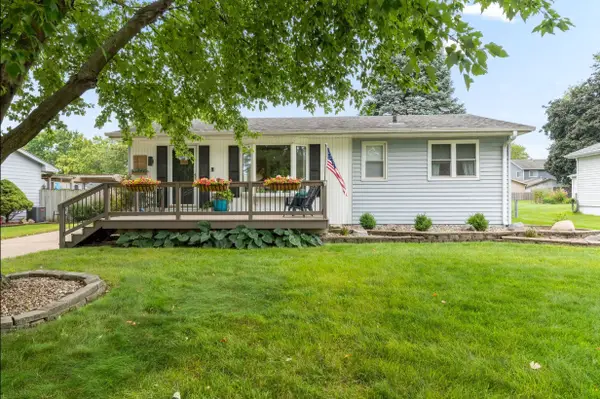 $265,000Pending3 beds 1 baths960 sq. ft.
206 12th Avenue Nw, Altoona, IA 50009
MLS# 747719Listed by: RE/MAX CONCEPTS- New
 $215,000Active2 beds 3 baths1,148 sq. ft.
2837 Orinoco Court Sw, Altoona, IA 50009
MLS# 747595Listed by: VIA GROUP, REALTORS - New
 $319,900Active3 beds 4 baths1,830 sq. ft.
2701 13th Street Sw, Altoona, IA 50009
MLS# 747572Listed by: RE/MAX CONCEPTS - New
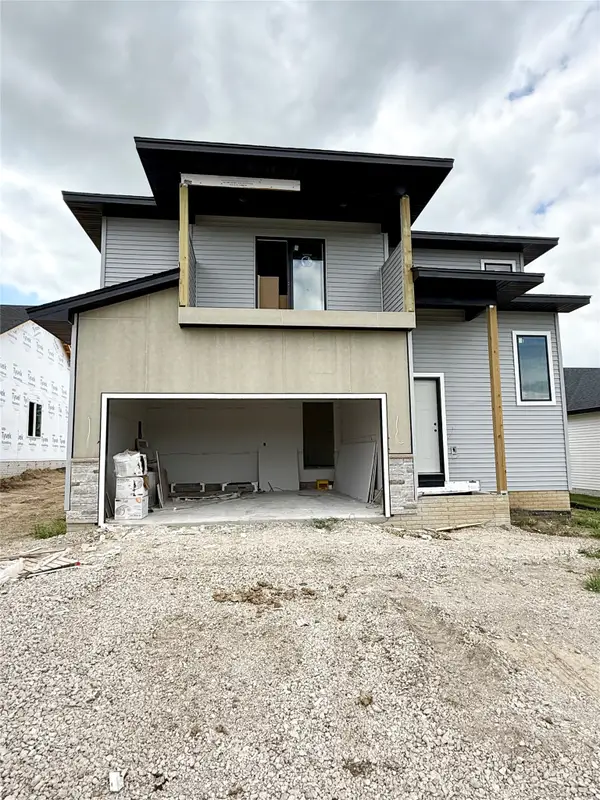 $399,900Active4 beds 4 baths1,574 sq. ft.
1726 22nd Avenue Se, Altoona, IA 50009
MLS# 747528Listed by: REALTY ONE GROUP IMPACT - New
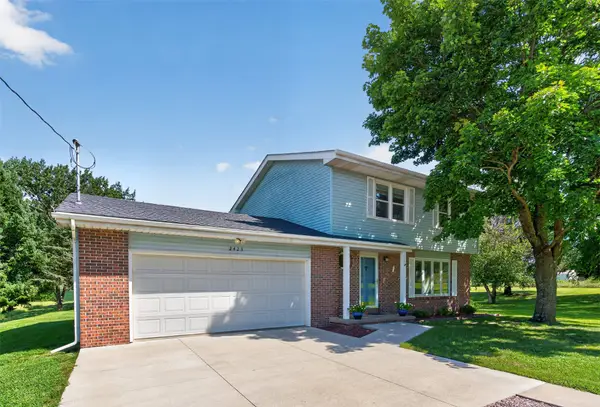 $450,000Active3 beds 3 baths1,677 sq. ft.
2423 NE 88th Street, Altoona, IA 50009
MLS# 747488Listed by: PENNIE CARROLL & ASSOCIATES - New
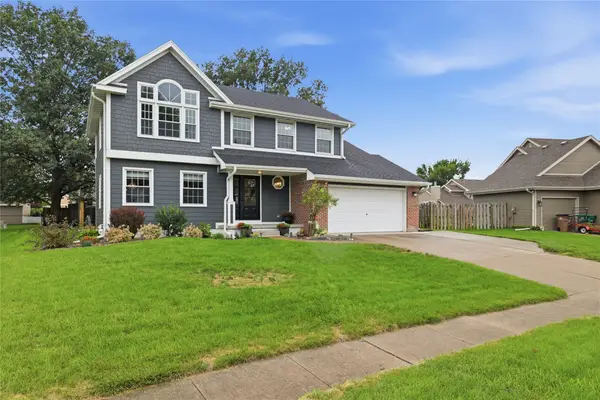 $365,000Active4 beds 3 baths1,963 sq. ft.
1260 Bentwood Court, Altoona, IA 50009
MLS# 747419Listed by: LPT REALTY, LLC - New
 $419,500Active5 beds 4 baths2,177 sq. ft.
1110 Sandalwood Court Sw, Altoona, IA 50009
MLS# 747372Listed by: PENNIE CARROLL & ASSOCIATES


Protect your home and budget from life's surprises with an Assurant Home Warranty, backed by a partner that supports you through every step of homeownership. Explore Plans.
©2026 Century 21 Real Estate LLC. All rights reserved. CENTURY 21®, the CENTURY 21 Logo and C21® are service marks owned by Century 21 Real Estate LLC. Century 21 Real Estate LLC fully supports the principles of the Fair Housing Act and the Equal Opportunity Act. Each office is independently owned and operated. Listing information is deemed reliable but not guaranteed accurate.