
1621 5th Avenue Sw, Altoona, IA 50009
Local realty services provided by:CENTURY 21 Signature Real Estate
1621 5th Avenue Sw,Altoona, IA 50009
$519,000
- 4 Beds
- 4 Baths
- 2,268 sq. ft.
- Single family
- Active
Listed by: pennie carroll, joe carroll
Office: pennie carroll & associates
MLS#:749037
Source:IA_DMAAR
Price summary
- Price:$519,000
- Price per sq. ft.:$228.84
About this home
Welcome to this spacious 4-bedroom, 4-bath two-story in the desirable Venbury neighborhood, situated on a prominent corner lot with a circle driveway and 3-car garage! This home offers plenty of room to spread out along with peace of mind from several major updates, including the roof, HVAC and water heater, all replaced within the last five years. Inside, you’ll find a generous floor plan highlighted by beautiful woodwork, multiple living spaces and a spacious primary suite featuring dual vanities, a jetted tub, separate shower and walk-in closet. The finished lower level is made for entertaining with expansive recreation areas, a wet bar, custom cabinetry and built-ins, plus flexibility for a theater, game room, workout space or additional gathering area. Outside, the brick exterior, mature landscaping, corner-lot setting and circle driveway create standout curb appeal. The convenient location puts schools, grocery stores, shopping and everyday amenities just minutes away, with the Altoona Aquatics Park, skate park and library all within walking distance. For buyers wanting even more space, the adjoining .212-acre lot is also available for purchase separately, offering the opportunity for additional yard space and privacy. With a 3-car garage, extensive finished living space, major updates already completed and a fantastic Venbury location, this home is one you’ll want to see in person!...
Contact an agent
Home facts
- Year built:2005
- Listing ID #:749037
- Added:1 day(s) ago
- Updated:September 10, 2026 at 09:58 PM
Rooms and interior
- Bedrooms:4
- Total bathrooms:4
- Full bathrooms:3
- Half bathrooms:1
- Flooring:Carpet, Hardwood, Tile
- Dining Description:Separate Formal Dining Room
- Kitchen Description:Dishwasher, Microwave, Refrigerator, Stove
- Basement:Yes
- Basement Description:Finished
- Living area:2,268 sq. ft.
Heating and cooling
- Cooling:Central Air
- Heating:Forced Air, Gas, Natural Gas
- Central air:Yes
Structure and exterior
- Roof:Asphalt, Shingle
- Year built:2005
- Building area:2,268 sq. ft.
- Lot area:0.32 Acres
- Lot Features:Corner Lot
- Architectural Style:Two Story
- Construction Materials:Brick
- Exterior Features:Deck, Sprinkler Irrigation
- Foundation Description:Poured
- Levels:2 Story
Utilities
- Water:Public
- Sewer:Public Sewer
Finances and disclosures
- Price:$519,000
- Price per sq. ft.:$228.84
- Tax amount:$8,342
Features and amenities
- Appliances:Dishwasher, Dryer, Microwave, Refrigerator, Stove, Washer
- Laundry features:Dryer, Upper Level, Washer
- Amenities:Window Treatments
Parking
- Parking description:Attached, Garage, Three Car Garage
- Garage:Yes
- Garage spaces:3
New listings near 1621 5th Avenue Sw
- New
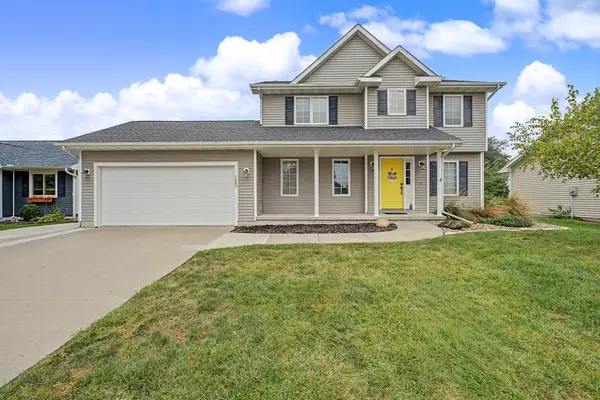 $329,900Active4 beds 4 baths1,618 sq. ft.
1540 3rd Avenue Se, Altoona, IA 50009
MLS# 749074Listed by: RE/MAX CONCEPTS - New
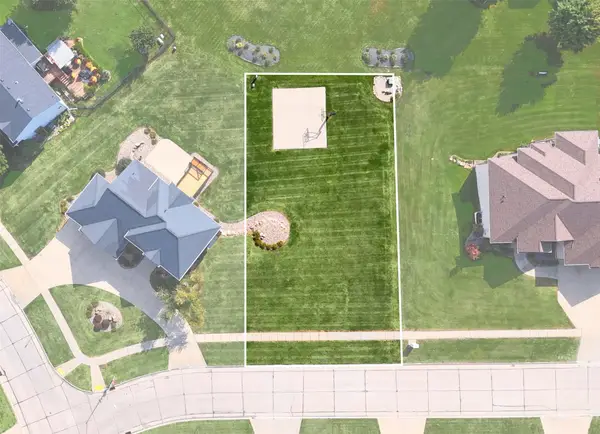 $65,000Active0.21 Acres
1709 Driftwood Drive Sw, Altoona, IA 50009
MLS# 749048Listed by: PENNIE CARROLL & ASSOCIATES - New
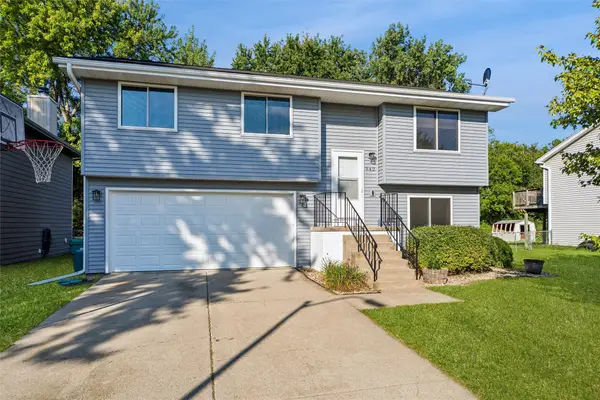 $270,000Active4 beds 2 baths959 sq. ft.
942 9th Avenue Nw, Altoona, IA 50009
MLS# 748949Listed by: BOUTIQUE REAL ESTATE - New
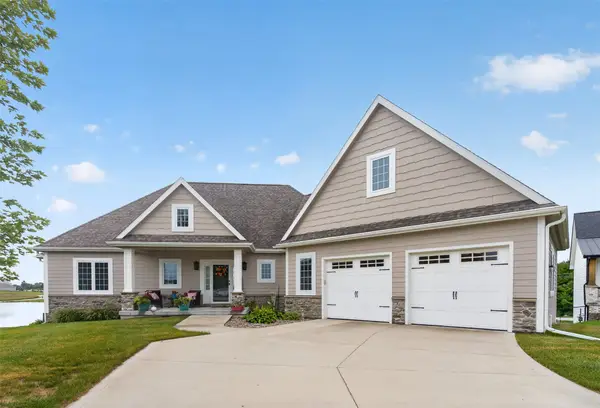 $850,000Active3 beds 4 baths1,976 sq. ft.
1241 32nd Street Se, Altoona, IA 50009
MLS# 748955Listed by: PENNIE CARROLL & ASSOCIATES - New
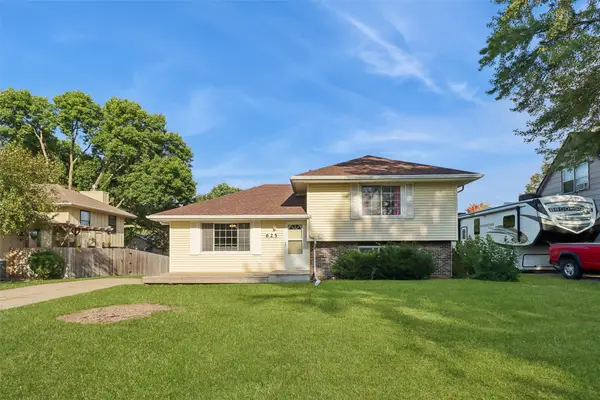 $315,000Active4 beds 2 baths1,040 sq. ft.
625 22nd Avenue Sw, Altoona, IA 50009
MLS# 748834Listed by: IOWA REALTY COLFAX - New
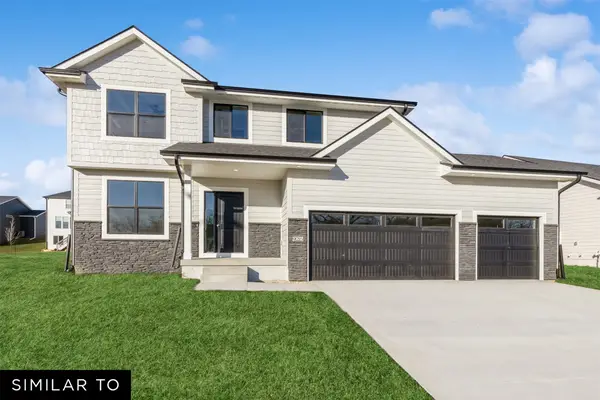 $509,990Active4 beds 3 baths2,107 sq. ft.
547 34th Street Se, Altoona, IA 50009
MLS# 748783Listed by: REALTY ONE GROUP IMPACT - New
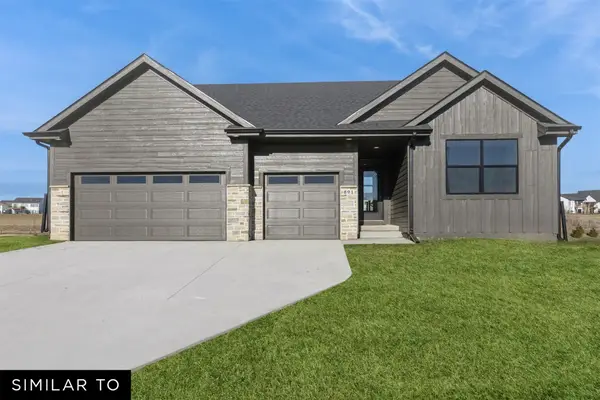 $509,990Active3 beds 2 baths1,800 sq. ft.
541 34th Street Se, Altoona, IA 50009
MLS# 748784Listed by: REALTY ONE GROUP IMPACT - New
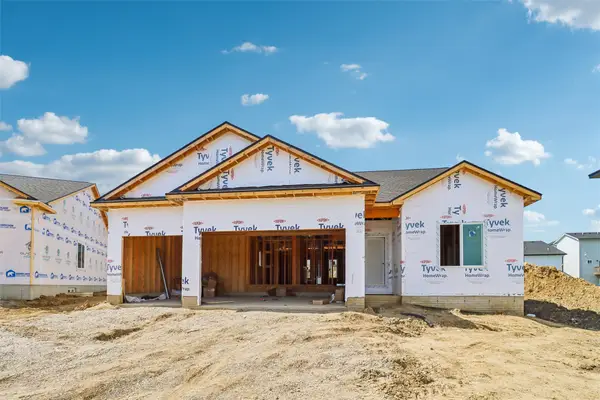 $419,900Active4 beds 3 baths1,407 sq. ft.
1804 22nd Avenue Se, Altoona, IA 50009
MLS# 748721Listed by: RE/MAX PRECISION - New
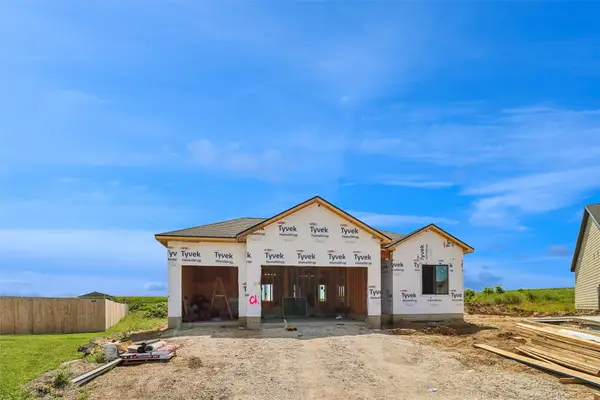 $429,900Active4 beds 3 baths1,407 sq. ft.
1821 22nd Avenue Se, Altoona, IA 50009
MLS# 748715Listed by: RE/MAX PRECISION


Protect your home and budget from life's surprises with an Assurant Home Warranty, backed by a partner that supports you through every step of homeownership. Explore Plans.
©2026 Century 21 Real Estate LLC. All rights reserved. CENTURY 21®, the CENTURY 21 Logo and C21® are service marks owned by Century 21 Real Estate LLC. Century 21 Real Estate LLC fully supports the principles of the Fair Housing Act and the Equal Opportunity Act. Each office is independently owned and operated. Listing information is deemed reliable but not guaranteed accurate.