
1804 22nd Avenue Se, Altoona, IA 50009
Local realty services provided by:CENTURY 21 Signature Real Estate
1804 22nd Avenue Se,Altoona, IA 50009
$419,900
- 4 Beds
- 3 Baths
- 1,407 sq. ft.
- Single family
- Active
Listed by: marc lee, al tramontina
Office: re/max precision
MLS#:748721
Source:IA_DMAAR
Price summary
- Price:$419,900
- Price per sq. ft.:$298.44
- Monthly HOA dues:$26.25
About this home
More space, more style, and more home for your money! Gorgeous new construction ranch in Tuscany Reserve with anticipated completion mid to late October. Home offers over 2,100 sq. ft. of living space with 4 bedrooms, 3 baths, and a fully finished lower level. Step inside to a bright, open floor plan designed for comfortable everyday living and easy entertaining. The stylish kitchen features quartz countertops, stainless steel appliances, subway tile backsplash, walk-in pantry, and a large island that opens to the dining area and great room with fireplace. The spacious primary suite offers a private bath with tile shower and large walk-in closet with built-in shelving. Two more bedrooms, full bath, laundry room and drop zone complete the main level. Downstairs, the finished lower level adds incredible versatility with a large family/rec room, fourth bedroom, full bath, and plenty of space for guests, movie nights, or game day gatherings. Outside, enjoy the rear deck, spacious backyard with irrigation and 3 car garage. If you've been looking for the ease of new construction without sacrificing finished living space, this house delivers! Great value in a great community.
All information obtained from seller and public record....
Contact an agent
Home facts
- Year built:2026
- Listing ID #:748721
- Added:42 day(s) ago
- Updated:October 17, 2026 at 03:23 PM
Rooms and interior
- Bedrooms:4
- Total bathrooms:3
- Full bathrooms:2
- Flooring:Carpet, Tile
- Dining Description:Dining Area
- Kitchen Description:Dishwasher, Microwave, Refrigerator, Stove
- Basement:Yes
- Basement Description:Egress Windows, Finished
- Living area:1,407 sq. ft.
Heating and cooling
- Cooling:Central Air
- Heating:Forced Air, Gas, Natural Gas
- Central air:Yes
Structure and exterior
- Roof:Asphalt, Shingle
- Year built:2026
- Building area:1,407 sq. ft.
- Lot area:0.21 Acres
- Architectural Style:Ranch
- Construction Materials:Stone, Vinyl Siding
- Exterior Features:Deck
- Foundation Description:Poured
Utilities
- Water:Public
- Sewer:Public Sewer
Finances and disclosures
- Price:$419,900
- Price per sq. ft.:$298.44
- Tax amount:$8
Features and amenities
- Appliances:Dishwasher, Microwave, Refrigerator, Stove
- Laundry features:Main Level
- Amenities:Smoke Detectors
Parking
- Parking description:Attached, Garage, Three Car Garage
- Garage:Yes
- Garage spaces:3
New listings near 1804 22nd Avenue Se
- New
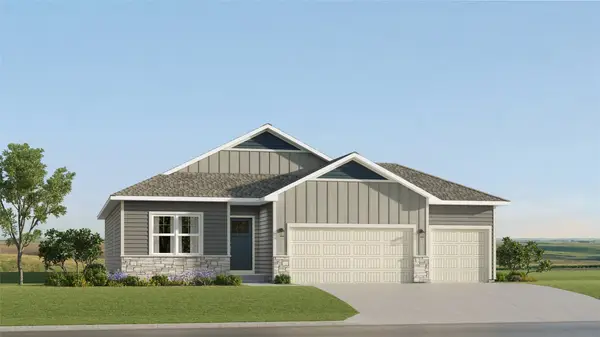 $425,490Active4 beds 3 baths1,579 sq. ft.
2915 10th Avenue Se, Altoona, IA 50009
MLS# 751442Listed by: LENNAR REALTY OF IOWA - New
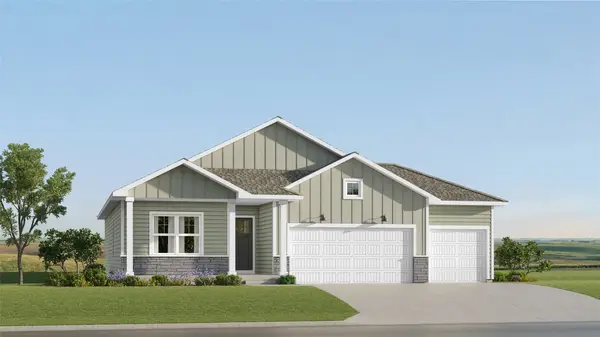 $411,490Active4 beds 3 baths1,579 sq. ft.
202 42nd Street Sw, Altoona, IA 50009
MLS# 751445Listed by: LENNAR REALTY OF IOWA - New
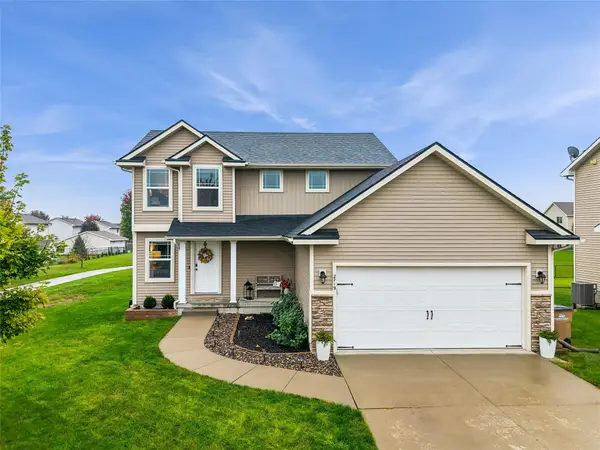 $324,900Active3 beds 3 baths1,490 sq. ft.
2719 6th Avenue Se, Altoona, IA 50009
MLS# 751404Listed by: RE/MAX CONCEPTS - New
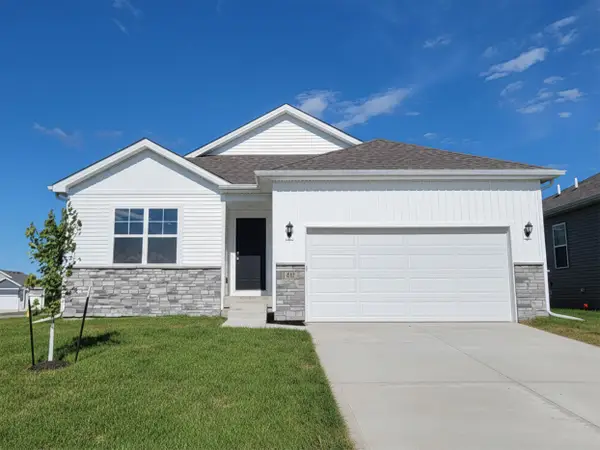 $321,990Active3 beds 2 baths1,498 sq. ft.
913 33rd Street Se, Altoona, IA 50009
MLS# 751395Listed by: DRH REALTY OF IOWA, LLC - New
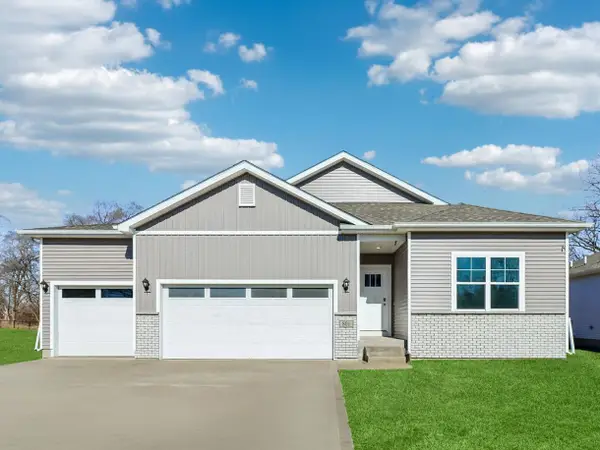 $399,990Active4 beds 3 baths1,635 sq. ft.
122 10th Avenue Ne, Altoona, IA 50009
MLS# 751349Listed by: DRH REALTY OF IOWA, LLC - New
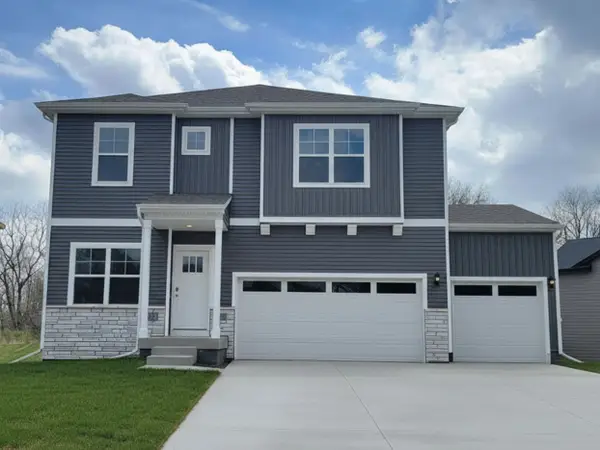 $396,990Active4 beds 3 baths2,356 sq. ft.
134 10th Avenue Ne, Altoona, IA 50009
MLS# 751345Listed by: DRH REALTY OF IOWA, LLC - New
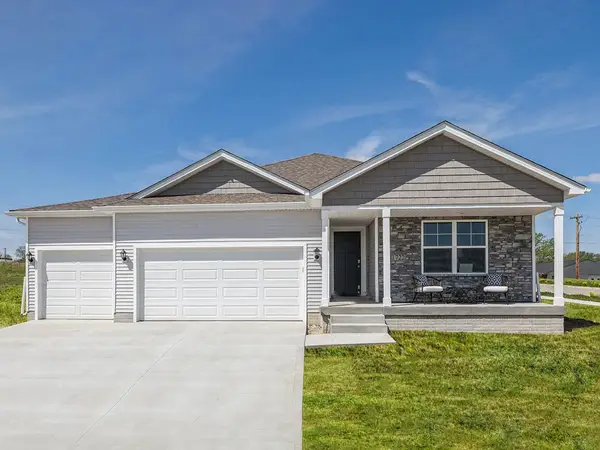 $429,990Active4 beds 3 baths1,635 sq. ft.
127 10th Avenue Ne, Altoona, IA 50009
MLS# 751348Listed by: DRH REALTY OF IOWA, LLC - New
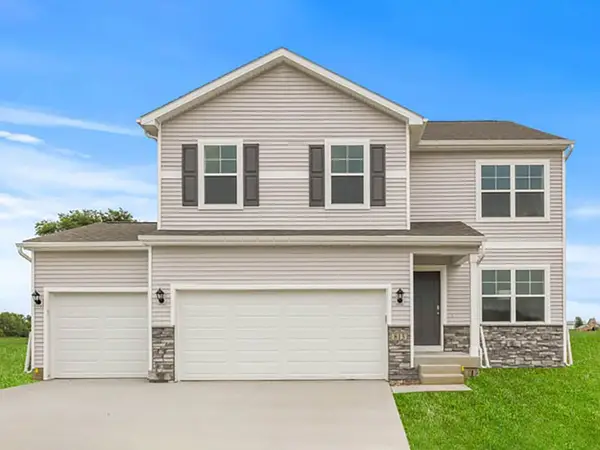 $361,990Active4 beds 3 baths2,053 sq. ft.
1114 33rd Court Sw, Altoona, IA 50009
MLS# 751336Listed by: DRH REALTY OF IOWA, LLC - New
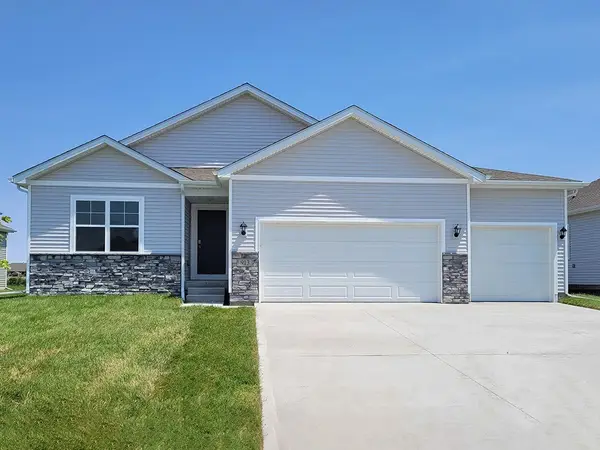 $373,990Active4 beds 3 baths1,498 sq. ft.
1108 33rd Court Sw, Altoona, IA 50009
MLS# 751337Listed by: DRH REALTY OF IOWA, LLC - Open Sat, 12 to 2pmNew
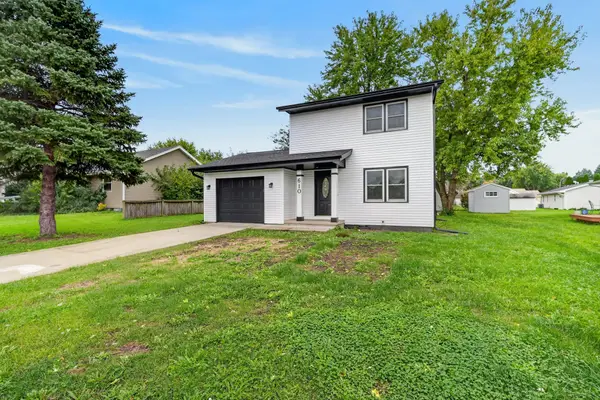 $230,000Active3 beds 1 baths1,000 sq. ft.
610 4th Street Nw, Altoona, IA 50009
MLS# 751223Listed by: BOUTIQUE REAL ESTATE


Protect your home and budget from life's surprises with an Assurant Home Warranty, backed by a partner that supports you through every step of homeownership. Explore Plans.
©2026 Century 21 Real Estate LLC. All rights reserved. CENTURY 21®, the CENTURY 21 Logo and C21® are service marks owned by Century 21 Real Estate LLC. Century 21 Real Estate LLC fully supports the principles of the Fair Housing Act and the Equal Opportunity Act. Each office is independently owned and operated. Listing information is deemed reliable but not guaranteed accurate.