
3144 Lakeview Drive Se, Altoona, IA 50009
Local realty services provided by:CENTURY 21 Signature Real Estate
3144 Lakeview Drive Se,Altoona, IA 50009
$469,900
- 5 Beds
- 4 Baths
- 2,204 sq. ft.
- Single family
- Active
Listed by: ashley carter
Office: re/max real estate center
MLS#:742829
Source:IA_DMAAR
Price summary
- Price:$469,900
- Price per sq. ft.:$213.2
About this home
Welcome to this beautifully maintained home in the highly sought-after Spring Creek Ridge neighborhood of Altoona! Featuring over $65,000 in improvements and more than 2,800 square feet of finished living space, this spacious 5-bedroom, 4-bathroom home offers the perfect blend of modern style, functionality, and room to grow. Step inside to discover durable waterproof laminate flooring throughout the main and upper levels, fresh paint throughout, a dedicated home office, and an inviting open-concept layout designed for everyday living and entertaining. The kitchen seamlessly flows into the bright and welcoming living room, creating the perfect gathering space for family and friends. Upstairs, you'll find four generously sized bedrooms, including a spacious primary suite complete with a private ensuite bathroom and large walk-in closet. Convenient second-floor laundry adds ease to your daily routine. The finished lower level provides even more living space, featuring a large recreation room, fifth bedroom, and full bathroom—perfect for guests, a playroom, gym, or additional entertaining space. Outside, enjoy the peace of mind and privacy of a fully fenced-in yard, ideal for children, pets, and outdoor gatherings. Located in one of Altoona's most desirable neighborhoods, this home is conveniently close to parks, trails, schools, and all the amenities the area has to offer. With thoughtful updates, abundant living space, and a prime location, this home truly checks every box....
Contact an agent
Home facts
- Year built:2021
- Listing ID #:742829
- Added:74 day(s) ago
- Updated:August 24, 2026 at 09:55 PM
Rooms and interior
- Bedrooms:5
- Total bathrooms:4
- Full bathrooms:2
- Half bathrooms:1
- Flooring:Tile
- Dining Description:Dining Area
- Kitchen Description:Dishwasher, Microwave, Refrigerator, Stove
- Basement:Yes
- Basement Description:Finished
- Living area:2,204 sq. ft.
Heating and cooling
- Cooling:Central Air
- Heating:Forced Air, Gas, Natural Gas
- Central air:Yes
Structure and exterior
- Roof:Asphalt, Shingle
- Year built:2021
- Building area:2,204 sq. ft.
- Lot area:0.24 Acres
- Architectural Style:Two Story
- Exterior Features:Deck
- Foundation Description:Poured
- Levels:2 Story
Utilities
- Water:Public
- Sewer:Public Sewer
Finances and disclosures
- Price:$469,900
- Price per sq. ft.:$213.2
- Tax amount:$5,661
Features and amenities
- Appliances:Dishwasher, Dryer, Microwave, Refrigerator, Stove, Washer
- Laundry features:Dryer, Upper Level, Washer
Parking
- Parking description:Attached, Garage, Three Car Garage
- Garage:Yes
- Garage spaces:3
New listings near 3144 Lakeview Drive Se
- New
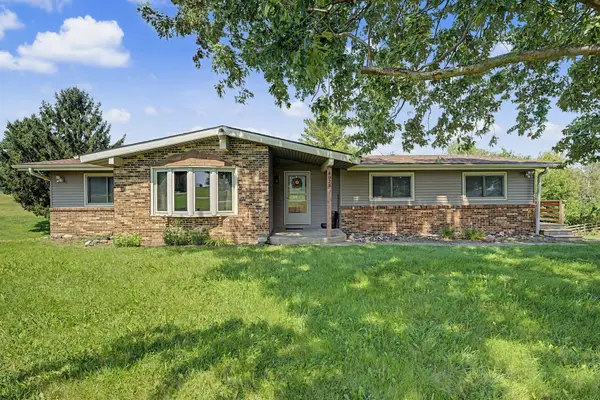 $499,900Active5 beds 3 baths2,184 sq. ft.
8028 NE 46th Avenue, Altoona, IA 50009
MLS# 747763Listed by: RE/MAX PRECISION - New
 $354,900Active3 beds 2 baths1,410 sq. ft.
1634 22nd Avenue Se, Altoona, IA 50009
MLS# 747367Listed by: HUBBELL HOMES OF IOWA, LLC - New
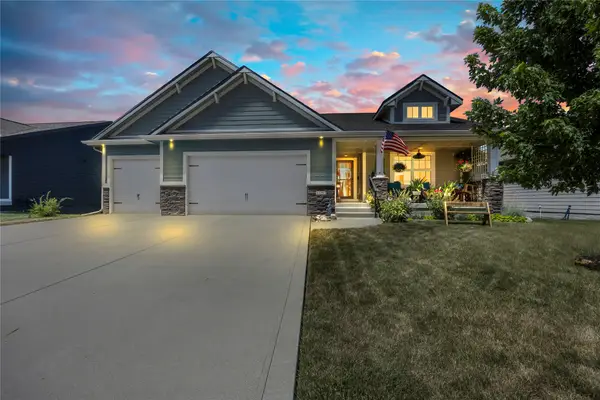 $450,000Active4 beds 3 baths1,459 sq. ft.
1151 34th Street Se, Altoona, IA 50009
MLS# 747711Listed by: RE/MAX PRECISION 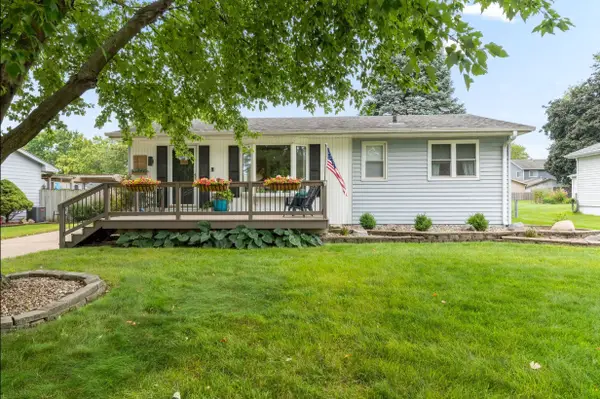 $265,000Pending3 beds 1 baths960 sq. ft.
206 12th Avenue Nw, Altoona, IA 50009
MLS# 747719Listed by: RE/MAX CONCEPTS- New
 $215,000Active2 beds 3 baths1,148 sq. ft.
2837 Orinoco Court Sw, Altoona, IA 50009
MLS# 747595Listed by: VIA GROUP, REALTORS - New
 $319,900Active3 beds 4 baths1,830 sq. ft.
2701 13th Street Sw, Altoona, IA 50009
MLS# 747572Listed by: RE/MAX CONCEPTS - New
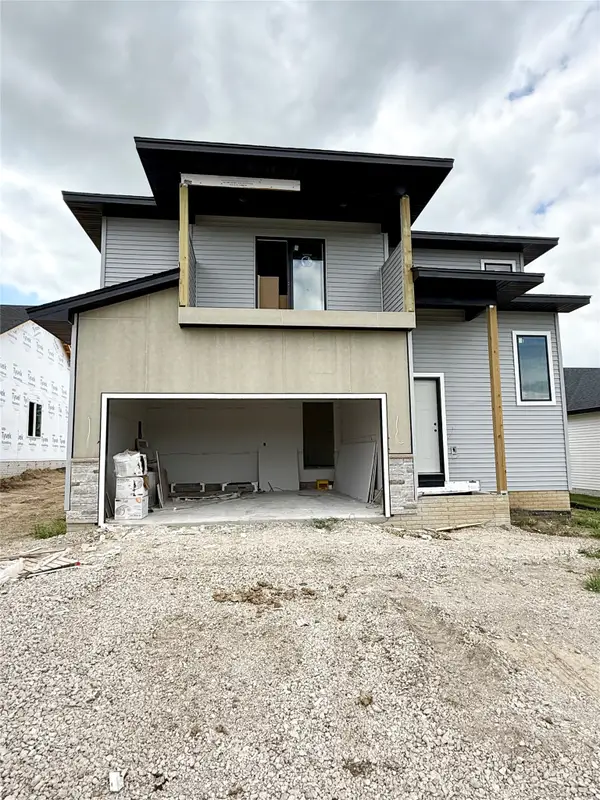 $399,900Active4 beds 4 baths1,574 sq. ft.
1726 22nd Avenue Se, Altoona, IA 50009
MLS# 747528Listed by: REALTY ONE GROUP IMPACT - New
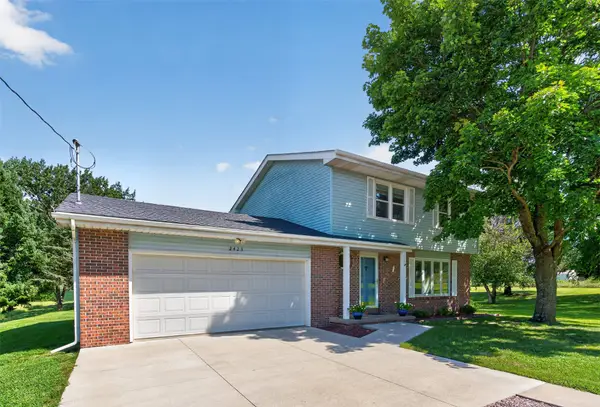 $450,000Active3 beds 3 baths1,677 sq. ft.
2423 NE 88th Street, Altoona, IA 50009
MLS# 747488Listed by: PENNIE CARROLL & ASSOCIATES - New
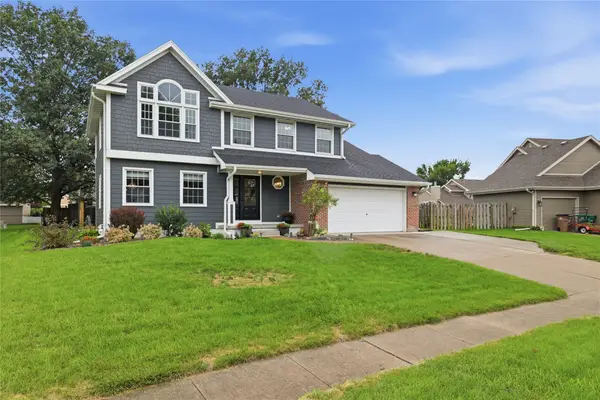 $365,000Active4 beds 3 baths1,963 sq. ft.
1260 Bentwood Court, Altoona, IA 50009
MLS# 747419Listed by: LPT REALTY, LLC - New
 $419,500Active5 beds 4 baths2,177 sq. ft.
1110 Sandalwood Court Sw, Altoona, IA 50009
MLS# 747372Listed by: PENNIE CARROLL & ASSOCIATES


Protect your home and budget from life's surprises with an Assurant Home Warranty, backed by a partner that supports you through every step of homeownership. Explore Plans.
©2026 Century 21 Real Estate LLC. All rights reserved. CENTURY 21®, the CENTURY 21 Logo and C21® are service marks owned by Century 21 Real Estate LLC. Century 21 Real Estate LLC fully supports the principles of the Fair Housing Act and the Equal Opportunity Act. Each office is independently owned and operated. Listing information is deemed reliable but not guaranteed accurate.