
324 31st Street Se, Altoona, IA 50009
Local realty services provided by:CENTURY 21 Signature Real Estate
324 31st Street Se,Altoona, IA 50009
$525,000
- 6 Beds
- 4 Baths
- 1,809 sq. ft.
- Single family
- Active
Upcoming open houses
- Sat, Oct 1701:00 pm - 03:00 pm
Listed by: pennie carroll, joe carroll
Office: pennie carroll & associates
MLS#:745411
Source:IA_DMAAR
Price summary
- Price:$525,000
- Price per sq. ft.:$290.22
About this home
Luxury, space, & custom finishes come together in this stunning 6-bedroom, 4-bath ranch on a desirable corner lot! Offering 1,809 sq. ft. on the main level plus 1,270 sq. ft. of finished basement space, this home features over 3,000 sq. ft. of beautifully designed living space. Step in to soaring vaulted ceilings with a striking wood beam, floor-to-ceiling shiplap fireplace, floating shelves, and an open-concept layout filled with natural light. The chef’s kitchen impresses with floor-to-ceiling cabinetry, quartz counters, large island, farmhouse sink, stainless steel appliances, and a herringbone tile backsplash. A convenient half bath is just off the dining area. The spacious primary suite features a tray ceiling, luxury vinyl flooring, a newly remodeled custom tile walk-in shower, dual quartz vanities, and a walk-in closet. Two additional bedrooms, a full bath, main-floor laundry, and a functional mudroom off the 3-car garage complete the main level. The finished lower level offers a massive family room, three additional bedrooms, a 3/4 bath, and plumbing for a future wet bar. One bedroom also works perfectly as a home office, gym, playroom, or hobby room. Enjoy evenings on the covered composite deck overlooking the spacious backyard. An irrigation system keeps the lawn looking its best. Located minutes from trails, ponds, parks, elementary school, shopping, and restaurants, this move-in-ready home offers quality craftsmanship, thoughtful design, and unbeatable location....
Contact an agent
Home facts
- Year built:2020
- Listing ID #:745411
- Added:91 day(s) ago
- Updated:October 17, 2026 at 03:22 PM
Rooms and interior
- Bedrooms:6
- Total bathrooms:4
- Full bathrooms:2
- Half bathrooms:1
- Flooring:Carpet, Vinyl
- Kitchen Description:Dishwasher, Microwave, Stove
- Basement:Yes
- Basement Description:Partially Finished
- Living area:1,809 sq. ft.
Heating and cooling
- Cooling:Central Air
- Heating:Forced Air, Gas, Natural Gas
- Central air:Yes
Structure and exterior
- Roof:Asphalt, Shingle
- Year built:2020
- Building area:1,809 sq. ft.
- Lot area:0.27 Acres
- Lot Features:Corner Lot
- Architectural Style:Ranch
- Exterior Features:Covered, Deck
- Foundation Description:Poured
Utilities
- Water:Public
- Sewer:Public Sewer
Finances and disclosures
- Price:$525,000
- Price per sq. ft.:$290.22
- Tax amount:$8,606
Features and amenities
- Appliances:Dishwasher, Dryer, Microwave, Stove, Washer
- Laundry features:Dryer, Main Level, Washer
- Amenities:Window Treatments
Parking
- Parking description:Attached, Garage, Three Car Garage
- Garage:Yes
- Garage spaces:3
New listings near 324 31st Street Se
- New
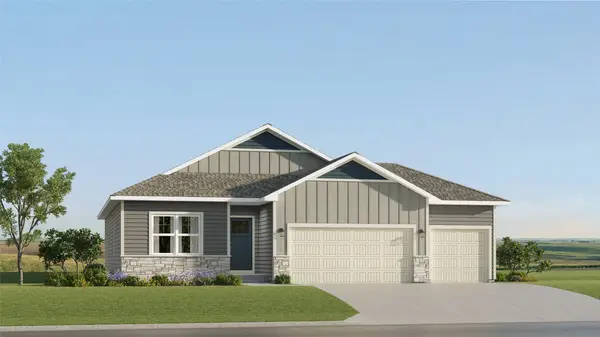 $425,490Active4 beds 3 baths1,579 sq. ft.
2915 10th Avenue Se, Altoona, IA 50009
MLS# 751442Listed by: LENNAR REALTY OF IOWA - New
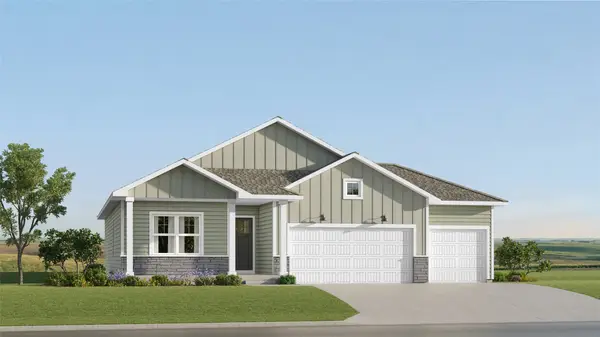 $411,490Active4 beds 3 baths1,579 sq. ft.
202 42nd Street Sw, Altoona, IA 50009
MLS# 751445Listed by: LENNAR REALTY OF IOWA - New
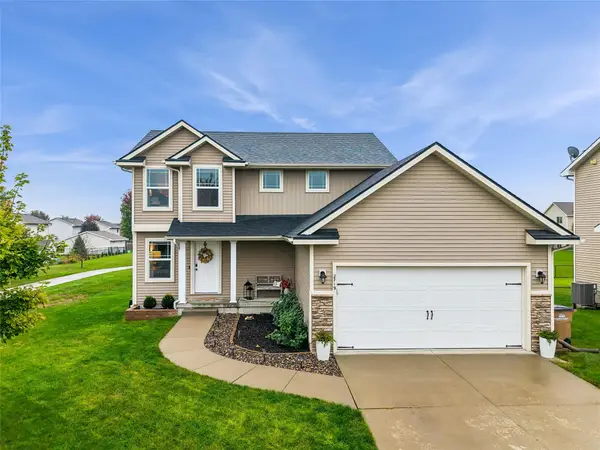 $324,900Active3 beds 3 baths1,490 sq. ft.
2719 6th Avenue Se, Altoona, IA 50009
MLS# 751404Listed by: RE/MAX CONCEPTS - New
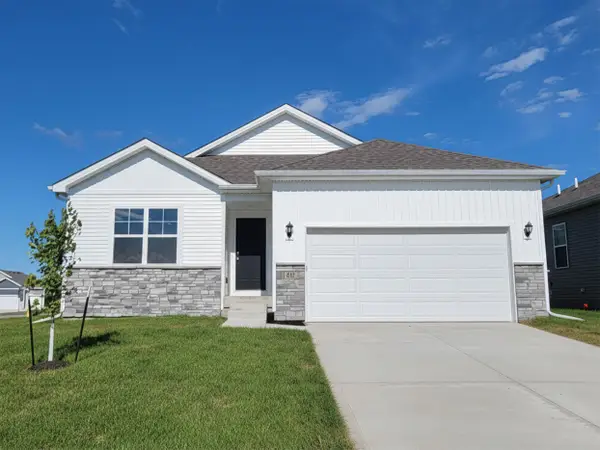 $321,990Active3 beds 2 baths1,498 sq. ft.
913 33rd Street Se, Altoona, IA 50009
MLS# 751395Listed by: DRH REALTY OF IOWA, LLC - New
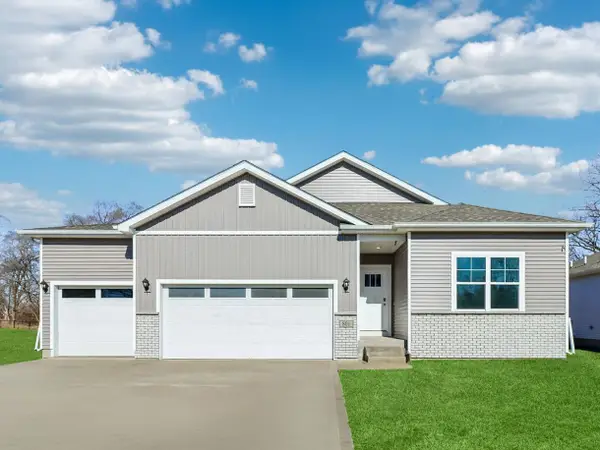 $399,990Active4 beds 3 baths1,635 sq. ft.
122 10th Avenue Ne, Altoona, IA 50009
MLS# 751349Listed by: DRH REALTY OF IOWA, LLC - New
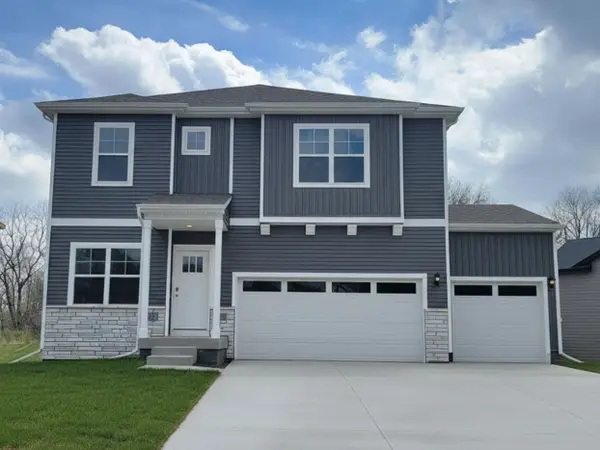 $396,990Active4 beds 3 baths2,356 sq. ft.
134 10th Avenue Ne, Altoona, IA 50009
MLS# 751345Listed by: DRH REALTY OF IOWA, LLC - New
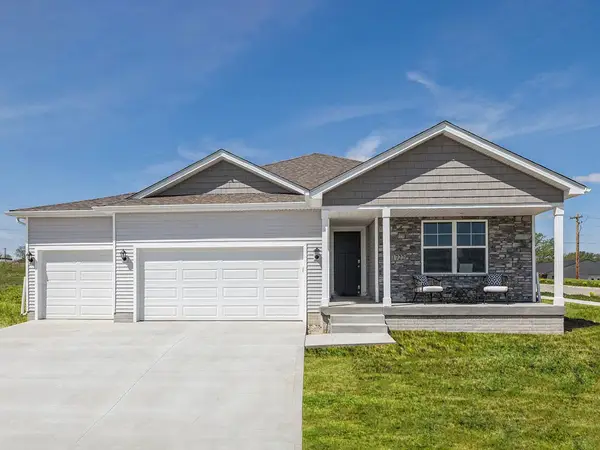 $429,990Active4 beds 3 baths1,635 sq. ft.
127 10th Avenue Ne, Altoona, IA 50009
MLS# 751348Listed by: DRH REALTY OF IOWA, LLC - New
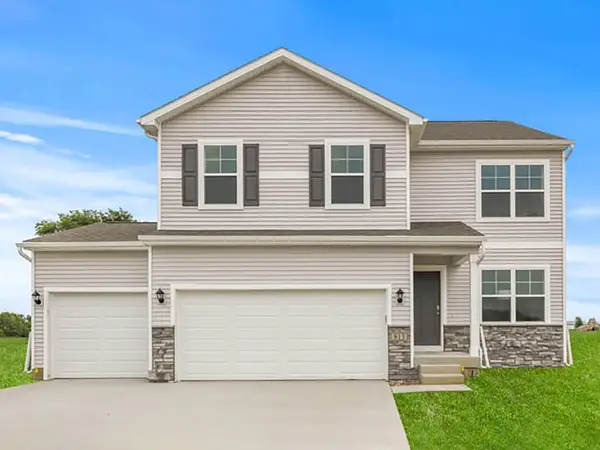 $361,990Active4 beds 3 baths2,053 sq. ft.
1114 33rd Court Sw, Altoona, IA 50009
MLS# 751336Listed by: DRH REALTY OF IOWA, LLC - New
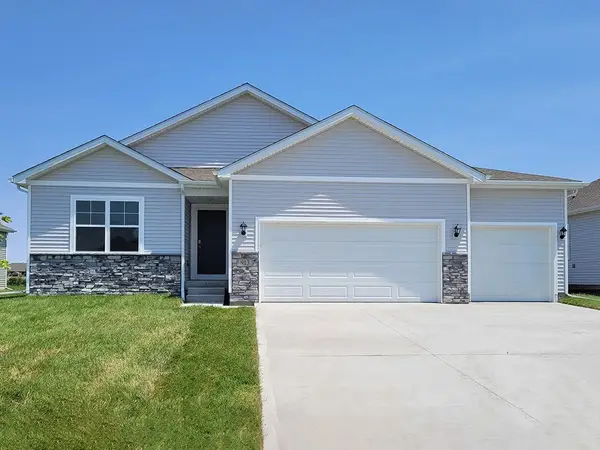 $373,990Active4 beds 3 baths1,498 sq. ft.
1108 33rd Court Sw, Altoona, IA 50009
MLS# 751337Listed by: DRH REALTY OF IOWA, LLC - Open Sat, 12 to 2pmNew
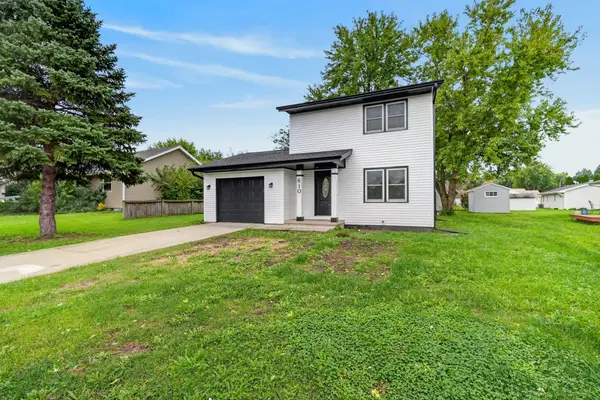 $230,000Active3 beds 1 baths1,000 sq. ft.
610 4th Street Nw, Altoona, IA 50009
MLS# 751223Listed by: BOUTIQUE REAL ESTATE


Protect your home and budget from life's surprises with an Assurant Home Warranty, backed by a partner that supports you through every step of homeownership. Explore Plans.
©2026 Century 21 Real Estate LLC. All rights reserved. CENTURY 21®, the CENTURY 21 Logo and C21® are service marks owned by Century 21 Real Estate LLC. Century 21 Real Estate LLC fully supports the principles of the Fair Housing Act and the Equal Opportunity Act. Each office is independently owned and operated. Listing information is deemed reliable but not guaranteed accurate.