
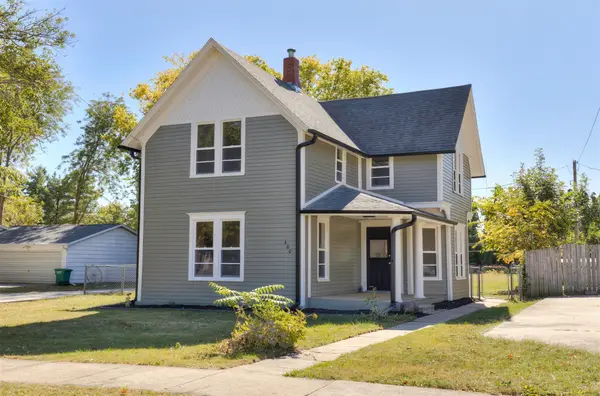
518 27th Street Se, Altoona, IA 50009
Local realty services provided by:CENTURY 21 Signature Real Estate
518 27th Street Se,Altoona, IA 50009
$380,000
- 4 Beds
- 3 Baths
- 2,280 sq. ft.
- Single family
- Active
Listed by: ellen fitzpatrick
Office: ellen fitzpatrick real estate
MLS#:749638
Source:IA_DMAAR
Price summary
- Price:$380,000
- Price per sq. ft.:$166.67
About this home
Welcome home to this stunning two-story tucked away on a quiet cul-de-sac. Step inside to a welcoming living space off the entry that flows into the spacious kitchen with abundant cabinetry and counter space. The adjoining living room features a cozy stone fireplace and double sliding glass doors leading to the expansive deck, creating an ideal space for indoor-outdoor living. The main level also offers a convenient first-floor laundry and half bath. Upstairs, you'll find four spacious bedrooms, including a generous primary suite with a large walk-in closet and private ensuite bath. The unfinished lower level offers endless possibilities for additional living space, a home office, gym, or playroom. Outside, enjoy the large deck and fully fenced, privacy-lined backyard—perfect for relaxing or entertaining. A large shed provides additional storage for tools, toys, and seasonal gear. Located in the highly regarded Southeast Polk School District, this home offers space, privacy, and room to make it your own—all while being just minutes from the outlet mall, restaurants, shopping, and entertainment!...
Contact an agent
Home facts
- Year built:2006
- Listing ID #:749638
- Added:1 day(s) ago
- Updated:September 19, 2026 at 03:07 PM
Rooms and interior
- Bedrooms:4
- Total bathrooms:3
- Full bathrooms:2
- Half bathrooms:1
- Flooring:Carpet, Laminate, Vinyl
- Dining Description:Dining Area
- Kitchen Description:Dishwasher, Microwave, Refrigerator, Stove
- Basement:Yes
- Basement Description:Egress Windows, Partially Finished, Unfinished
- Living area:2,280 sq. ft.
Heating and cooling
- Cooling:Central Air
- Heating:Forced Air, Gas, Natural Gas
- Central air:Yes
Structure and exterior
- Roof:Asphalt, Shingle
- Year built:2006
- Building area:2,280 sq. ft.
- Lot area:0.29 Acres
- Lot Features:Rectangular Lot
- Architectural Style:Two Story
- Construction Materials:Vinyl Siding
- Exterior Features:Deck
- Foundation Description:Poured
- Levels:2 Story
Utilities
- Water:Public
- Sewer:Public Sewer
Finances and disclosures
- Price:$380,000
- Price per sq. ft.:$166.67
- Tax amount:$6,082
Features and amenities
- Appliances:Dishwasher, Microwave, Refrigerator, Stove
- Laundry features:Main Level
- Amenities:Smoke Detectors
Parking
- Parking description:Attached, Garage, Two Car Garage
- Garage:Yes
- Garage spaces:2
New listings near 518 27th Street Se
- Open Sat, 1 to 3pmNew
 $304,900Active3 beds 3 baths1,500 sq. ft.
527 Village Court, Altoona, IA 50009
MLS# 749584Listed by: BOUTIQUE REAL ESTATE - New
 $399,900Active4 beds 4 baths1,574 sq. ft.
1726 22nd Avenue Se, Altoona, IA 50009
MLS# 749595Listed by: RE/MAX PRECISION - Open Sun, 10am to 12pmNew
 $460,000Active3 beds 3 baths1,543 sq. ft.
1100 Eagle Creek Boulevard Sw, Altoona, IA 50009
MLS# 749502Listed by: RE/MAX CONCEPTS - New
 $299,900Active3 beds 3 baths1,348 sq. ft.
621 27th Street Se, Altoona, IA 50009
MLS# 749233Listed by: KELLER WILLIAMS ANKENY METRO - New
 $495,000Active5 beds 3 baths1,693 sq. ft.
1403 19th Street Se, Altoona, IA 50009
MLS# 749434Listed by: LPT REALTY, LLC - New
 $374,990Active4 beds 3 baths1,498 sq. ft.
929 33rd Street Se, Altoona, IA 50009
MLS# 749436Listed by: DRH REALTY OF IOWA, LLC - New
 $384,990Active4 beds 3 baths1,498 sq. ft.
933 33rd Street Se, Altoona, IA 50009
MLS# 749437Listed by: DRH REALTY OF IOWA, LLC - New
 $230,000Active3 beds 1 baths1,016 sq. ft.
604 3rd Street Nw, Altoona, IA 50009
MLS# 749323Listed by: RE/MAX CONCEPTS - Open Sun, 12 to 2pmNew
 $285,000Active3 beds 2 baths1,804 sq. ft.
400 4th Street Se, Altoona, IA 50009
MLS# 749163Listed by: RE/MAX CONCEPTS


Protect your home and budget from life's surprises with an Assurant Home Warranty, backed by a partner that supports you through every step of homeownership. Explore Plans.
©2026 Century 21 Real Estate LLC. All rights reserved. CENTURY 21®, the CENTURY 21 Logo and C21® are service marks owned by Century 21 Real Estate LLC. Century 21 Real Estate LLC fully supports the principles of the Fair Housing Act and the Equal Opportunity Act. Each office is independently owned and operated. Listing information is deemed reliable but not guaranteed accurate.