
741 34th Street Se, Altoona, IA 50009
Local realty services provided by:CENTURY 21 Signature Real Estate
741 34th Street Se,Altoona, IA 50009
$540,000
- 4 Beds
- 3 Baths
- 1,591 sq. ft.
- Single family
- Active
Listed by: danny west, tammy heckart
Office: re/max concepts
MLS#:751264
Source:IA_DMAAR
Price summary
- Price:$540,000
- Price per sq. ft.:$339.41
About this home
Welcome to the Bradley ranch plan by Greenland Homes, a 4 bedroom, 3 bath home on a walkout lot in Altoona's Prairie Landing, one of the hottest communities in Altoona right now. Prairie Landing is an all LP sided community, which keeps the neighborhood looking sharp and holding its value for years to come. This home is built with 9' walls on both the main level and lower level, so every room feels open and full of light. The kitchen is set up for everyday living and hosting, with upgraded cabinets, quartz countertops, a tile backsplash and a large island that opens right into the living area. LVP flooring runs through the main floor, and the living room is anchored by a gas fireplace with full-height stone and a wood mantle. The primary suite has a tiled walk-in shower with dual heads and a handheld, plus quartz vanity tops and upgraded lighting in every bath. Step out onto the 18x12 covered deck and take in the view from the walkout lot. The lower level adds 925 sq ft of finished space with a full wet bar, a great spot for movie nights, game day or having family over. Other features include an open stair rail, craftsman front door and a garage door with top row windows. On top of all that, the home comes with a 5 year tax abatement, so you get low taxes on a high quality build. This one is worth a look.Don't forget to ask about financing promotions with the preferred lender....
Contact an agent
Home facts
- Year built:2026
- Listing ID #:751264
- Added:4 day(s) ago
- Updated:October 19, 2026 at 05:42 PM
Rooms and interior
- Bedrooms:4
- Total bathrooms:3
- Full bathrooms:3
- Flooring:Carpet
- Kitchen Description:Dishwasher, Microwave, Stove
- Basement:Yes
- Basement Description:Finished
- Living area:1,591 sq. ft.
Heating and cooling
- Cooling:Central Air
- Heating:Forced Air, Gas, Natural Gas
- Central air:Yes
Structure and exterior
- Roof:Asphalt, Shingle
- Year built:2026
- Building area:1,591 sq. ft.
- Lot area:0.21 Acres
- Lot Features:Rectangular Lot
- Architectural Style:Ranch, Traditional
- Construction Materials:Stone
- Foundation Description:Poured
Utilities
- Water:Public
- Sewer:Public Sewer
Finances and disclosures
- Price:$540,000
- Price per sq. ft.:$339.41
- Tax amount:$4
Features and amenities
- Appliances:Dishwasher, Microwave, Stove
- Laundry features:Main Level
- Amenities:Smoke Detectors
Parking
- Parking description:Attached, Garage, Three Car Garage
- Garage:Yes
- Garage spaces:3
New listings near 741 34th Street Se
- New
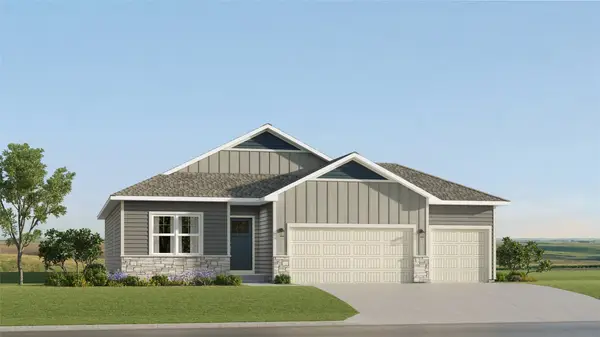 $425,490Active4 beds 3 baths1,579 sq. ft.
2915 10th Avenue Se, Altoona, IA 50009
MLS# 751442Listed by: LENNAR REALTY OF IOWA - New
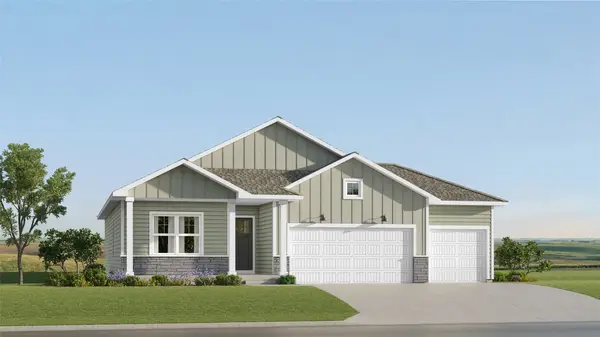 $411,490Active4 beds 3 baths1,579 sq. ft.
202 42nd Street Sw, Altoona, IA 50009
MLS# 751445Listed by: LENNAR REALTY OF IOWA - New
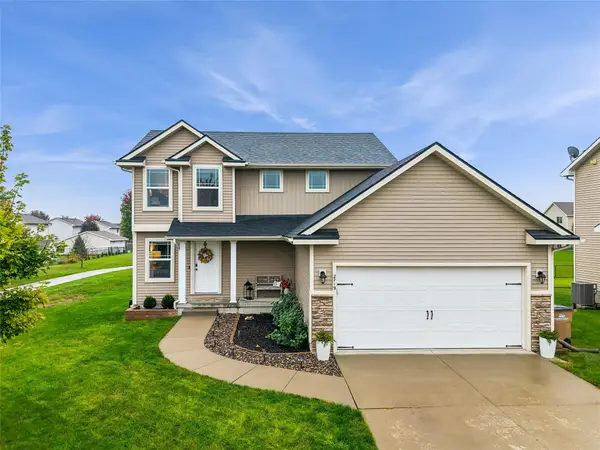 $324,900Active3 beds 3 baths1,490 sq. ft.
2719 6th Avenue Se, Altoona, IA 50009
MLS# 751404Listed by: RE/MAX CONCEPTS - New
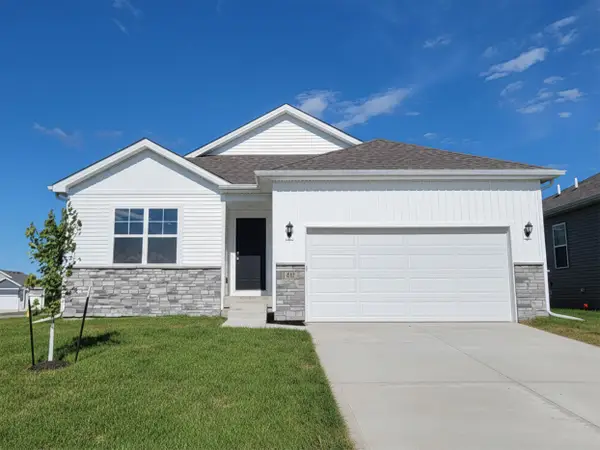 $321,990Active3 beds 2 baths1,498 sq. ft.
913 33rd Street Se, Altoona, IA 50009
MLS# 751395Listed by: DRH REALTY OF IOWA, LLC - New
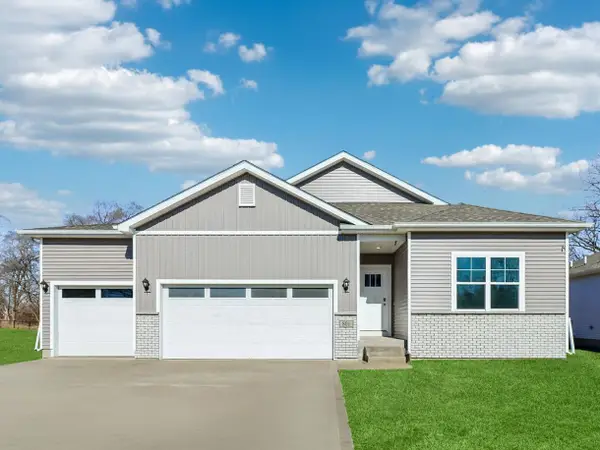 $399,990Active4 beds 3 baths1,635 sq. ft.
122 10th Avenue Ne, Altoona, IA 50009
MLS# 751349Listed by: DRH REALTY OF IOWA, LLC - New
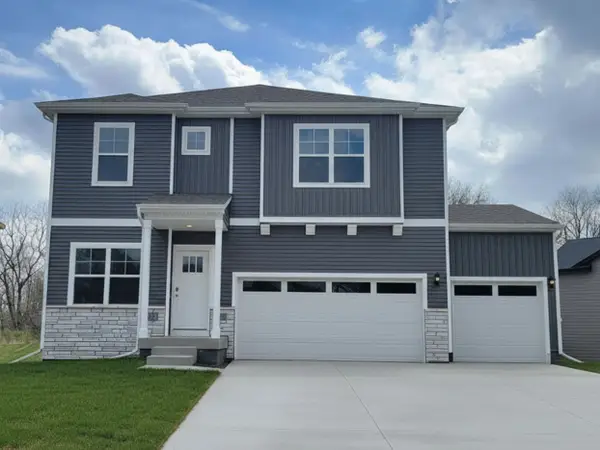 $396,990Active4 beds 3 baths2,356 sq. ft.
134 10th Avenue Ne, Altoona, IA 50009
MLS# 751345Listed by: DRH REALTY OF IOWA, LLC - New
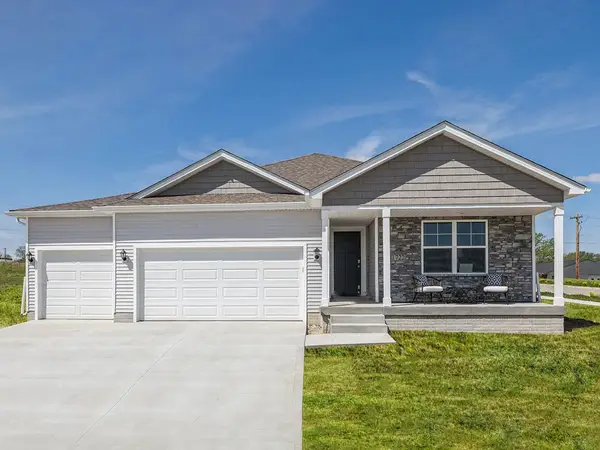 $429,990Active4 beds 3 baths1,635 sq. ft.
127 10th Avenue Ne, Altoona, IA 50009
MLS# 751348Listed by: DRH REALTY OF IOWA, LLC - New
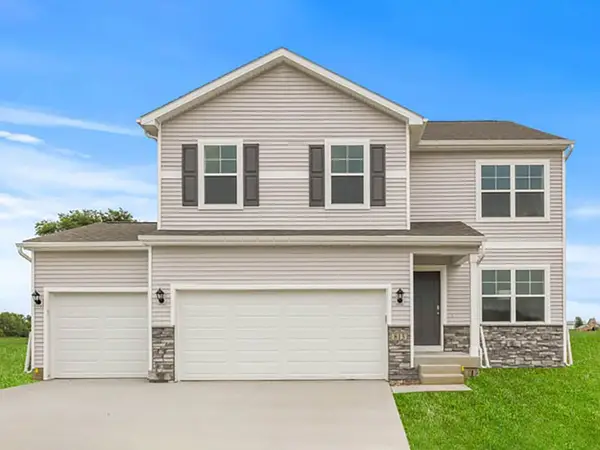 $361,990Active4 beds 3 baths2,053 sq. ft.
1114 33rd Court Sw, Altoona, IA 50009
MLS# 751336Listed by: DRH REALTY OF IOWA, LLC - New
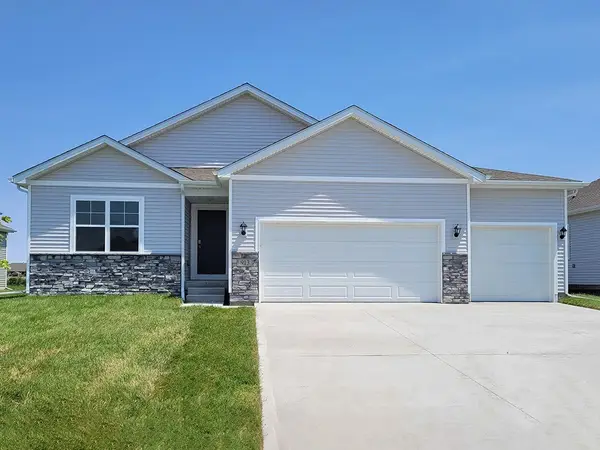 $373,990Active4 beds 3 baths1,498 sq. ft.
1108 33rd Court Sw, Altoona, IA 50009
MLS# 751337Listed by: DRH REALTY OF IOWA, LLC - New
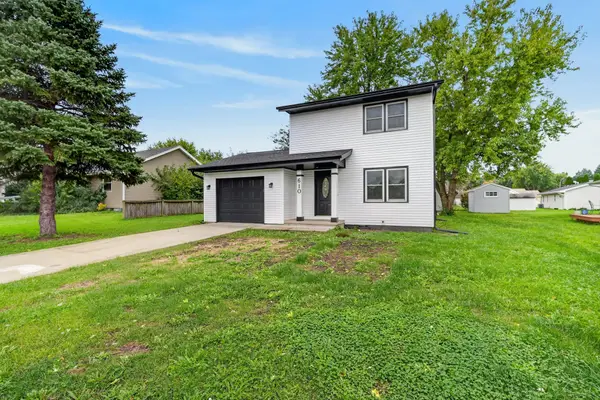 $230,000Active3 beds 1 baths1,000 sq. ft.
610 4th Street Nw, Altoona, IA 50009
MLS# 751223Listed by: BOUTIQUE REAL ESTATE


Protect your home and budget from life's surprises with an Assurant Home Warranty, backed by a partner that supports you through every step of homeownership. Explore Plans.
©2026 Century 21 Real Estate LLC. All rights reserved. CENTURY 21®, the CENTURY 21 Logo and C21® are service marks owned by Century 21 Real Estate LLC. Century 21 Real Estate LLC fully supports the principles of the Fair Housing Act and the Equal Opportunity Act. Each office is independently owned and operated. Listing information is deemed reliable but not guaranteed accurate.