909 10th Street Se, Altoona, IA 50009
Local realty services provided by:CENTURY 21 Signature Real Estate
909 10th Street Se,Altoona, IA 50009
$350,000
- 4 Beds
- 3 Baths
- 1,838 sq. ft.
- Single family
- Active
Upcoming open houses
- Sun, Oct 2512:00 pm - 02:00 pm
Listed by:
 CENTURY 21 Signature Real Estate
Office: century 21 signature
MLS#:751753
Source:IA_DMAAR
Price summary
- Price:$350,000
- Price per sq. ft.:$190.42
About this home
Come home to comfort and convenience in an established Altoona neighborhood. This updated two-story home welcomes you from the friendly front porch into a warm, light-filled foyer and front room. At the heart of the home, an open-concept kitchen, dining, and living space features bright white cabinetry and fireplace surround, creating the perfect backdrop for everyday living and easy entertaining. And that's just the beginning! With over 2,700 total finished square feet, this home has room for everyone and everything. Upstairs is practically a private retreat, with a vaulted primary suite featuring a walk-in closet and a bathroom with a water closet for added privacy. Two additional spacious bedrooms and a bathroom round out the second floor. Back to the main-floor, a stylish powder room and designated laundry room keep daily routines simple. The fully fenced backyard with an expansive deck and patio offers plenty of space for outdoor living. The finished basement offers even more versatility with a wet bar, large living area with daylight windows, and a true fourth bedroom.Two basement storage rooms, a backyard shed, a two-car garage, and a third parking pad means there's room for your stuff, too. Every square foot is ready for the life you want to live. Schedule your private showing today!...
Contact an agent
Home facts
- Year built:2000
- Listing ID #:751753
- Added:1 day(s) ago
- Updated:October 23, 2026 at 02:04 AM
Rooms and interior
- Bedrooms:4
- Total bathrooms:3
- Full bathrooms:2
- Half bathrooms:1
- Flooring:Carpet, Laminate
- Dining Description:Dining Area, Separate Formal Dining Room
- Kitchen Description:Dishwasher, Microwave, Refrigerator, Stove
- Basement:Yes
- Basement Description:Daylight, Finished
- Living area:1,838 sq. ft.
Heating and cooling
- Cooling:Central Air
- Heating:Baseboard, Electric, Forced Air, Gas, Natural Gas
- Central air:Yes
Structure and exterior
- Roof:Asphalt, Shingle
- Year built:2000
- Building area:1,838 sq. ft.
- Lot Features:Rectangular Lot
- Architectural Style:Two Story
- Construction Materials:Vinyl Siding
- Exterior Features:Deck
- Foundation Description:Poured
- Levels:2 Story
Utilities
- Water:Public
- Sewer:Public Sewer
Finances and disclosures
- Price:$350,000
- Price per sq. ft.:$190.42
- Tax amount:$5,559
Features and amenities
- Appliances:Dishwasher, Dryer, Microwave, Refrigerator, Stove, Washer
- Laundry features:Dryer, Main Level, Washer
- Amenities:Fire Alarm, Smoke Detectors, Storage, Wet Bar, Window Treatments
Parking
- Parking description:Attached, Garage, Two Car Garage
- Garage:Yes
- Garage spaces:2
New listings near 909 10th Street Se
- New

 $339,500Active5 beds 3 baths1,740 sq. ft.
1114 9th Avenue Se, Altoona, IA 50009
MLS# 751793Listed by: CENTURY 21 SIGNATURE - New
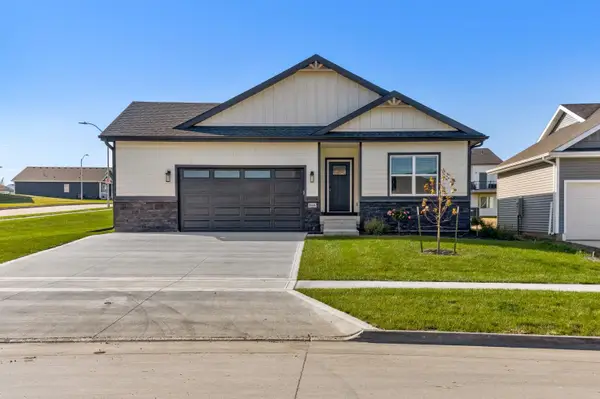 $389,990Active3 beds 2 baths1,570 sq. ft.
1666 22nd Avenue Se, Altoona, IA 50009
MLS# 751754Listed by: BOUTIQUE REAL ESTATE - New
 $200,000Active2 beds 3 baths1,390 sq. ft.
2145 3rd Street Sw, Altoona, IA 50009
MLS# 751760Listed by: RE/MAX REVOLUTION - New
 $305,000Active3 beds 4 baths2,735 sq. ft.
2701 13th Street Sw, Altoona, IA 50009
MLS# 6343902Listed by: RE/MAX CONCEPTS MAIN OFFICE - New
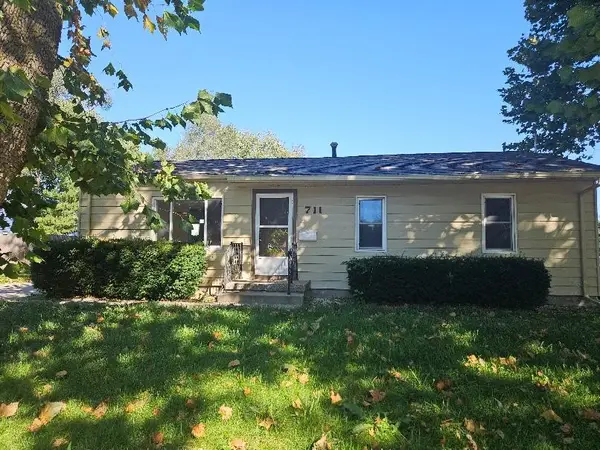 $214,000Active4 beds 2 baths1,025 sq. ft.
711 4th Street Se, Altoona, IA 50009
MLS# 751706Listed by: SILVERADO REALTY - New
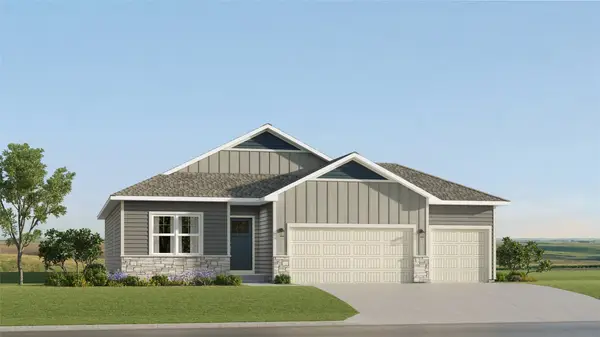 $425,490Active4 beds 3 baths1,579 sq. ft.
2915 10th Avenue Se, Altoona, IA 50009
MLS# 751442Listed by: LENNAR REALTY OF IOWA - New
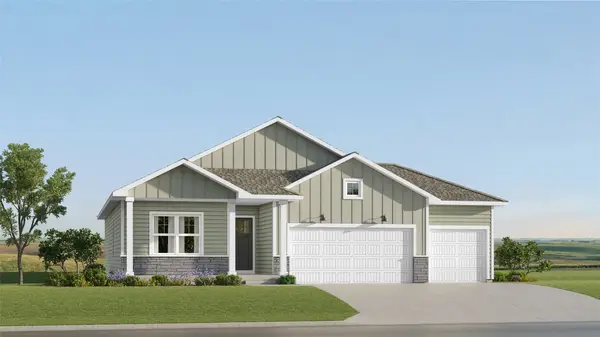 $411,490Active4 beds 3 baths1,579 sq. ft.
202 42nd Street Sw, Altoona, IA 50009
MLS# 751445Listed by: LENNAR REALTY OF IOWA - Open Sun, 11am to 1pmNew
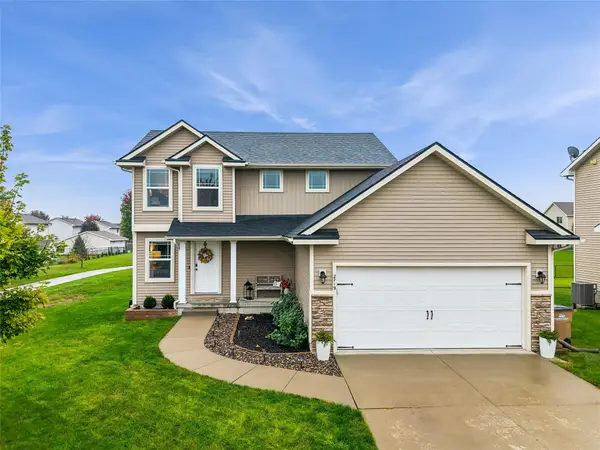 $324,900Active3 beds 3 baths1,490 sq. ft.
2719 6th Avenue Se, Altoona, IA 50009
MLS# 751404Listed by: RE/MAX CONCEPTS - New
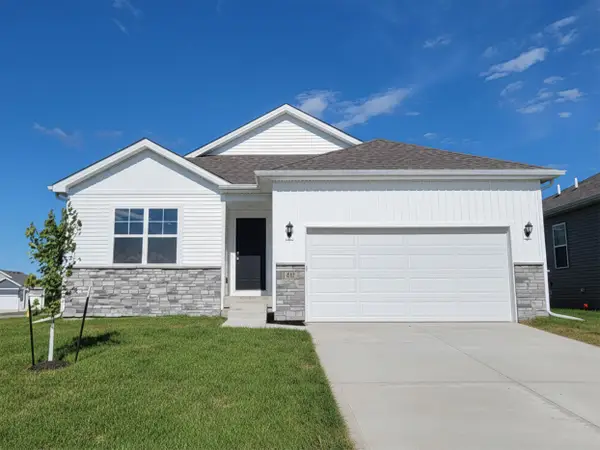 $321,990Active3 beds 2 baths1,498 sq. ft.
913 33rd Street Se, Altoona, IA 50009
MLS# 751395Listed by: DRH REALTY OF IOWA, LLC


Protect your home and budget from life's surprises with an Assurant Home Warranty, backed by a partner that supports you through every step of homeownership. Explore Plans.
©2026 Century 21 Real Estate LLC. All rights reserved. CENTURY 21®, the CENTURY 21 Logo and C21® are service marks owned by Century 21 Real Estate LLC. Century 21 Real Estate LLC fully supports the principles of the Fair Housing Act and the Equal Opportunity Act. Each office is independently owned and operated. Listing information is deemed reliable but not guaranteed accurate.