
3386 Johnson Dr, Amana, IA 52203
Local realty services provided by:CENTURY 21 Signature Real Estate
3386 Johnson Dr,Amana, IA 52203
$389,000
- 3 Beds
- 2 Baths
- 1,504 sq. ft.
- Single family
- Active
Listed by: nate holler
Office: intrepid real estate
MLS#:202605634
Source:IA_ICAAR
Price summary
- Price:$389,000
- Price per sq. ft.:$258.64
About this home
Country feel in this spacious ranch home on a 1.2 acre lot with open views & room to spread out. Located between Swisher, Amana, and Fairfax, you're not far from anything but feel removed in this peaceful setting. Open layout inside with vaulted ceilings & plenty of space in the kitchen-living-dining area. Sliding door steps out to the stamped concrete patio & fenced in portion of the yard, where you can enjoy views of the open field behind, and the much bigger yard space beyond. 3 bedrooms on the main floor, including the primary with attached bath & walk in closet. Lower level is a blank slate for future finishing, with lots of room to add more bedrooms, family room, and is stubbed for a bath. You'll love the 3 car oversized garage with space for a workshop and high ceilings for storage. Modest Iowa County taxes!
Contact an agent
Home facts
- Year built:2012
- Subdivision & Development:Pheasant Run
- Listing ID #:202605634
- Added:1 day(s) ago
- Updated:September 20, 2026 at 03:28 PM
Rooms and interior
- Bedrooms:3
- Total bathrooms:2
- Full bathrooms:2
- Dining Description:On Level M
- Kitchen Description:On Level M
- Living area:1,504 sq. ft.
Structure and exterior
- Year built:2012
- Building area:1,504 sq. ft.
- Lot area:1.2 Acres
- Construction Materials:Frame
Schools
- High school:Benton
- Middle school:Benton
- Elementary school:Atkins
Utilities
- Water:City Water
- Sewer:Private Septic
Finances and disclosures
- Price:$389,000
- Price per sq. ft.:$258.64
- Tax amount:$3,474
Features and amenities
- Laundry features:Laundry Closet, Main
Parking
- Total parking spaces:3
New listings near 3386 Johnson Dr
 $350,000Pending3 beds 4 baths3,103 sq. ft.
701 135th Drive, Amana, IA 52203
MLS# 2606004Listed by: SKOGMAN REALTY COMMERCIAL- Open Sun, 1 to 2:30pm
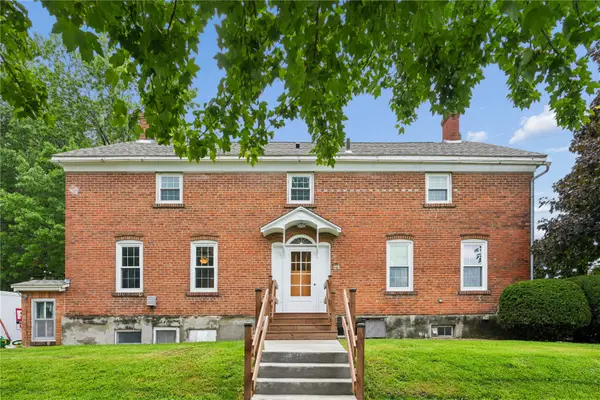 $235,000Active5 beds 3 baths2,640 sq. ft.
2726 K Street, Amana, IA 52203
MLS# 2605439Listed by: RUHL & RUHL REALTORS 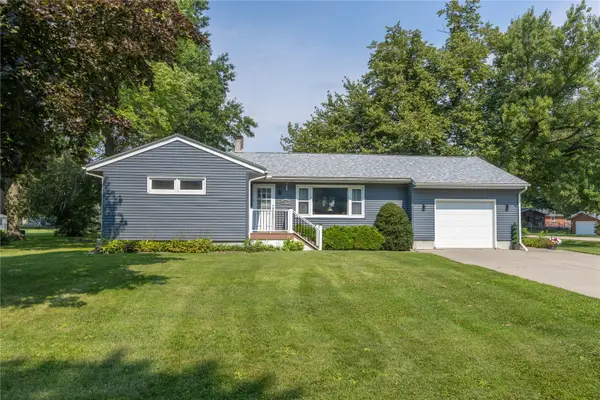 $324,900Active4 beds 3 baths1,176 sq. ft.
805 31st Avenue, Amana, IA 52203
MLS# 2605636Listed by: KELLER WILLIAMS LEGACY GROUP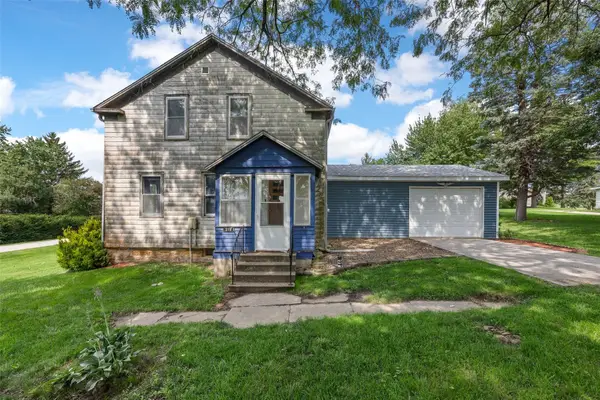 $79,000Pending3 beds 1 baths1,600 sq. ft.
215 53rd Avenue, Amana, IA 52203
MLS# 2605370Listed by: SKOGMAN REALTY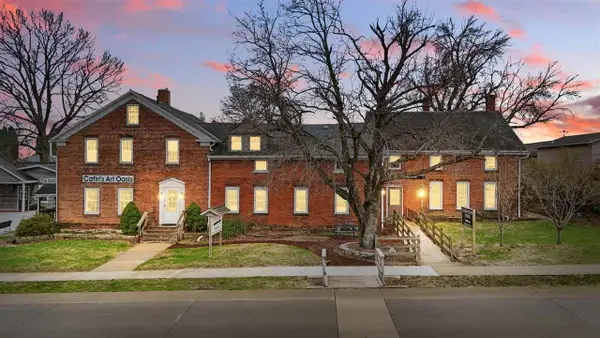 $575,000Active4 beds 7 baths5,959 sq. ft.
4506 220th Trl, Amana, IA 52203
MLS# 202604812Listed by: LEPIC-KROEGER, REALTORS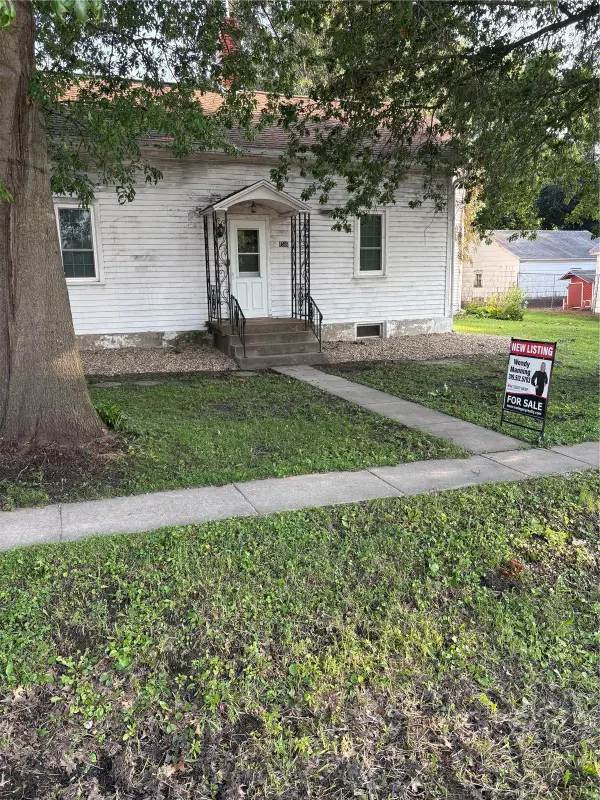 $190,000Pending6 beds 3 baths2,030 sq. ft.
4506 F Street, Amana, IA 52203
MLS# 2605145Listed by: KELLER WILLIAMS LEGACY GROUP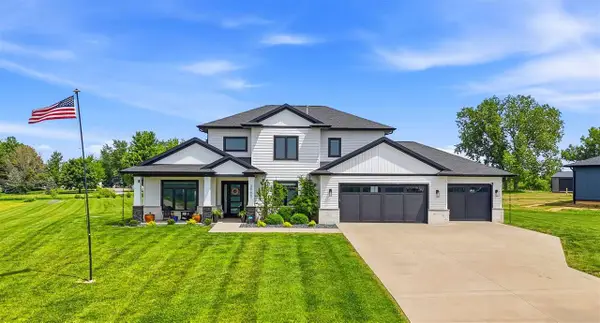 $995,000Active6 beds 5 baths3,971 sq. ft.
2985 127th Drive, Amana, IA 52203
MLS# 202604376Listed by: LEPIC-KROEGER, REALTORS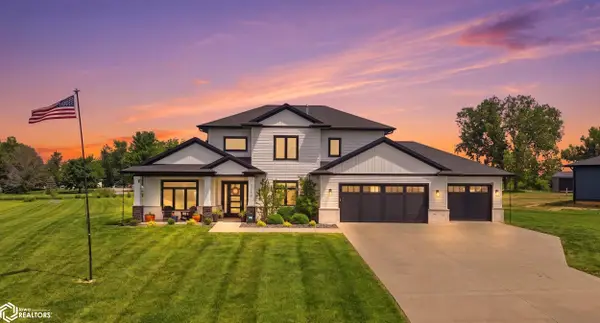 $1,045,000Active6 beds 5 baths4,036 sq. ft.
2985 127th Drive, Amana, IA 52203
MLS# 6339001Listed by: HOMECOIN.COM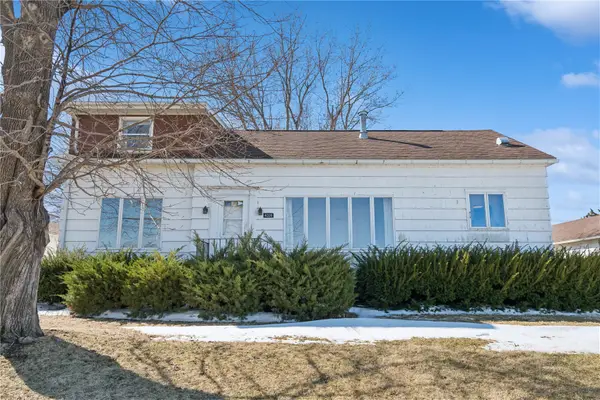 $205,000Active3 beds 3 baths2,360 sq. ft.
4306 F St, Amana, IA 52203
MLS# 2601887Listed by: PINNACLE REALTY LLC


Protect your home and budget from life's surprises with an Assurant Home Warranty, backed by a partner that supports you through every step of homeownership. Explore Plans.
©2026 Century 21 Real Estate LLC. All rights reserved. CENTURY 21®, the CENTURY 21 Logo and C21® are service marks owned by Century 21 Real Estate LLC. Century 21 Real Estate LLC fully supports the principles of the Fair Housing Act and the Equal Opportunity Act. Each office is independently owned and operated. Listing information is deemed reliable but not guaranteed accurate.