1313 Maxwell Avenue, Ames, IA 50010
Local realty services provided by:CENTURY 21 Signature Real Estate
1313 Maxwell Avenue,Ames, IA 50010
$235,000
- 2 Beds
- 3 Baths
- 1,372 sq. ft.
- Single family
- Active
Listed by: misty metschke
Office: hunziker & assoc.-ames
MLS#:70946
Source:IA_CIBR
Price summary
- Price:$235,000
- Price per sq. ft.:$171.28
About this home
Opportunity awaits in this solid brick ranch! An addition on the back makes this home larger than it looks. Just off the living room, you'll find an expanded kitchen, large dining area, and a bathroom/mudroom with main-floor laundry. Down the hallway, you'll find another full bath and two bedrooms. The larger bedroom has two doorways and two closets and could easily be converted back into two separate bedrooms, providing three main-floor bedrooms if needed.
The finished basement includes a large family room, additional laundry hookups, and a half bath. Outside, you'll find an attached two-car tandem garage and a fenced-in yard with mature trees. The roof is new, and with some cosmetic updates, this home could be a great first home or investment property. Located in a quiet residential neighborhood close to parks, downtown Ames, and CyRide. An existing letter of compliance with the City of Ames adds to its rental potential.
Contact an agent
Home facts
- Year built:1959
- Listing ID #:70946
- Added:4 day(s) ago
- Updated:August 11, 2026 at 02:55 PM
Rooms and interior
- Bedrooms:2
- Total bathrooms:3
- Full bathrooms:1
- Half bathrooms:1
- Rooms Total:10
- Flooring:Carpet, Hardwood, Vinyl
- Living area:1,372 sq. ft.
Heating and cooling
- Cooling:Central Air
- Heating:Forced Air, Natural Gas
- Central air:Yes
Structure and exterior
- Year built:1959
- Building area:1,372 sq. ft.
- Lot area:0.18 Acres
- Exterior Features:Patio
- Foundation Description:Block
Utilities
- Water:Public
- Sewer:Public Sewer
Finances and disclosures
- Price:$235,000
- Price per sq. ft.:$171.28
Parking
- Garage spaces:2
New listings near 1313 Maxwell Avenue
- New
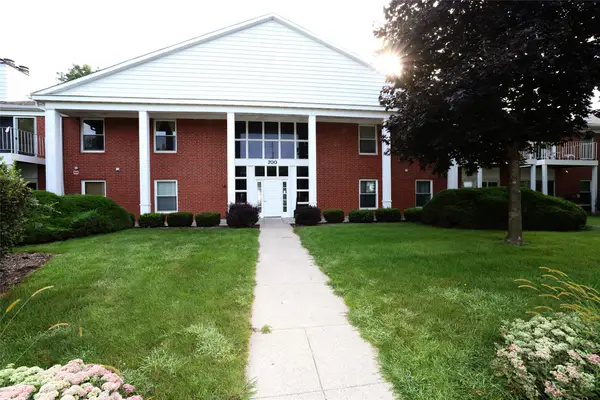 $155,000Active2 beds 2 baths1,405 sq. ft.
700 S Dakota Avenue #112, Ames, IA 50014
MLS# 747014Listed by: NEREM & ASSOC., - New

 $440,000Active4 beds 3 baths2,162 sq. ft.
530 Forest Glen Street, Ames, IA 50014
MLS# 70968Listed by: CENTURY 21 SIGNATURE-AMES - New
 $180,000Active2 beds 1 baths836 sq. ft.
1123 Johnson Street, Ames, IA 50010
MLS# 70963Listed by: HEARTLAND REALTY - New
 $155,000Active2 beds 2 baths1,405 sq. ft.
700 S Dakota Avenue, Ames, IA 50014
MLS# 70967Listed by: NEREM & ASSOCIATES - New
 $229,000Active2 beds 1 baths1,193 sq. ft.
1111 Grand Avenue, Ames, IA 50010
MLS# 746988Listed by: FRIEDRICH REALTY - New
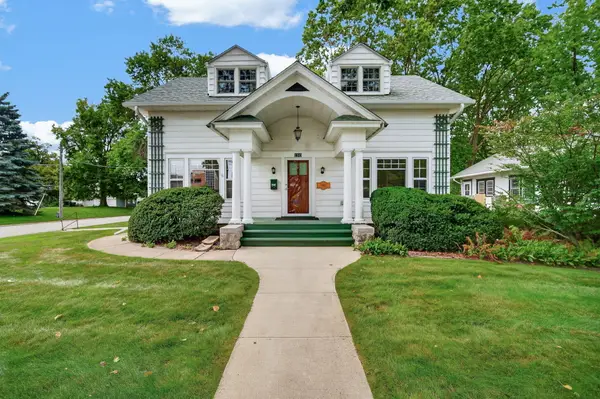 $257,500Active4 beds 2 baths1,708 sq. ft.
1103 Kellogg Avenue, Ames, IA 50010
MLS# 70961Listed by: HUNZIKER & ASSOC.-AMES - New
 $233,500Active3 beds 2 baths925 sq. ft.
4015 Toronto Street, Ames, IA 50014
MLS# 746935Listed by: RE/MAX REAL ESTATE CENTER - New
 $333,000Active3 beds 2 baths1,248 sq. ft.
5779 Arrasmith Trail, Ames, IA 50010
MLS# 70959Listed by: RE/MAX REAL ESTATE CENTER  $299,900Pending3 beds 2 baths1,270 sq. ft.
2401 White Oak Drive, Ames, IA 50014
MLS# 746923Listed by: FRIEDRICH REALTY- New
 $265,000Active3 beds 1 baths894 sq. ft.
1402 Meadowlane Avenue, Ames, IA 50010
MLS# 70950Listed by: FRIEDRICH REALTY


Protect your home and budget from life's surprises with an Assurant Home Warranty, backed by a partner that supports you through every step of homeownership. Explore Plans.
©2026 Century 21 Real Estate LLC. All rights reserved. CENTURY 21®, the CENTURY 21 Logo and C21® are service marks owned by Century 21 Real Estate LLC. Century 21 Real Estate LLC fully supports the principles of the Fair Housing Act and the Equal Opportunity Act. Each office is independently owned and operated. Listing information is deemed reliable but not guaranteed accurate.