
19516 515th Avenue, Ames, IA 50014
Local realty services provided by:CENTURY 21 Signature Real Estate
19516 515th Avenue,Ames, IA 50014
$400,000
- 3 Beds
- 2 Baths
- 1,066 sq. ft.
- Single family
- Active
Upcoming open houses
- Sun, Sep 2001:00 pm - 02:30 pm
Listed by: sherry hosteng
Office: re/max real estate center
MLS#:749377
Source:IA_DMAAR
Price summary
- Price:$400,000
- Price per sq. ft.:$375.23
About this home
Opportunities like this don’t come along often! Tucked among mature trees on 1.33 acres in North Ames and located in the Gilbert School District, this beautifully renovated 3-bedroom, 2-bath walkout home offers privacy, space and turn-key living just minutes from everything Ames has to offer.
Meticulously maintained and extensively updated, this home is ready for you to move in and enjoy! Loads of natural light fill the interior. The remodeled kitchen features new cabinetry, granite countertops, stainless steel appliances and a large island perfect for prep, storage and gathering. Both bathrooms have been beautifully renovated, with fresh paint, new flooring, lighting, doors and hardware throughout.
The fully finished walkout lower level features a cozy gas fireplace and plenty of space for a family room or entertaining. Major improvements include a new roof and windows (2023), sliding glass doors (2023), front and garage doors (2024), exterior paint and new asphalt driveway (2026). The HVAC has been extensively serviced and upgraded with 3 comfort zones and smart thermostats. The insulated, sheet-rocked 2-car garage is heated with a new furnace.
Outside, enjoy over an acre with mature trees, garden space, storage shed, grape arbor and a deck perfect for taking in the birds and wildlife. Beautifully updated, privately situated and ready to be loved by its next owners!...
Contact an agent
Home facts
- Year built:1987
- Listing ID #:749377
- Added:1 day(s) ago
- Updated:September 19, 2026 at 03:07 PM
Rooms and interior
- Bedrooms:3
- Total bathrooms:2
- Full bathrooms:1
- Dining Description:Dining Area
- Kitchen Description:Dishwasher, Microwave, Refrigerator, Stove
- Basement:Yes
- Basement Description:Finished, Walk Out Access
- Living area:1,066 sq. ft.
Heating and cooling
- Cooling:Central Air
- Heating:Forced Air, Gas, Natural Gas
- Central air:Yes
Structure and exterior
- Roof:Asphalt, Shingle
- Year built:1987
- Building area:1,066 sq. ft.
- Lot area:1.33 Acres
- Architectural Style:Ranch
- Exterior Features:Deck, Open, Patio
- Foundation Description:Block
Utilities
- Water:Public
- Sewer:Septic Tank
Finances and disclosures
- Price:$400,000
- Price per sq. ft.:$375.23
- Tax amount:$3,450
Features and amenities
- Appliances:Dishwasher, Dryer, Microwave, Refrigerator, Stove, Washer
- Laundry features:Dryer, Washer
- Amenities:Storage
Parking
- Parking description:Attached, Garage, Two Car Garage
- Garage:Yes
- Garage spaces:2
New listings near 19516 515th Avenue
- New
 $315,000Active3 beds 3 baths1,392 sq. ft.
220 22nd Street, Ames, IA 50010
MLS# 748773Listed by: RE/MAX REAL ESTATE CENTER - Open Sun, 11am to 1pmNew
 $339,900Active3 beds 2 baths1,187 sq. ft.
3804 Eisenhower Avenue, Ames, IA 50010
MLS# 749628Listed by: FRIEDRICH REALTY - New
 $339,000Active3 beds 3 baths1,483 sq. ft.
2930 Diamond Street, Ames, IA 50010
MLS# 71326Listed by: RE/MAX GENERATIONS - New
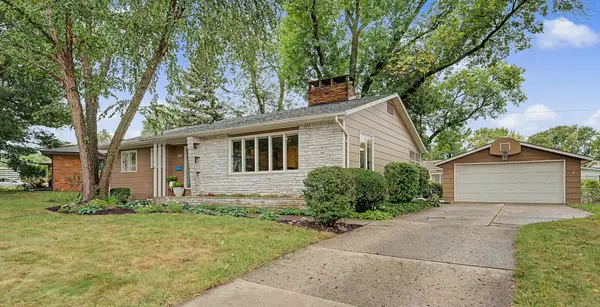 $335,000Active4 beds 3 baths1,292 sq. ft.
1829 Bel Air Drive, Ames, IA 50010
MLS# 71295Listed by: RE/MAX REAL ESTATE CENTER - New
 $175,000Active0.9 Acres
50399 Clover Court, Ames, IA 50014
MLS# 749542Listed by: FRIEDRICH REALTY - New
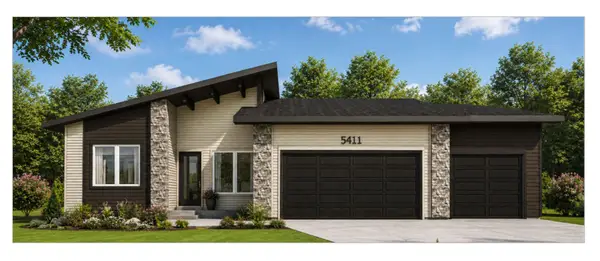 $635,632Active4 beds 3 baths1,554 sq. ft.
5411 Greene Street, Ames, IA 50014
MLS# 71312Listed by: HUNZIKER & ASSOC.-AMES - New
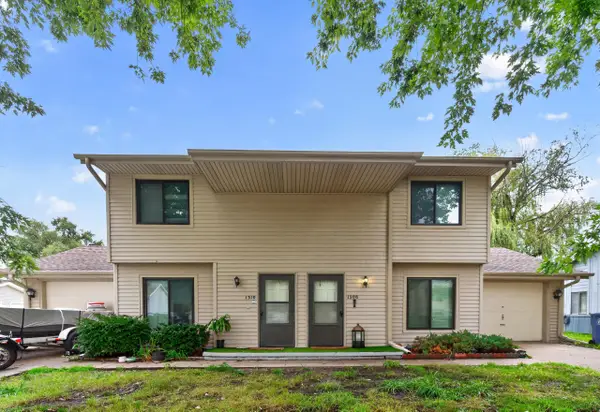 $295,000Active-- beds -- baths1,914 sq. ft.
1308/1310 Idaho Avenue, Ames, IA 50014
MLS# 71313Listed by: FRIEDRICH REALTY - New
 $295,000Active9.13 Acres
Lot 1 Xenon Pl (buck Hills), Ames, IA 50014
MLS# 71305Listed by: HUNZIKER & ASSOC.-AMES - New
 $325,000Active9.72 Acres
Lot 2 Xenon Pl (buck Hills), Ames, IA 50014
MLS# 71306Listed by: HUNZIKER & ASSOC.-AMES


Protect your home and budget from life's surprises with an Assurant Home Warranty, backed by a partner that supports you through every step of homeownership. Explore Plans.
©2026 Century 21 Real Estate LLC. All rights reserved. CENTURY 21®, the CENTURY 21 Logo and C21® are service marks owned by Century 21 Real Estate LLC. Century 21 Real Estate LLC fully supports the principles of the Fair Housing Act and the Equal Opportunity Act. Each office is independently owned and operated. Listing information is deemed reliable but not guaranteed accurate.