2019 Taylor Circle, Ames, IA 50010
Local realty services provided by:CENTURY 21 Signature Real Estate
2019 Taylor Circle,Ames, IA 50010
$420,000
- 4 Beds
- 3 Baths
- 1,311 sq. ft.
- Single family
- Active
Listed by: van winkle real estate team
Office: re/max concepts-ames
MLS#:70295
Source:IA_CIBR
Price summary
- Price:$420,000
- Price per sq. ft.:$320.37
About this home
Located on a cul-de-sac in the North Ames neighborhood of Bloomington Heights and in the Gilbert School District, this thoughtfully renovated 4-bed, 3-bath ranch offers comfort, style, and convenience - just minutes from groceries, shopping, coffee shops, Somerset District, and easy access to Ada Hayden Heritage Park and Lloyd Kurtz Park is right across the street.
Inside, nearly every inch of the home has been refreshed or remodeled by the current owners. The main level features laminate flooring throughout, a fully renovated kitchen with custom cabinetry, quartz countertops, and stainless steel appliances, along with updated lighting, trim, and designer feature walls that add warmth and character. All three bathrooms have been beautifully updated with new flooring, vanities, toilets, and trim.
The fenced backyard and Trex composite deck create a great space for relaxing or entertaining, while the finished basement adds bonus living and entertaining space with a spacious family room, custom bar area and new carpet. Additional updates include a new roof, exterior paint, landscaping, and basement doors and trim....
Contact an agent
Home facts
- Year built:1991
- Listing ID #:70295
- Added:3 day(s) ago
- Updated:May 31, 2026 at 10:10 AM
Rooms and interior
- Bedrooms:4
- Total bathrooms:3
- Full bathrooms:2
- Rooms Total:14
- Flooring:Carpet, Engineered Hardwood, Luxury Vinyl, Tile
- Living area:1,311 sq. ft.
Heating and cooling
- Cooling:Central Air
- Heating:Forced Air, Natural Gas
- Central air:Yes
Structure and exterior
- Year built:1991
- Building area:1,311 sq. ft.
- Lot area:0.3 Acres
- Lot Features:Level
- Construction Materials:Fiber Cement Board
- Foundation Description:Poured
Utilities
- Water:Public
- Sewer:Public Sewer
Finances and disclosures
- Price:$420,000
- Price per sq. ft.:$320.37
Parking
- Garage spaces:2
New listings near 2019 Taylor Circle
- New
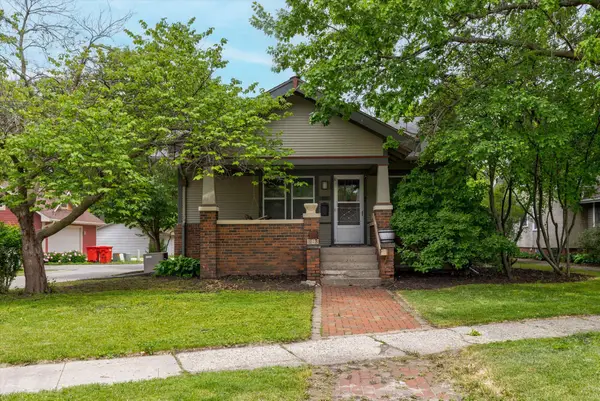 $255,000Active3 beds 2 baths1,148 sq. ft.
818 Northwestern Avenue, Ames, IA 50010
MLS# 70320Listed by: RE/MAX REAL ESTATE CENTER - New
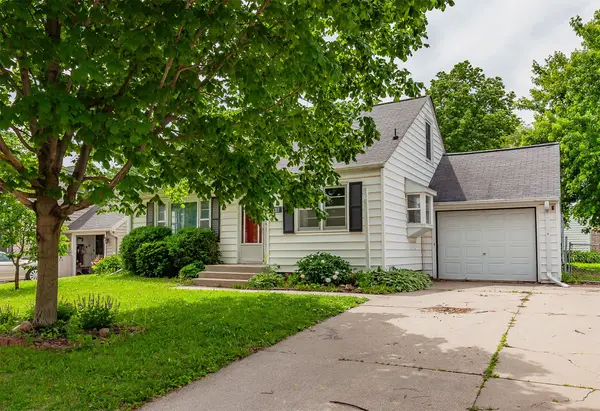 $229,900Active4 beds 2 baths1,965 sq. ft.
1311 Stafford Avenue, Ames, IA 50010
MLS# 741831Listed by: AGENCY IOWA - New
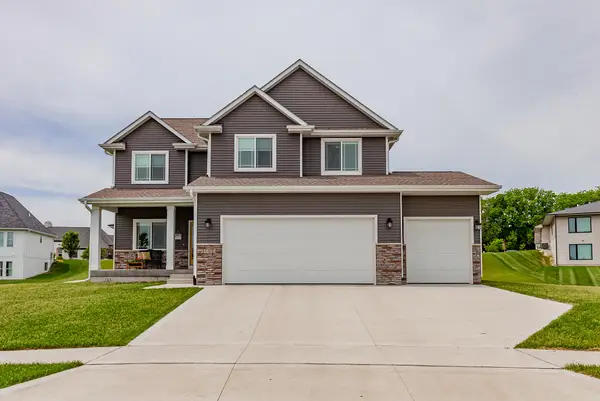
 $615,000Active4 beds 3 baths2,494 sq. ft.
4405 Everest Circle, Ames, IA 50014
MLS# 70318Listed by: CENTURY 21 SIGNATURE-AMES - Open Sun, 1 to 3pmNew
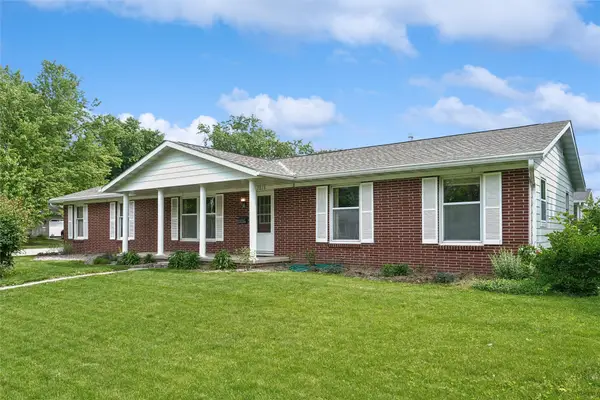 $385,000Active3 beds 3 baths1,640 sq. ft.
2818 Eisenhower Avenue, Ames, IA 50010
MLS# 741841Listed by: LPT REALTY, LLC - New
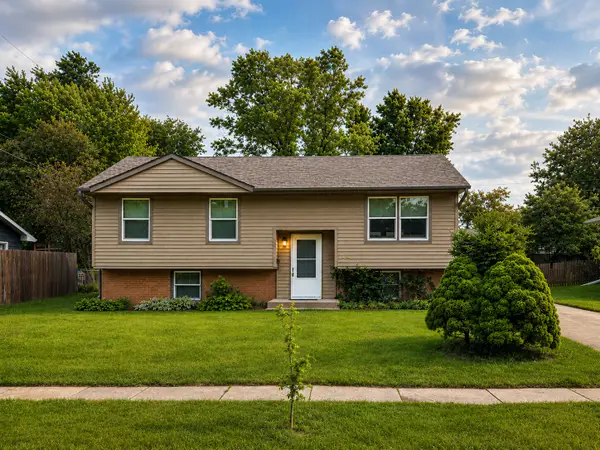 $280,000Active3 beds 2 baths901 sq. ft.
4014 Toronto Street, Ames, IA 50014
MLS# 70316Listed by: IHOME REALTY - Open Sun, 2:30 to 3:30pmNew
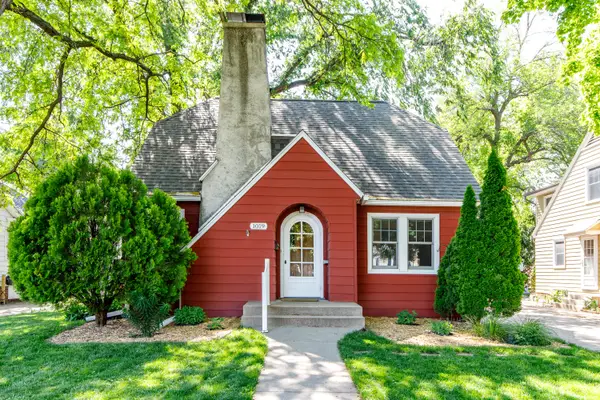 $260,000Active3 beds 2 baths1,307 sq. ft.
1019 Harding Avenue, Ames, IA 50010
MLS# 70313Listed by: FRIEDRICH REALTY - New
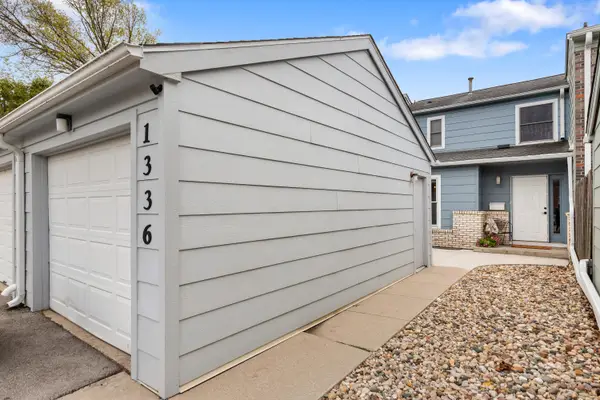 $179,000Active4 beds 2 baths1,218 sq. ft.
1336 Truman Place, Ames, IA 50010
MLS# 70311Listed by: FRIEDRICH REALTY 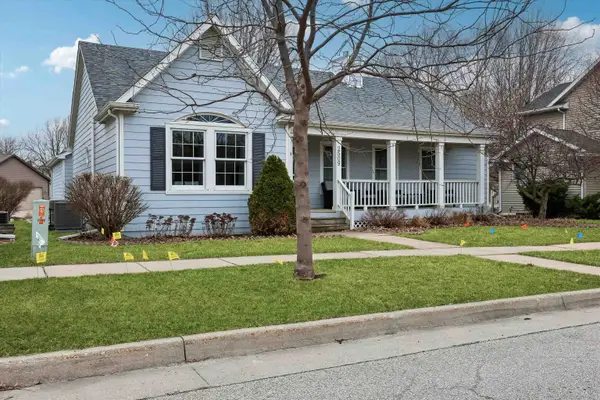 $405,000Active4 beds 3 baths2,513 sq. ft.
2509 Kent Avenue, Other, IA 50010
MLS# 154137Listed by: KELLER WILLIAMS LEGACY GROUP- New
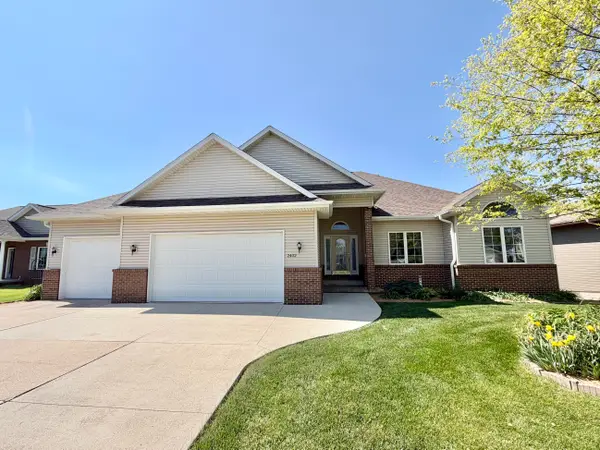 $439,000Active5 beds 3 baths1,628 sq. ft.
2402 Suncrest Drive, Ames, IA 50014
MLS# 70304Listed by: KELLER WILLIAMS AMES - New
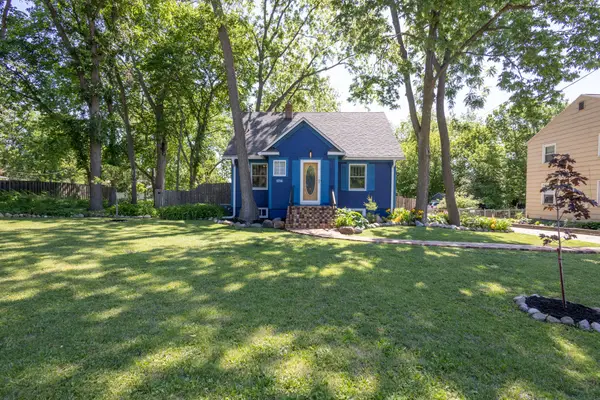 $309,000Active3 beds 2 baths1,172 sq. ft.
1714 Grand Avenue, Ames, IA 50010
MLS# 70306Listed by: CENTURY 21 SIGNATURE-AMES


Protect your home and budget from life's surprises with an Assurant Home Warranty, backed by a partner that supports you through every step of homeownership. Explore Plans.
©2026 Century 21 Real Estate LLC. All rights reserved. CENTURY 21®, the CENTURY 21 Logo and C21® are service marks owned by Century 21 Real Estate LLC. Century 21 Real Estate LLC fully supports the principles of the Fair Housing Act and the Equal Opportunity Act. Each office is independently owned and operated. Listing information is deemed reliable but not guaranteed accurate.