2056 Quail Ridge Road, Ames, IA 50010
Local realty services provided by:CENTURY 21 Signature Real Estate
2056 Quail Ridge Road,Ames, IA 50010
$795,000
- 6 Beds
- 4 Baths
- 2,819 sq. ft.
- Single family
- Active
Listed by: jason jennings
Office: friedrich realty
MLS#:71541
Source:IA_CIBR
Price summary
- Price:$795,000
- Price per sq. ft.:$282.01
- Monthly HOA dues:$50
About this home
Sitting at the top of Country Estates on 1.97 private acres, this home has a southwest-facing deck with some of the best sunset views in Ames. It has 6 bedrooms, 3.5 baths and 5,132 finished sq ft, with 2,819 on the main level and 2,313 in the walkout lower level. It's in the Gilbert school district, and the roof is new (2024).
The large deck is made for dinners and gatherings outside, with a covered patio below and a hot tub that stays. At the bottom of the lot, a fire pit sits in the trees and feels like a campsite of its own.
Inside, the main floor is open. The kitchen has updated cabinets, countertops and appliances, plus a large island. It flows into the dining area and a family room with a stone fireplace, and updated flooring runs throughout. The primary suite, added in 2024, has oversized windows overlooking the backyard, his and hers walk-in closets and a large bath with a double vanity and walk-in shower.
The remodeled walkout lower level adds a second family room, a wet bar, an exercise room that could be another bedroom, and a nonconforming bedroom. There's also a 3-car garage, large front and back yards, and a wide driveway with an anchor for a basketball hoop.
Neighborhood trails connect to Peterson Pits and McFarland Park is 2 minutes drive away. Downtown Ames and Iowa State University are 12 minutes away. Built in 2001.
There is plenty of parking in the driveway by the house....
Contact an agent
Home facts
- Year built:2001
- Listing ID #:71541
- Added:2 day(s) ago
- Updated:October 12, 2026 at 03:10 PM
Rooms and interior
- Bedrooms:6
- Total bathrooms:4
- Full bathrooms:1
- Half bathrooms:1
- Rooms Total:17
- Flooring:Carpet, Luxury Vinyl, Tile
- Living area:2,819 sq. ft.
Heating and cooling
- Cooling:Central Air
- Heating:Geothermal
- Central air:Yes
Structure and exterior
- Year built:2001
- Building area:2,819 sq. ft.
- Lot area:1.97 Acres
- Lot Features:Level
- Exterior Features:Wood Deck
- Foundation Description:Poured
Utilities
- Water:Rural
Finances and disclosures
- Price:$795,000
- Price per sq. ft.:$282.01
Parking
- Garage spaces:3
New listings near 2056 Quail Ridge Road
- New
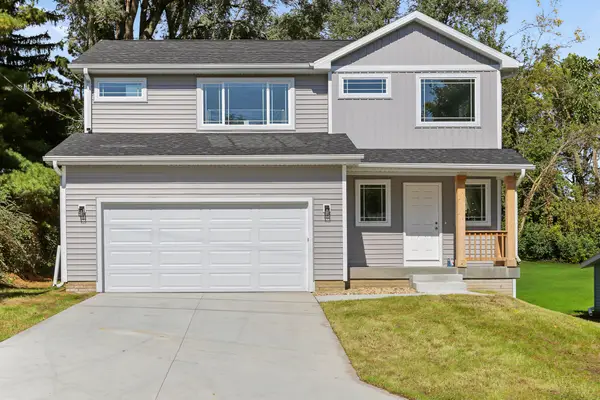 $339,900Active4 beds 3 baths1,630 sq. ft.
3503 Coy Street, Ames, IA 50014
MLS# 71555Listed by: RE/MAX REAL ESTATE CENTER - New
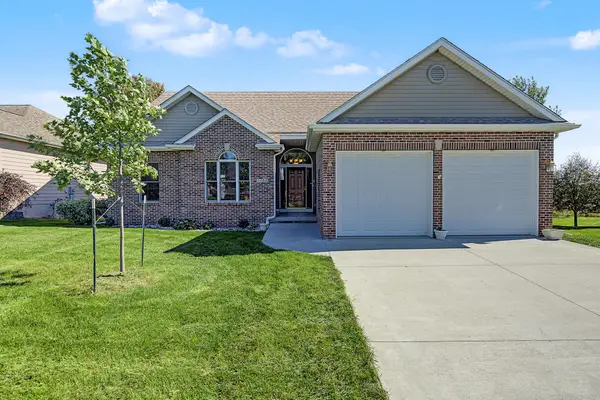 $469,900Active5 beds 3 baths1,725 sq. ft.
3108 White Oak Drive, Ames, IA 50014
MLS# 71542Listed by: RE/MAX REAL ESTATE CENTER - Open Sat, 10am to 12pmNew
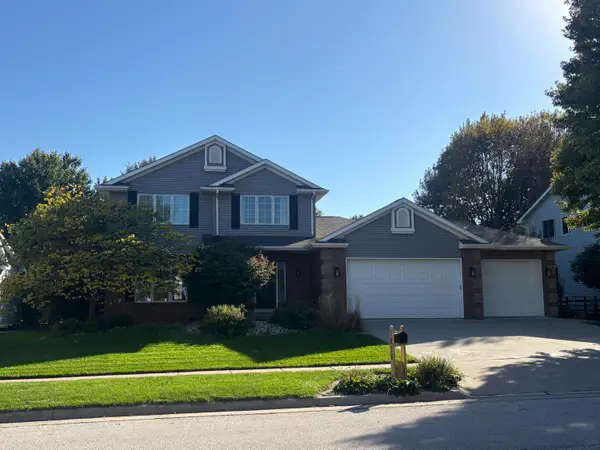 $437,000Active4 beds 4 baths2,218 sq. ft.
3020 Aspen Road, Ames, IA 50014
MLS# 71548Listed by: RE/MAX REAL ESTATE CENTER - New
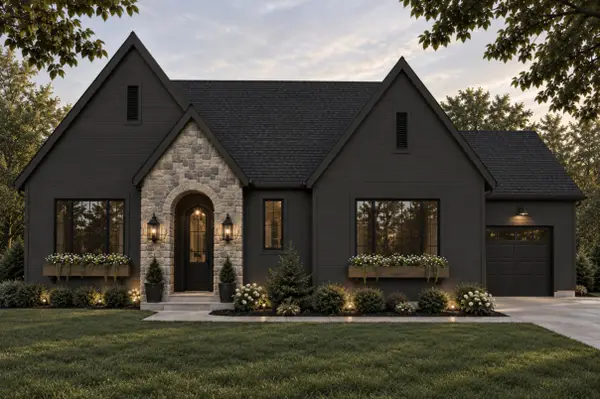 $875,000Active5 beds 3 baths1,732 sq. ft.
4716 Cartier Avenue, Ames, IA 50014
MLS# 71532Listed by: FRIEDRICH REALTY - New
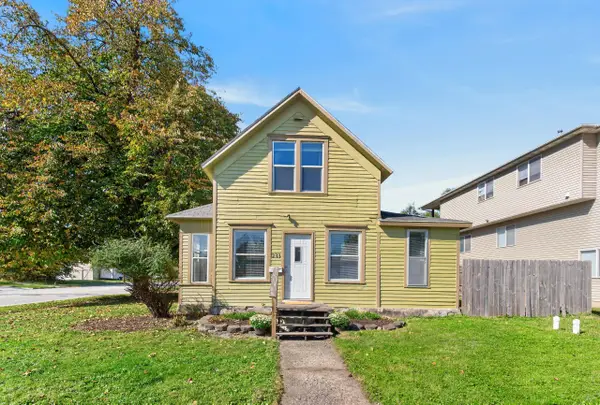 $139,900Active2 beds 1 baths1,361 sq. ft.
233 Washington Avenue, Ames, IA 50010
MLS# 71489Listed by: FRIEDRICH REALTY - New
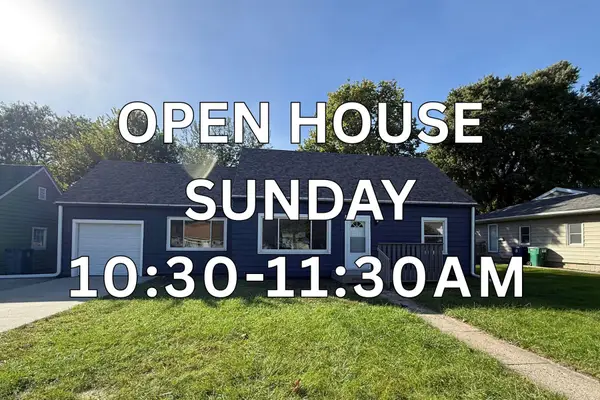 $265,000Active3 beds 1 baths1,454 sq. ft.
1417 Grand Avenue, Ames, IA 50010
MLS# 71490Listed by: HUNZIKER & ASSOC.-AMES - New
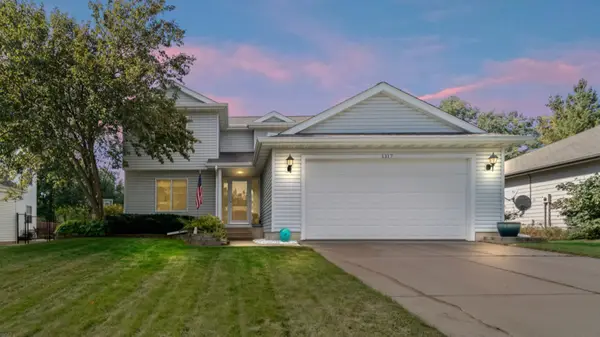 $339,900Active3 beds 3 baths1,621 sq. ft.
1317 Kentucy Avenue, Ames, IA 50014
MLS# 750629Listed by: WEICHERT, MILLER & CLARK - New
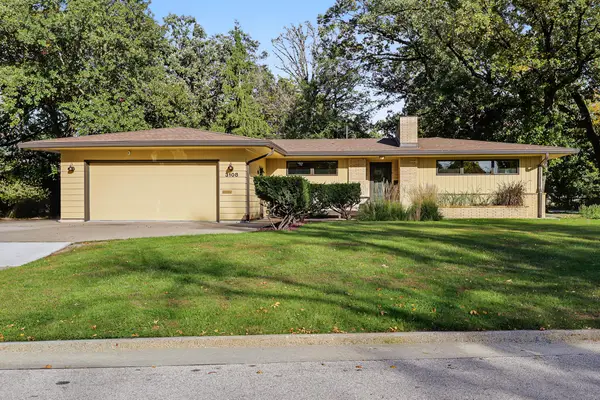
 $452,000Active5 beds 3 baths1,837 sq. ft.
3108 Northwood Drive, Ames, IA 50010
MLS# 71488Listed by: CENTURY 21 SIGNATURE-AMES - New
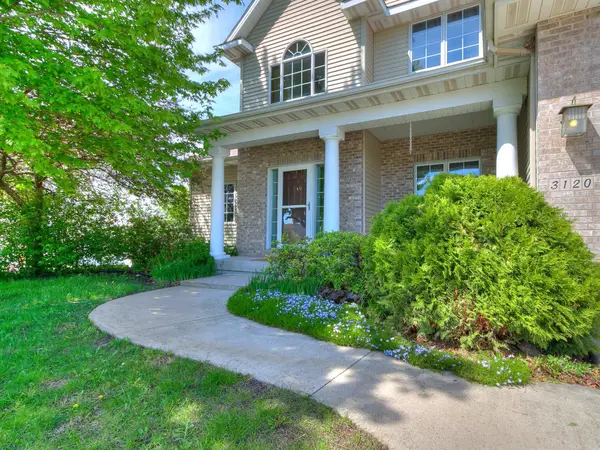 $495,000Active5 beds 4 baths2,605 sq. ft.
3120 Roxboro Drive, Ames, IA 50010
MLS# 71483Listed by: RE/MAX REAL ESTATE CENTER


Protect your home and budget from life's surprises with an Assurant Home Warranty, backed by a partner that supports you through every step of homeownership. Explore Plans.
©2026 Century 21 Real Estate LLC. All rights reserved. CENTURY 21®, the CENTURY 21 Logo and C21® are service marks owned by Century 21 Real Estate LLC. Century 21 Real Estate LLC fully supports the principles of the Fair Housing Act and the Equal Opportunity Act. Each office is independently owned and operated. Listing information is deemed reliable but not guaranteed accurate.