
2509 Kent Avenue, Ames, IA 50010
Local realty services provided by:CENTURY 21 Signature Real Estate
2509 Kent Avenue,Ames, IA 50010
$415,000
- 4 Beds
- 3 Baths
- 1,513 sq. ft.
- Single family
- Active
Listed by: ryan rohlf
Office: keller williams legacy group
MLS#:750278
Source:IA_DMAAR
Price summary
- Price:$415,000
- Price per sq. ft.:$274.29
- Monthly HOA dues:$17.83
About this home
More room for the way you actually live.
Welcome to 2509 Kent Ave, where comfortable main-level living meets the neighborhood lifestyle of Ames' Somerset Village.
From the covered front porch, step inside to a comfortable bright, vaulted living room anchored by a fireplace and designed to feel open without losing that cozy, at-home feeling. The living space flows naturally into the dining area and kitchen, making everyday life—and entertaining—easy.
The kitchen offers generous counter space, stainless appliances, breakfast-bar seating and a large walk-in pantry. Just beyond the kitchen, main-floor laundry adds everyday convenience.
One of the home's most unexpected spaces may become a favorite: a large enclosed porch/sunroom surrounded by windows. Morning coffee, a reading room, plants, conversation or game night—this is bonus space you'll use again and again.
With 4 bedrooms and 3 baths, including three bedrooms on the main level, there's room to create the layout that works for you. The finished lower level adds even more flexibility with recreation and entertaining space, an additional bedroom and bath, plus valuable storage.
Living in Somerset means nearby restaurants, parks, green spaces, walking and biking trails, plus easy access to North Ames shopping, Iowa State University and the rest of Ames. Co list agent Kim Roush is related to seller....
Contact an agent
Home facts
- Year built:1998
- Listing ID #:750278
- Added:5 day(s) ago
- Updated:October 07, 2026 at 04:04 PM
Rooms and interior
- Bedrooms:4
- Total bathrooms:3
- Full bathrooms:1
- Flooring:Carpet, Tile
- Dining Description:Dining Area
- Kitchen Description:Dishwasher, Refrigerator, Stove
- Basement:Yes
- Basement Description:Daylight, Finished
- Living area:1,513 sq. ft.
Heating and cooling
- Cooling:Central Air
- Heating:Forced Air, Gas, Natural Gas
- Central air:Yes
Structure and exterior
- Roof:Asphalt, Shingle
- Year built:1998
- Building area:1,513 sq. ft.
- Lot area:0.18 Acres
- Lot Features:Rectangular Lot
- Architectural Style:Ranch
- Exterior Features:Deck, Open, Patio
- Foundation Description:Poured
Utilities
- Water:Public
- Sewer:Public Sewer
Finances and disclosures
- Price:$415,000
- Price per sq. ft.:$274.29
- Tax amount:$4,096
Features and amenities
- Appliances:Dishwasher, Dryer, Refrigerator, Stove, Washer
- Laundry features:Dryer, Main Level, Washer
- Amenities:Smoke Detectors, Window Treatments
Parking
- Parking description:Attached, Garage, Two Car Garage
- Garage:Yes
- Garage spaces:2
New listings near 2509 Kent Avenue
- New
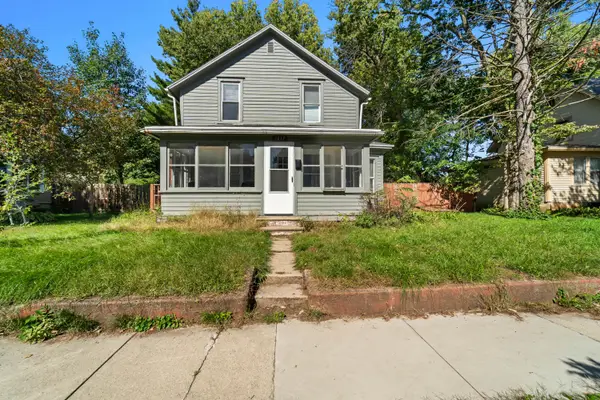 $190,000Active4 beds 2 baths1,344 sq. ft.
1017 N 2nd Street, Ames, IA 50010
MLS# 71474Listed by: RE/MAX REAL ESTATE CENTER - New
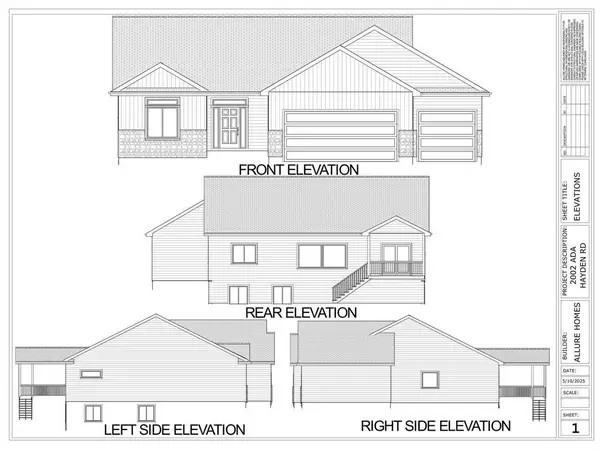 $630,000Active4 beds 3 baths1,648 sq. ft.
2106 Ketelsen Drive, Ames, IA 50010
MLS# 71469Listed by: RE/MAX CONCEPTS-AMES - New
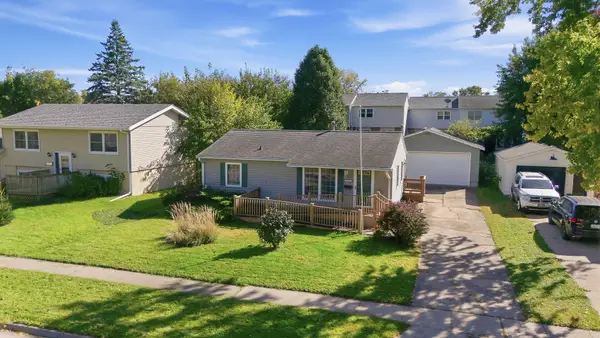 $225,000Active3 beds 2 baths875 sq. ft.
1322 Wheeler Street, Ames, IA 50010
MLS# 71470Listed by: KELLER WILLIAMS AMES - New
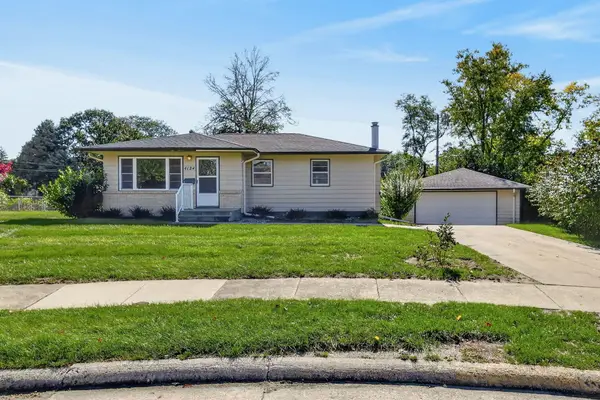 $240,000Active3 beds 2 baths1,488 sq. ft.
4124 Tucson Court, Ames, IA 50014
MLS# 71467Listed by: HUNZIKER & ASSOC.-AMES - New
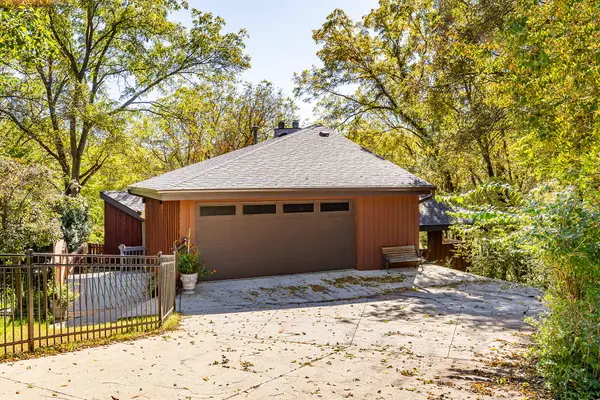 $475,000Active3 beds 3 baths1,248 sq. ft.
4702 Dover Drive, Ames, IA 50014
MLS# 71468Listed by: RE/MAX REAL ESTATE CENTER - New
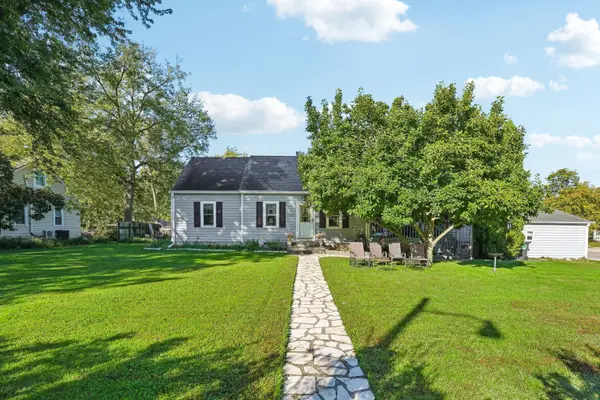 $309,900Active3 beds 2 baths1,809 sq. ft.
1221 Scott Avenue, Ames, IA 50014
MLS# 71466Listed by: HUNZIKER & ASSOC.-AMES - New
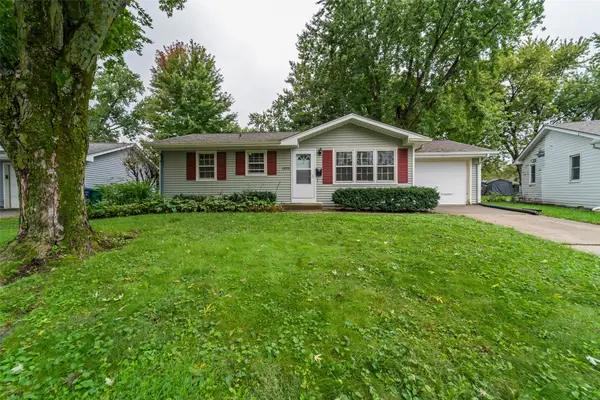 $195,000Active3 beds 2 baths864 sq. ft.
1323 Alabama Lane, Ames, IA 50014
MLS# 750639Listed by: FRIEDRICH REALTY - New
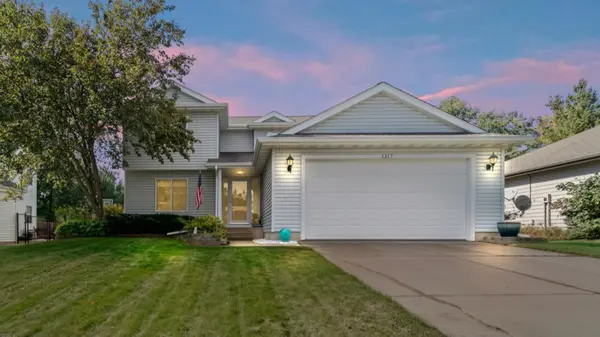 $339,900Active3 beds 3 baths1,621 sq. ft.
1317 Kentucky Avenue, Ames, IA 50014
MLS# 71463Listed by: WEICHERT, REALTORS-MILLER & CLARK AGENCY - Open Sun, 1 to 3pmNew
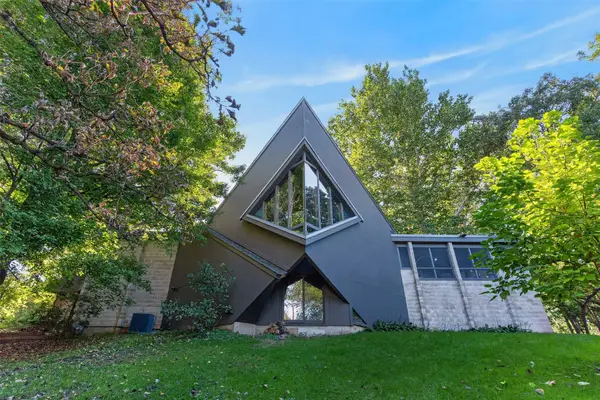 $560,000Active4 beds 3 baths2,166 sq. ft.
1955 Meadow Glen N, Ames, IA 50014
MLS# 750562Listed by: FRIEDRICH REALTY - Open Sun, 1 to 3pmNew
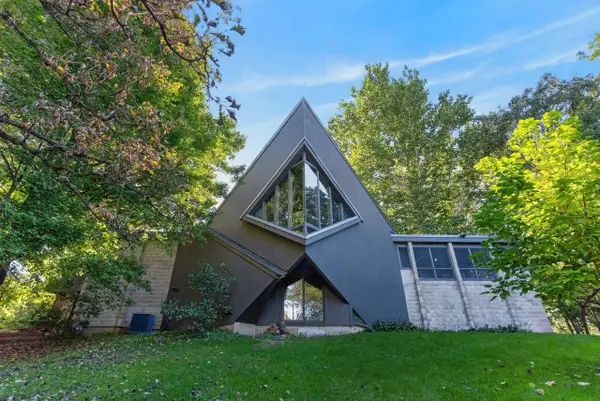 $560,000Active4 beds 3 baths2,166 sq. ft.
1955 Meadow Glen, Ames, IA 50014
MLS# 71460Listed by: FRIEDRICH REALTY


Protect your home and budget from life's surprises with an Assurant Home Warranty, backed by a partner that supports you through every step of homeownership. Explore Plans.
©2026 Century 21 Real Estate LLC. All rights reserved. CENTURY 21®, the CENTURY 21 Logo and C21® are service marks owned by Century 21 Real Estate LLC. Century 21 Real Estate LLC fully supports the principles of the Fair Housing Act and the Equal Opportunity Act. Each office is independently owned and operated. Listing information is deemed reliable but not guaranteed accurate.