2613 Pierce Avenue, Ames, IA 50010
Local realty services provided by:CENTURY 21 Signature Real Estate
2613 Pierce Avenue,Ames, IA 50010
$365,000
- 4 Beds
- 3 Baths
- 2,007 sq. ft.
- Single family
- Active
Listed by: jeff eagan
Office: friedrich realty
MLS#:71778
Source:IA_CIBR
Price summary
- Price:$365,000
- Price per sq. ft.:$181.86
About this home
Character and charm shine throughout this spacious 4-bedroom, 3 bath home in sought after Parkview Heights subdivision. Beautiful details include hardwood floors extending throughout the home and up the staircase, arched doorways, crown molding, bay window, and built-in cabinetry in the formal dining room. The eat-in kitchen features a peninsula breakfast bar and provides flexibility on where to gather for meals. Enjoy the sunken family room with a wood-burning fireplace and rustic feel, a living room with a view out the bay window, plus the convenience of a main-level half bath and an oversized attached 2-car garage. Upstairs, the primary bedroom offers a private 3/4 bath along with 3 other large bedrooms serviced by a full bath with a double sink. Recent improvements include LP SmartSide siding installed in 2023, a water heater approximately 2 years old, and new shingles done in 2020. The location provides convenient access to Ames High School, Fellows Elementary and other North Ames amenities. If that isn't enough walk directly from your back yard to Parkview Heights Park. A wonderful opportunity to own a home with timeless character, generous living space, and several important updates!...
Contact an agent
Home facts
- Year built:1967
- Listing ID #:71778
- Added:9 day(s) ago
- Updated:November 20, 2026 at 04:36 PM
Rooms and interior
- Bedrooms:4
- Total bathrooms:3
- Full bathrooms:1
- Half bathrooms:1
- Rooms Total:14
- Flooring:Carpet, Hardwood, Tile, Vinyl
- Living area:2,007 sq. ft.
Heating and cooling
- Cooling:Central Air
- Heating:Forced Air, Natural Gas
- Central air:Yes
Structure and exterior
- Year built:1967
- Building area:2,007 sq. ft.
- Lot area:0.25 Acres
- Construction Materials:Fiber Cement Board
- Exterior Features:Patio
- Foundation Description:Block
Utilities
- Water:Public
- Sewer:Public Sewer
Finances and disclosures
- Price:$365,000
- Price per sq. ft.:$181.86
Parking
- Garage spaces:2
New listings near 2613 Pierce Avenue
- New
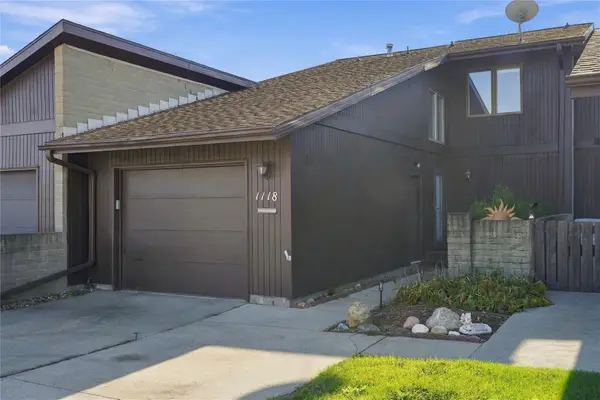 $267,800Active4 beds 2 baths1,494 sq. ft.
1118 Kennedy Street, Ames, IA 50010
MLS# 753227Listed by: RE/MAX CONCEPTS - New
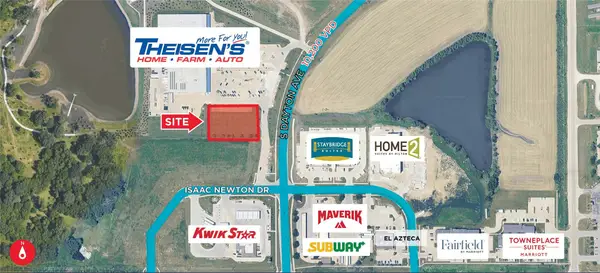 $283,140Active-- beds -- baths
1315 S Dayton Avenue, Ames, IA 50010
MLS# 2608107Listed by: CUSHMAN & WAKEFIELD IOWA COMMERCIAL ADVISORS - New
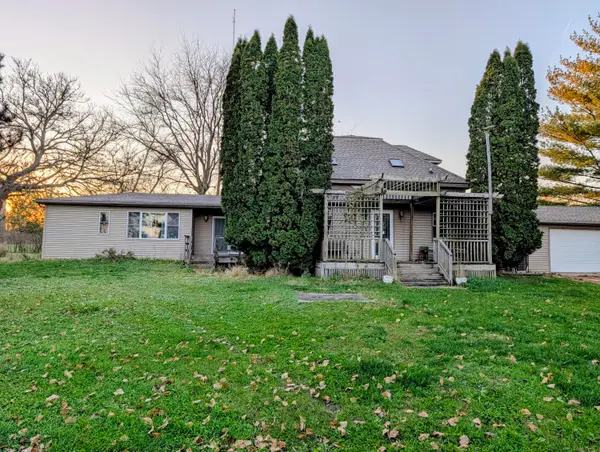 $240,000Active4 beds 3 baths2,590 sq. ft.
1701 N Dakota Avenue, Ames, IA 50014
MLS# 71836Listed by: WEICHERT, REALTORS-MILLER & CLARK AGENCY - New
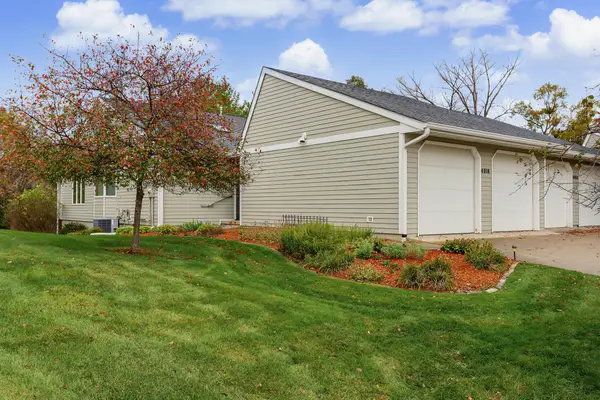
 $364,900Active3 beds 3 baths1,384 sq. ft.
4018 Stone Brooke Road, Ames, IA 50010
MLS# 71835Listed by: CENTURY 21 SIGNATURE-AMES - New
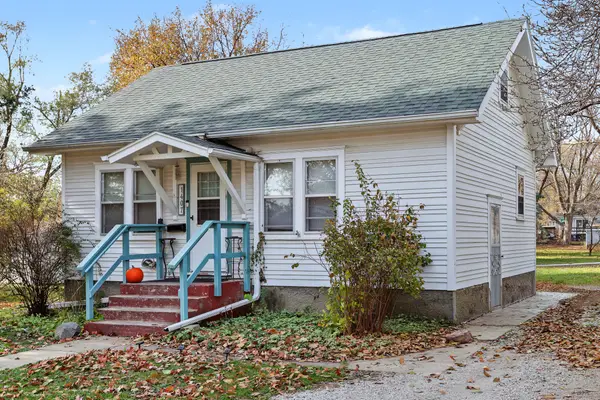 $230,000Active3 beds 2 baths968 sq. ft.
1407 Douglas Avenue, Ames, IA 50010
MLS# 71833Listed by: CENTURY 21 SIGNATURE-AMES - New
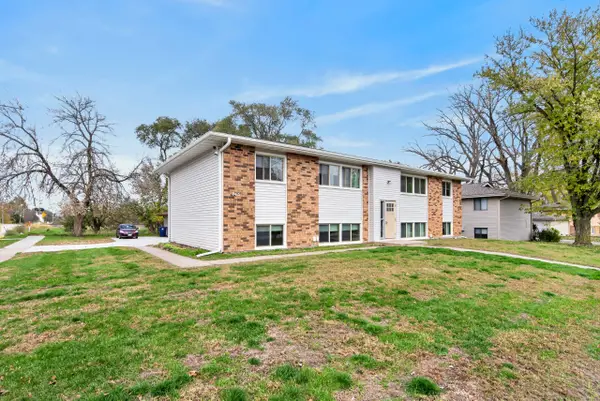 $425,000Active-- beds -- baths1,611 sq. ft.
4415 Toronto Street, Ames, IA 50014
MLS# 71828Listed by: FRIEDRICH REALTY - New
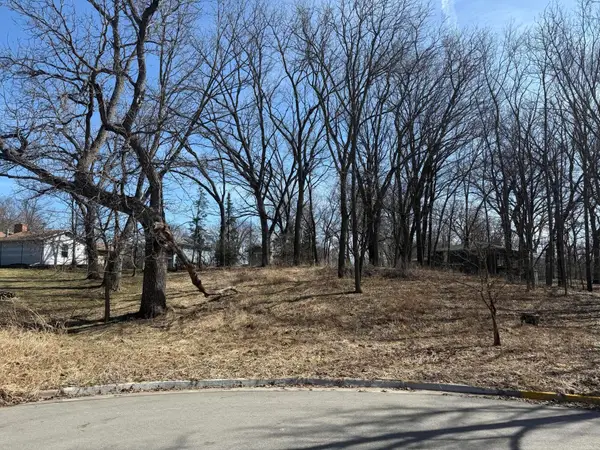 $82,500Active0.35 Acres
802 Phoenix Circle, Ames, IA 50014
MLS# 71827Listed by: FRIEDRICH REALTY - New
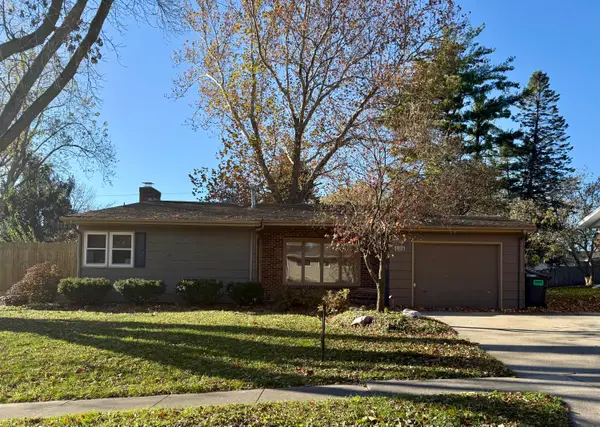 $275,000Active4 beds 2 baths1,146 sq. ft.
1821 Maxwell Avenue, Ames, IA 50010
MLS# 71824Listed by: RE/MAX CONCEPTS-AMES - New
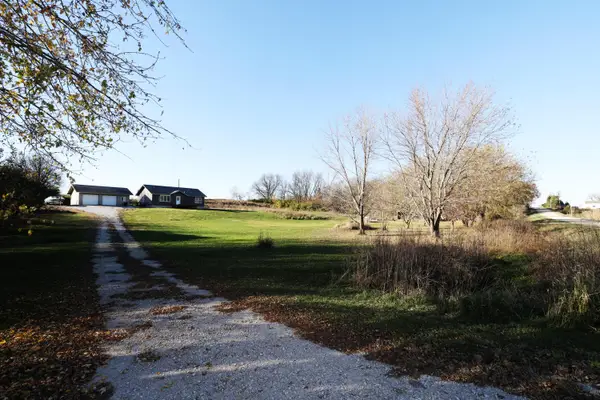 $310,000Active4 beds 2 baths1,232 sq. ft.
573 W Avenue, Ames, IA 50014
MLS# 71823Listed by: NEREM & ASSOCIATES - New
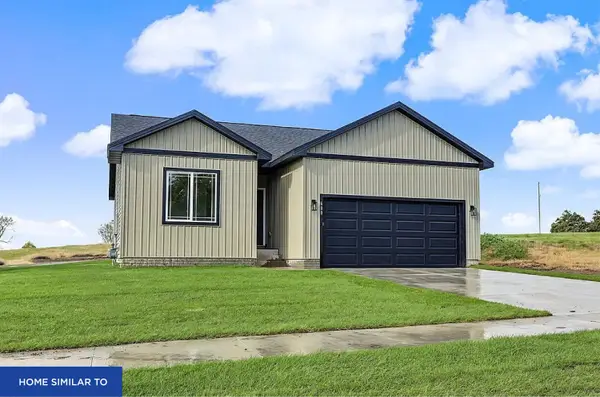 $360,000Active3 beds 2 baths1,353 sq. ft.
3201 Latimer Lane, Ames, IA 50014
MLS# 71820Listed by: RE/MAX REAL ESTATE CENTER


Protect your home and budget from life's surprises with an Assurant Home Warranty, backed by a partner that supports you through every step of homeownership. Explore Plans.
©2026 Century 21 Real Estate LLC. All rights reserved. CENTURY 21®, the CENTURY 21 Logo and C21® are service marks owned by Century 21 Real Estate LLC. Century 21 Real Estate LLC fully supports the principles of the Fair Housing Act and the Equal Opportunity Act. Each office is independently owned and operated. Listing information is deemed reliable but not guaranteed accurate.