2625 Knapp Street, Ames, IA 50014
Local realty services provided by:CENTURY 21 Signature Real Estate
2625 Knapp Street,Ames, IA 50014
$515,000
- - Beds
- - Baths
- 1,498 sq. ft.
- Multi-family
- Active
Listed by:
 Tami Hicks(515) 290 - 4067CENTURY 21 Signature Real Estate
- Breta Stewart(360) 920 - 3640CENTURY 21 Signature Real Estate
Office: century 21 signature-ames
MLS#:71427
Source:IA_CIBR
Price summary
- Price:$515,000
- Price per sq. ft.:$343.79
About this home
Excellent investment opportunity in this duplex property. It is a solid house with 2 units (main floor and lower level). It has 4 bedrooms on the main floor and one full bathroom. The basement has 3 more bedrooms (all with egress) and one 3/4 bathroom. There is a nice patio on the back and ample parking off the alley behind the house in addition to the driveway and on street parking options too. It's been rented to the same group for several years.
Contact an agent
Home facts
- Year built:1954
- Listing ID #:71427
- Added:1 day(s) ago
- Updated:October 04, 2026 at 03:10 PM
Rooms and interior
- Flooring:Carpet, Vinyl
- Living area:1,498 sq. ft.
Heating and cooling
- Cooling:Central Air
- Heating:Forced Air, Natural Gas
- Central air:Yes
Structure and exterior
- Year built:1954
- Building area:1,498 sq. ft.
- Lot area:0.2 Acres
- Foundation Description:Block
Utilities
- Water:Public
- Sewer:Public Sewer
Finances and disclosures
- Price:$515,000
- Price per sq. ft.:$343.79
Parking
- Garage spaces:1
New listings near 2625 Knapp Street
- New
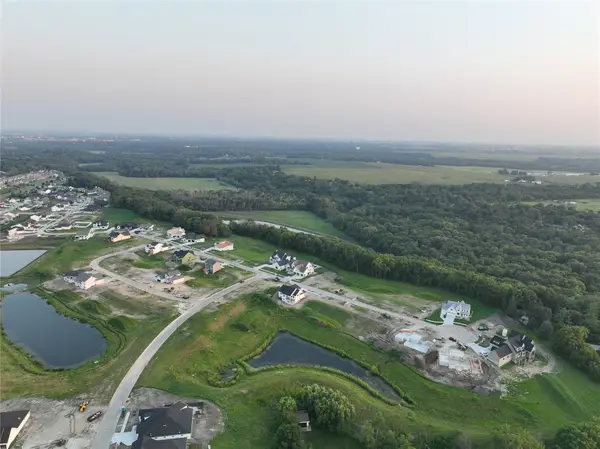 $245,000Active0.76 Acres
4811 Cartier Avenue, Ames, IA 50014
MLS# 750490Listed by: FRIEDRICH REALTY - New
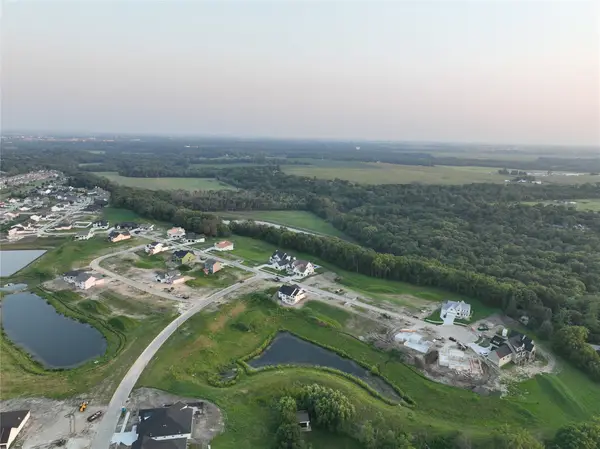 $245,000Active0.76 Acres
4817 Cartier Avenue, Ames, IA 50014
MLS# 750492Listed by: FRIEDRICH REALTY - New
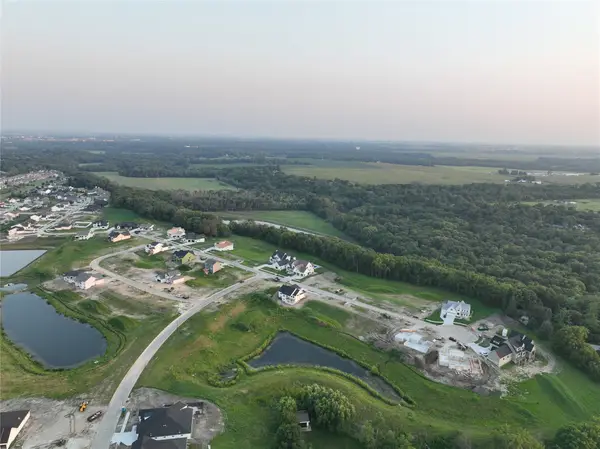 $200,000Active0.41 Acres
4917 Cartier Avenue, Ames, IA 50014
MLS# 750493Listed by: FRIEDRICH REALTY - New
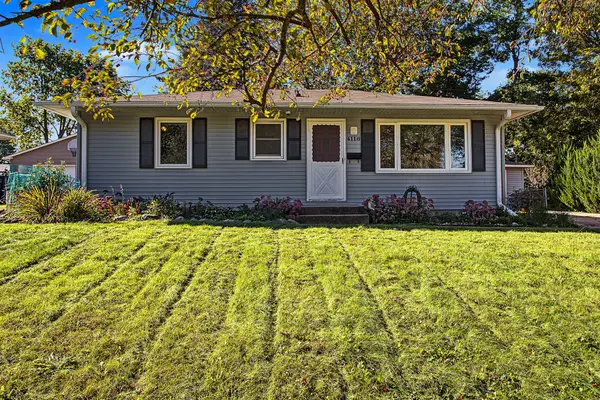
 $240,000Active4 beds 2 baths876 sq. ft.
4116 Toronto Street, Ames, IA 50014
MLS# 71450Listed by: CENTURY 21 SIGNATURE-AMES - New
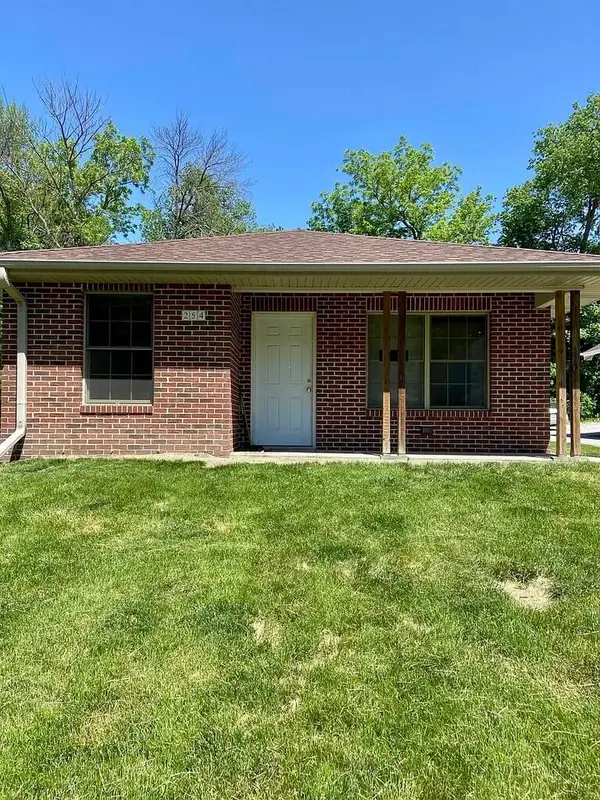 $275,000Active3 beds 1 baths1,051 sq. ft.
254 Campus Avenue, Ames, IA 50014
MLS# 71426Listed by: CENTURY 21 SIGNATURE-AMES - New
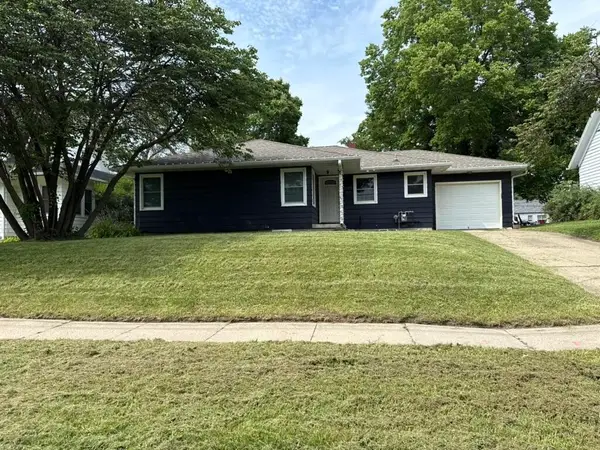 $515,000Active-- beds -- baths1,498 sq. ft.
2625 Knapp Street, Ames, IA 50014
MLS# 71427Listed by: CENTURY 21 SIGNATURE-AMES - New
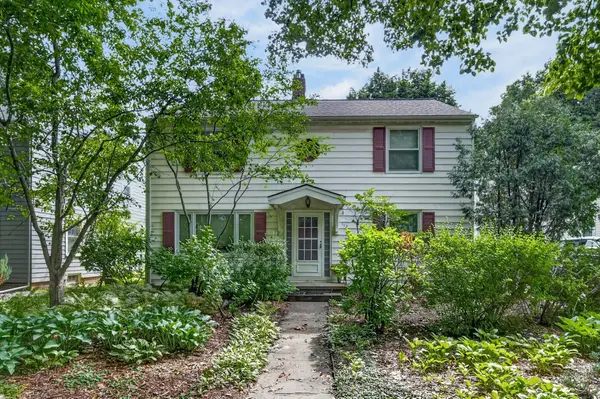 $349,900Active4 beds 2 baths1,952 sq. ft.
112 N Riverside Drive, Ames, IA 50010
MLS# 750455Listed by: RE/MAX PRECISION 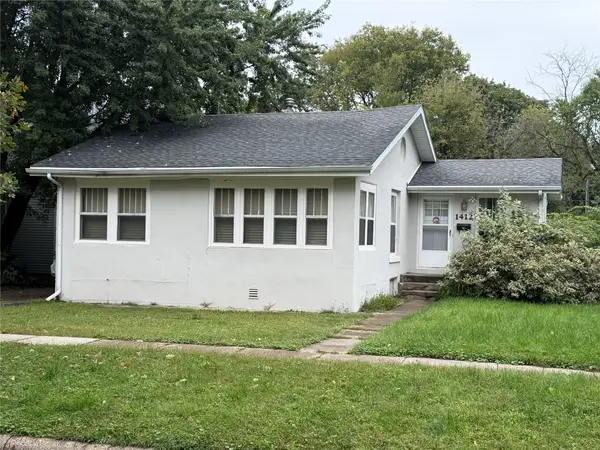 $118,000Pending2 beds 2 baths1,700 sq. ft.
1412 Burnett Avenue, Ames, IA 50010
MLS# 750421Listed by: RE/MAX CONCEPTS-AMES- $118,000Pending2 beds 2 baths1,700 sq. ft.
1412 Burnett Avenue, Ames, IA 50010
MLS# 750421Listed by: RE/MAX CONCEPTS-AMES - Open Sun, 1 to 3pmNew
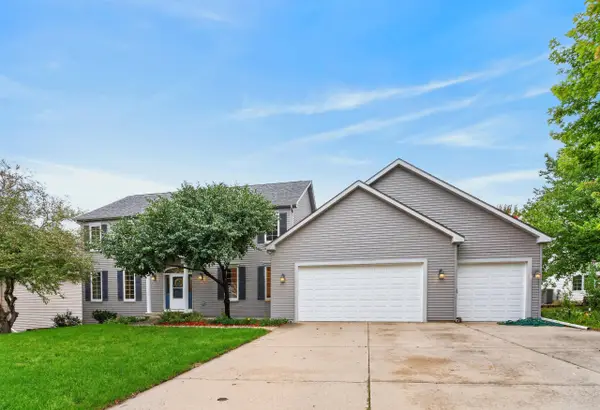 $539,900Active4 beds 4 baths2,746 sq. ft.
3502 Valley View Road, Ames, IA 50014
MLS# 71420Listed by: FRIEDRICH REALTY


Protect your home and budget from life's surprises with an Assurant Home Warranty, backed by a partner that supports you through every step of homeownership. Explore Plans.
©2026 Century 21 Real Estate LLC. All rights reserved. CENTURY 21®, the CENTURY 21 Logo and C21® are service marks owned by Century 21 Real Estate LLC. Century 21 Real Estate LLC fully supports the principles of the Fair Housing Act and the Equal Opportunity Act. Each office is independently owned and operated. Listing information is deemed reliable but not guaranteed accurate.