
2930 Diamond Street, Ames, IA 50010
Local realty services provided by:CENTURY 21 Signature Real Estate
2930 Diamond Street,Ames, IA 50010
$339,000
- 3 Beds
- 3 Baths
- 1,483 sq. ft.
- Single family
- Active
Listed by: emily graeve
Office: re/max generations
MLS#:71326
Source:IA_CIBR
Price summary
- Price:$339,000
- Price per sq. ft.:$228.59
About this home
Discover the perfect blend of space, privacy, and convenience in this inviting south Ames home. With over 2,300 square feet of finished living space, there's a lot to offer.
Surrounded by mature trees and lush vegetation, the backyard provides a peaceful, private retreat while still keeping you close to everything you need. Inside, you'll find two comfortable living areas--one featuring a cozy wood-burning fireplace. The large kitchen shines with abundant cabinetry, generous counter space, and convenient counter seating, flowing seamlessly into a spacious dining area and an attached screened-in porch.
All three bedrooms are comfortably sized. The primary suite features a beautifully updated tile shower along with other recent cosmetic enhancements. An additional non-conforming bedroom or Den area is located on the lowest level. For added peace of mind, the roof and mechanicals have been updated within the last 10 years.
This is a home that truly balances comfort, updates, and location--ready for you to make it your own....
Contact an agent
Home facts
- Year built:1976
- Listing ID #:71326
- Added:1 day(s) ago
- Updated:September 18, 2026 at 09:42 PM
Rooms and interior
- Bedrooms:3
- Total bathrooms:3
- Full bathrooms:1
- Half bathrooms:1
- Rooms Total:11
- Flooring:Carpet, Vinyl
- Living area:1,483 sq. ft.
Heating and cooling
- Cooling:Central Air
- Heating:Forced Air, Natural Gas
- Central air:Yes
Structure and exterior
- Year built:1976
- Building area:1,483 sq. ft.
- Lot area:0.2 Acres
- Construction Materials:Masonite
- Exterior Features:Patio, Screened Porch
- Foundation Description:Block
Utilities
- Water:Public
- Sewer:Public Sewer
Finances and disclosures
- Price:$339,000
- Price per sq. ft.:$228.59
Parking
- Garage spaces:2
New listings near 2930 Diamond Street
- New
 $339,900Active3 beds 2 baths1,187 sq. ft.
3804 Eisenhower Avenue, Ames, IA 50010
MLS# 749628Listed by: FRIEDRICH REALTY - New
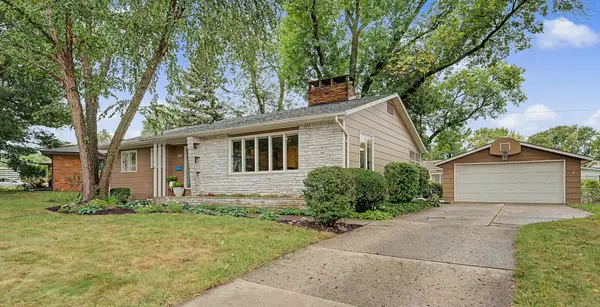 $335,000Active4 beds 3 baths1,292 sq. ft.
1829 Bel Air Drive, Ames, IA 50010
MLS# 71295Listed by: RE/MAX REAL ESTATE CENTER - New
 $175,000Active0.9 Acres
50399 Clover Court, Ames, IA 50014
MLS# 749542Listed by: FRIEDRICH REALTY - Open Sun, 1 to 2:30pmNew
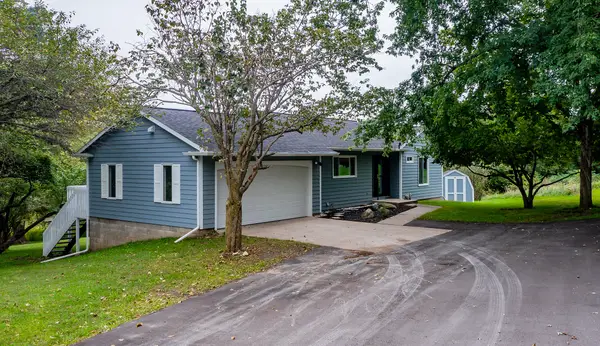 $400,000Active3 beds 2 baths1,066 sq. ft.
19516 515th Avenue, Ames, IA 50014
MLS# 71317Listed by: RE/MAX REAL ESTATE CENTER - New
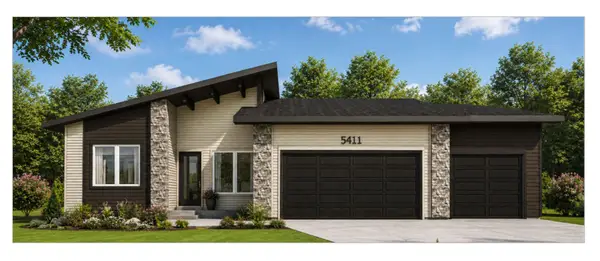 $635,632Active4 beds 3 baths1,554 sq. ft.
5411 Greene Street, Ames, IA 50014
MLS# 71312Listed by: HUNZIKER & ASSOC.-AMES - New
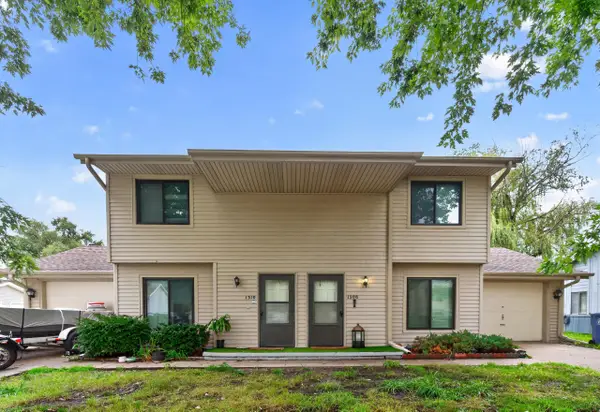 $295,000Active-- beds -- baths1,914 sq. ft.
1308/1310 Idaho Avenue, Ames, IA 50014
MLS# 71313Listed by: FRIEDRICH REALTY - New
 $295,000Active9.13 Acres
Lot 1 Xenon Pl (buck Hills), Ames, IA 50014
MLS# 71305Listed by: HUNZIKER & ASSOC.-AMES - New
 $325,000Active9.72 Acres
Lot 2 Xenon Pl (buck Hills), Ames, IA 50014
MLS# 71306Listed by: HUNZIKER & ASSOC.-AMES - New
 $350,000Active10.05 Acres
Lot 3 Xenon Pl (buck Hills), Ames, IA 50014
MLS# 71307Listed by: HUNZIKER & ASSOC.-AMES


Protect your home and budget from life's surprises with an Assurant Home Warranty, backed by a partner that supports you through every step of homeownership. Explore Plans.
©2026 Century 21 Real Estate LLC. All rights reserved. CENTURY 21®, the CENTURY 21 Logo and C21® are service marks owned by Century 21 Real Estate LLC. Century 21 Real Estate LLC fully supports the principles of the Fair Housing Act and the Equal Opportunity Act. Each office is independently owned and operated. Listing information is deemed reliable but not guaranteed accurate.