
3905 Brickman Avenue, Ames, IA 50010
Local realty services provided by:CENTURY 21 Signature Real Estate
Listed by: kris barrientos, austin barrientos
Office: hunziker & assoc.-ames
MLS#:71226
Source:IA_CIBR
Price summary
- Price:$448,000
- Price per sq. ft.:$194.7
About this home
Welcome to this beautifully updated 2-story home in Bloomington Heights, the most affordable subdivision in the highly sought-after Gilbert School District. With over 3,000 finished SF, this move-in-ready home features 5 bdrms, 4 updated bathrooms, and a 2nd-floor laundry room. The spacious primary suite includes a walk-in closet, double vanity, jetted tub, separate shower, and private water closet. The recently remodeled kitchen showcases abundant white cabinetry, granite countertops, subway tile backsplash, SS appliances, and LVP flooring. The main level also features a 2-story foyer, den/home office, and an inviting family room with a gas fireplace, custom built-ins, and carpet, paint, and white trim & doors throughout. Enjoy outdoor living on the private, cedar deck with built-in bench seating overlooking the fully fenced yard, concrete patio, garage dog kennel, and dog doors. The finished lower level offers a newly refinished 5th bedroom with an ensuite ¾ bath, plus brand-new carpet and paint. Additional updates include newly remodeled bathrooms and lighting, new LVP flooring, and carpet and paint in most rooms. The vinyl siding, gutters & roof were installed in 2019. A three-car attached garage completes this exceptional home. Thoughtfully updated and meticulously maintained, this home offers the perfect combination of style, space, and functionality. Seller is a licensed real estate agent in the State of Iowa selling the property on their own behalf....
Contact an agent
Home facts
- Year built:2001
- Listing ID #:71226
- Added:45 day(s) ago
- Updated:October 23, 2026 at 06:51 PM
Rooms and interior
- Bedrooms:5
- Total bathrooms:4
- Full bathrooms:2
- Half bathrooms:1
- Rooms Total:18
- Flooring:Carpet, Luxury Vinyl
- Living area:2,301 sq. ft.
Heating and cooling
- Cooling:Central Air
- Heating:Forced Air, Natural Gas
- Central air:Yes
Structure and exterior
- Year built:2001
- Building area:2,301 sq. ft.
- Lot area:0.21 Acres
- Lot Features:Level
- Exterior Features:Patio, Porch, Wood Deck
- Foundation Description:Poured
Utilities
- Water:Public
- Sewer:Public Sewer
Finances and disclosures
- Price:$448,000
- Price per sq. ft.:$194.7
Parking
- Garage spaces:3
New listings near 3905 Brickman Avenue
- New
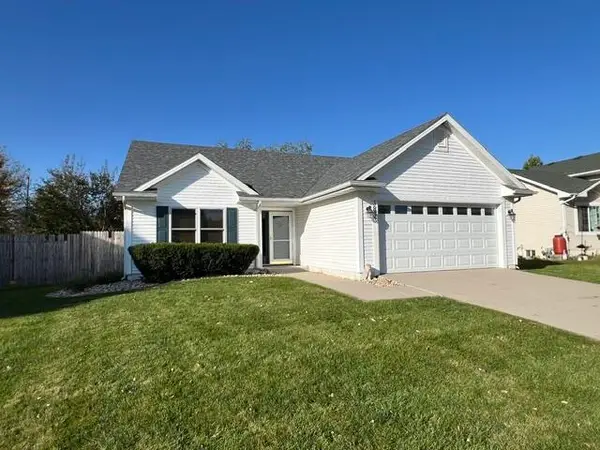 $357,500Active3 beds 3 baths1,456 sq. ft.
3833 Welbeck Drive, Ames, IA 50010
MLS# 71646Listed by: RE/MAX REAL ESTATE CENTER - Open Sun, 1 to 2:30pm
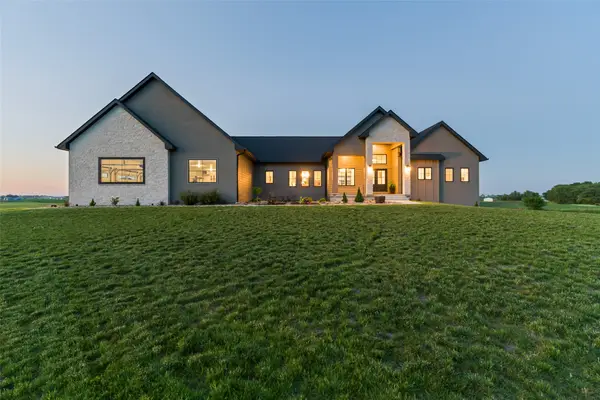 $1,199,000Active4 beds 4 baths2,037 sq. ft.
642 Xavier Place, Ames, IA 50014
MLS# 744543Listed by: RE/MAX CONCEPTS-AMES - New
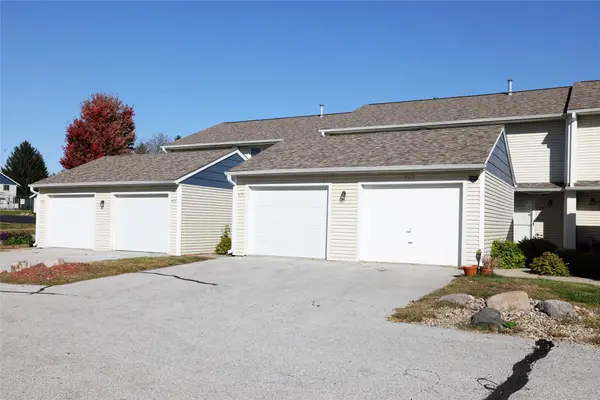 $219,800Active2 beds 2 baths1,116 sq. ft.
407 Faulkner Court, Ames, IA 50014
MLS# 751596Listed by: NEREM & ASSOC., - New
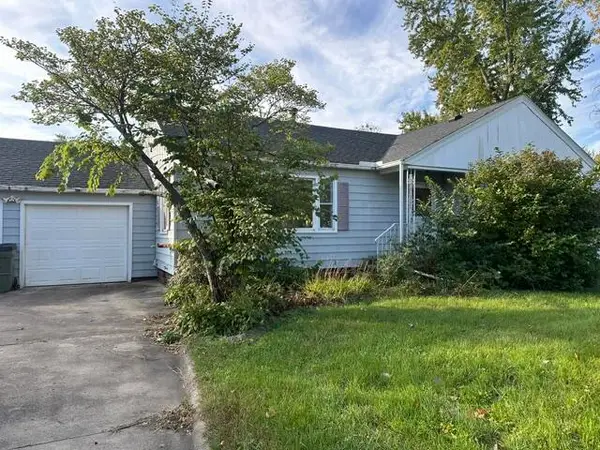 $117,000Active3 beds 2 baths1,368 sq. ft.
301 S Maple Avenue, Woodward, IA 50276
MLS# 71626Listed by: RE/MAX GENERATIONS 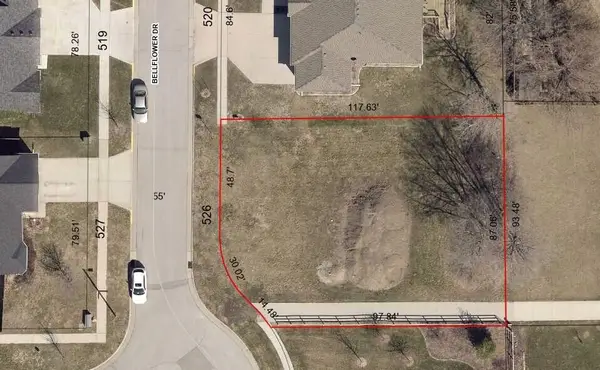 $95,000Active0.23 Acres
526 Bellflower Drive, Ames, IA 50014
MLS# 71414Listed by: HUNZIKER & ASSOC.-AMES- Open Sun, 3 to 4pmNew
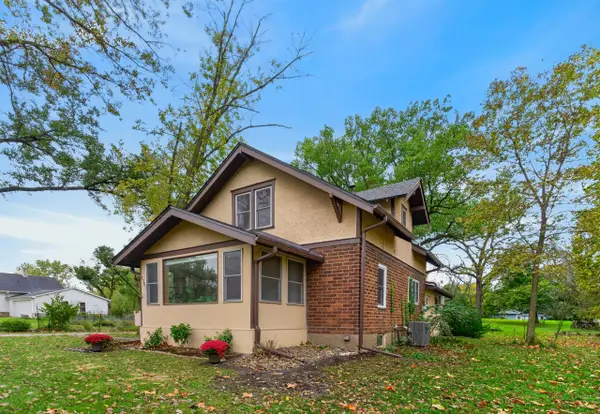 $365,000Active3 beds 3 baths1,698 sq. ft.
1105 Garfield Avenue, Ames, IA 50014
MLS# 71621Listed by: FRIEDRICH REALTY 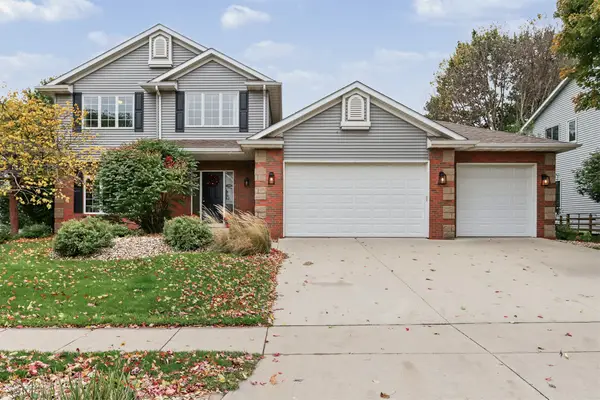 $437,000Pending4 beds 4 baths2,218 sq. ft.
3020 Aspen Road, Ames, IA 50014
MLS# 750706Listed by: RE/MAX REAL ESTATE CENTER- Open Sun, 4:30 to 5:30pmNew
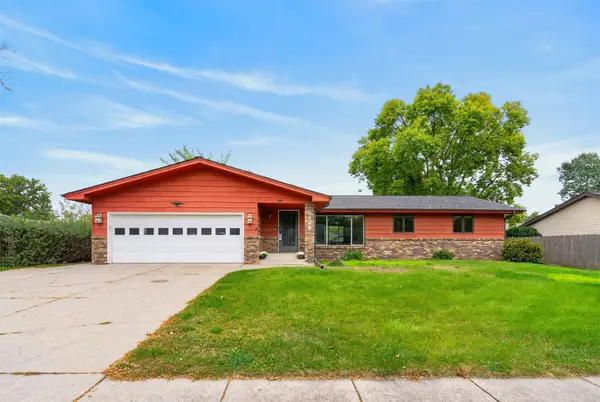 $419,000Active5 beds 4 baths1,751 sq. ft.
2017 Stevenson Drive, Ames, IA 50010
MLS# 751464Listed by: FRIEDRICH REALTY - New
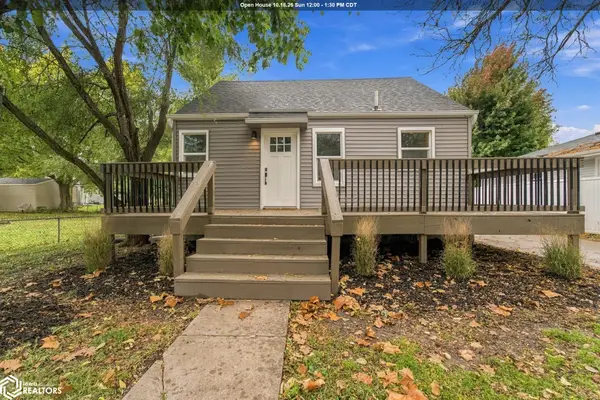 $249,900Active3 beds 2 baths967 sq. ft.
3323 Tripp Street, Ames, IA 50014
MLS# 6343760Listed by: RE/MAX CONCEPTS - New
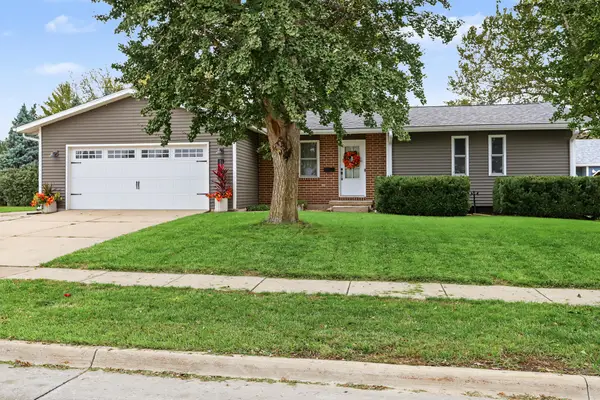 $339,000Active4 beds 3 baths1,193 sq. ft.
1819 24th Street, Ames, IA 50010
MLS# 71613Listed by: RE/MAX REAL ESTATE CENTER


Protect your home and budget from life's surprises with an Assurant Home Warranty, backed by a partner that supports you through every step of homeownership. Explore Plans.
©2026 Century 21 Real Estate LLC. All rights reserved. CENTURY 21®, the CENTURY 21 Logo and C21® are service marks owned by Century 21 Real Estate LLC. Century 21 Real Estate LLC fully supports the principles of the Fair Housing Act and the Equal Opportunity Act. Each office is independently owned and operated. Listing information is deemed reliable but not guaranteed accurate.