
4100 Phoenix Street, Ames, IA 50014
Local realty services provided by:CENTURY 21 Signature Real Estate
4100 Phoenix Street,Ames, IA 50014
$295,000
- 4 Beds
- 3 Baths
- 1,062 sq. ft.
- Single family
- Active
Listed by: renee lynn klaus
Office: hunziker & assoc.-ames
MLS#:71458
Source:IA_CIBR
Price summary
- Price:$295,000
- Price per sq. ft.:$277.78
About this home
Pride of ownership shines at 4100 Phoenix Street, an exceptionally well-maintained 4-bedroom ranch tucked into one of west Ames' most established neighborhoods. Mature trees, a charming front porch, and an attached two-car garage create a warm first impression, and the care this home has received is evident the moment you arrive. This is the kind of home where you can unpack, settle in, and simply enjoy it.
Inside, gleaming hardwood floors flow throughout the main level, adding warmth and timeless character to every room. The living room offers a comfortable, light-filled space to gather, while the kitchen and dining area make everyday meals and entertaining easy. Two main-floor bedrooms provide convenient one-level living, and a dedicated office/den with built-in bookshelves offers a quiet, polished retreat for working from home, studying, or curling up with a favorite book. It's the kind of room buyers wish every home had, and it adds flexibility you'll appreciate for years to come.
The finished lower level adds a remarkable amount of living space, with the cozy comfort of carpet underfoot. Two generously sized bedrooms offer plenty of room for guests, hobbies, or a private retreat, and the spacious living area is ready for movie nights, game days, or a home gym. Two full bathrooms plus a half bath keep busy mornings and overnight visits running smoothly, and there's still room left over for laundry and storage. Everyone has space to spread out here.
Outside, the enjoyment continues. Two decks extend your living space into the backyard, offering plenty of room for grilling, morning coffee, and relaxing summer evenings beneath the shade of mature trees. The yard gives you room to garden, play, and enjoy the outdoors, and a shed keeps tools and seasonal items neatly organized. The attached garage offers ample room for vehicles, storage, and weekend projects, and it keeps you out of the weather on those Iowa winter mornings.
Comfort comes standard with central air and forced-air gas heat, and the consistent care this home has received over the years shows in every detail. Homes this well maintained, with this much finished space, four bedrooms, and a dedicated office, don't come along often, especially in an established neighborhood like this one.
Location matters, and this one delivers: a quiet, tree-lined neighborhood close to Sawyer Elementary, parks, shopping, and dining, with easy access to Iowa State University and Highway 30 for simple commutes across Ames and beyond. You'll love being tucked away on a peaceful street while staying just minutes from everything Ames has to offer.
Whether you're looking for room to spread out, a home office with character, or a move-in-ready ranch with space for everyone, 4100 Phoenix Street checks every box. Schedule your private showing today and see for yourself why this one is something special....
Contact an agent
Home facts
- Year built:1969
- Listing ID #:71458
- Added:1 day(s) ago
- Updated:October 07, 2026 at 05:47 PM
Rooms and interior
- Bedrooms:4
- Total bathrooms:3
- Full bathrooms:1
- Half bathrooms:1
- Rooms Total:14
- Flooring:Carpet, Engineered Hardwood, Hardwood, Laminate, Vinyl
- Living area:1,062 sq. ft.
Heating and cooling
- Cooling:Central Air
- Heating:Natural Gas
- Central air:Yes
Structure and exterior
- Year built:1969
- Building area:1,062 sq. ft.
- Lot area:0.24 Acres
- Lot Features:Hilly, Level
- Construction Materials:Masonite
- Exterior Features:Porch, Wood Deck
- Foundation Description:Block
Utilities
- Water:Public
- Sewer:Public Sewer
Finances and disclosures
- Price:$295,000
- Price per sq. ft.:$277.78
Parking
- Garage spaces:2
New listings near 4100 Phoenix Street
- New
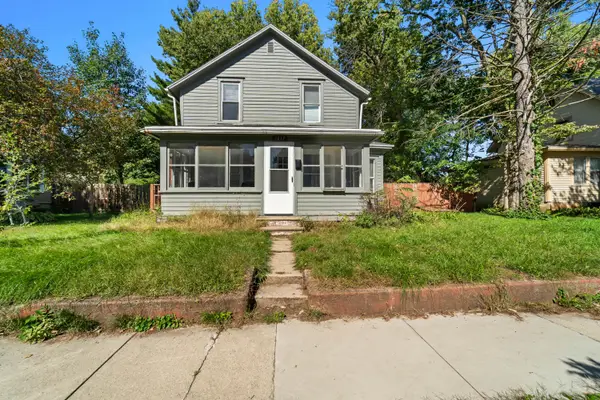 $190,000Active4 beds 2 baths1,344 sq. ft.
1017 N 2nd Street, Ames, IA 50010
MLS# 71474Listed by: RE/MAX REAL ESTATE CENTER - New
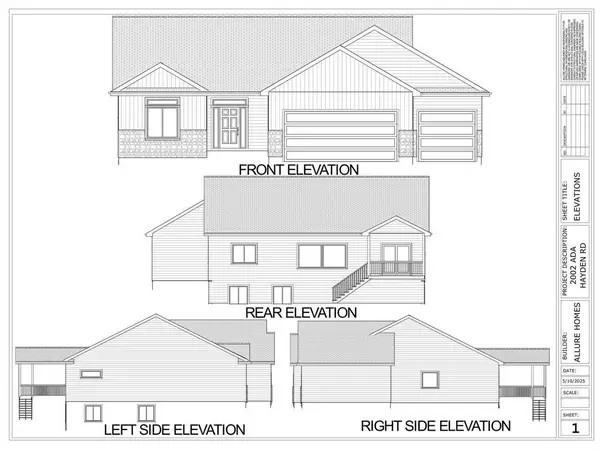 $630,000Active4 beds 3 baths1,648 sq. ft.
2106 Ketelsen Drive, Ames, IA 50010
MLS# 71469Listed by: RE/MAX CONCEPTS-AMES - New
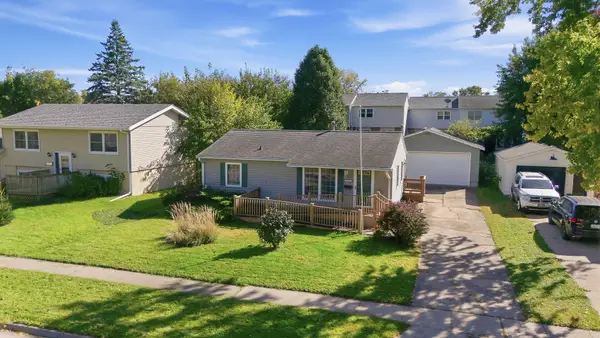 $225,000Active3 beds 2 baths875 sq. ft.
1322 Wheeler Street, Ames, IA 50010
MLS# 71470Listed by: KELLER WILLIAMS AMES - New
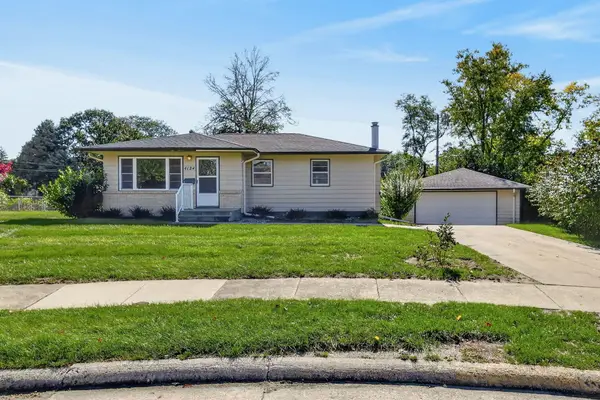 $240,000Active3 beds 2 baths1,488 sq. ft.
4124 Tucson Court, Ames, IA 50014
MLS# 71467Listed by: HUNZIKER & ASSOC.-AMES - New
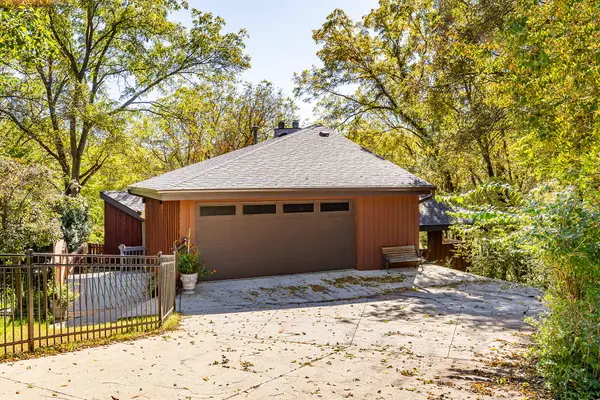 $475,000Active3 beds 3 baths1,248 sq. ft.
4702 Dover Drive, Ames, IA 50014
MLS# 71468Listed by: RE/MAX REAL ESTATE CENTER - New
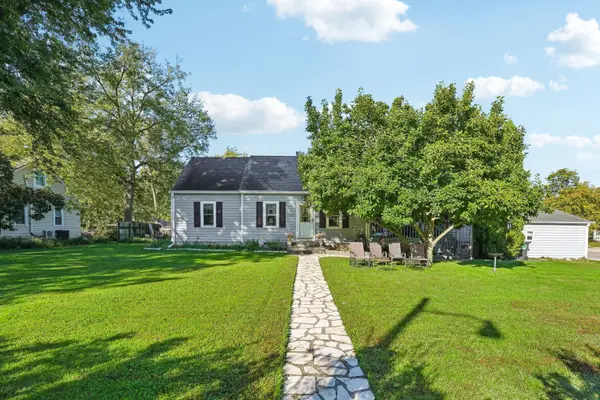 $309,900Active3 beds 2 baths1,809 sq. ft.
1221 Scott Avenue, Ames, IA 50014
MLS# 71466Listed by: HUNZIKER & ASSOC.-AMES - New
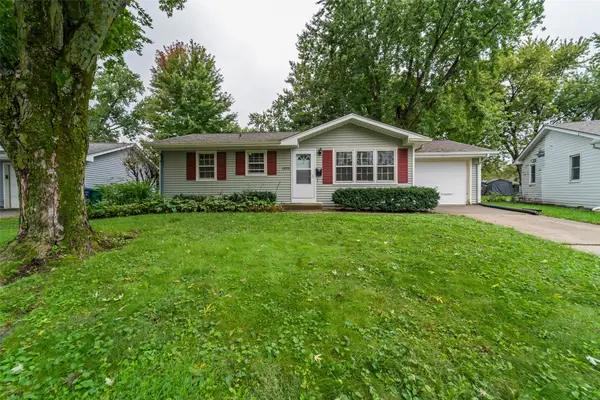 $195,000Active3 beds 2 baths864 sq. ft.
1323 Alabama Lane, Ames, IA 50014
MLS# 750639Listed by: FRIEDRICH REALTY - New
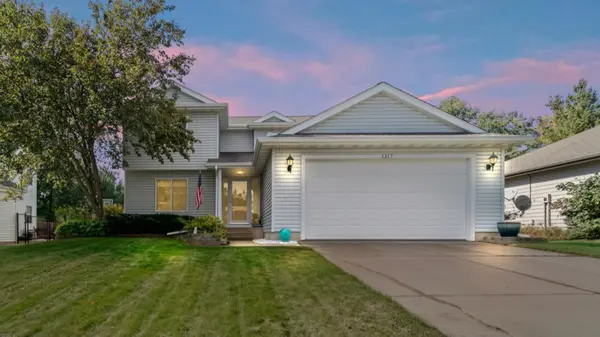 $339,900Active3 beds 3 baths1,621 sq. ft.
1317 Kentucky Avenue, Ames, IA 50014
MLS# 71463Listed by: WEICHERT, REALTORS-MILLER & CLARK AGENCY - Open Sun, 1 to 3pmNew
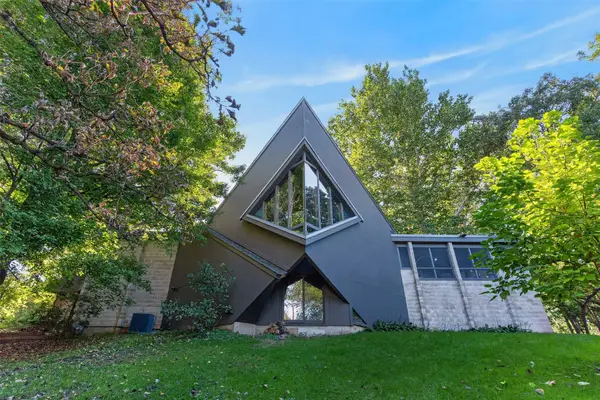 $560,000Active4 beds 3 baths2,166 sq. ft.
1955 Meadow Glen N, Ames, IA 50014
MLS# 750562Listed by: FRIEDRICH REALTY - Open Sun, 1 to 3pmNew
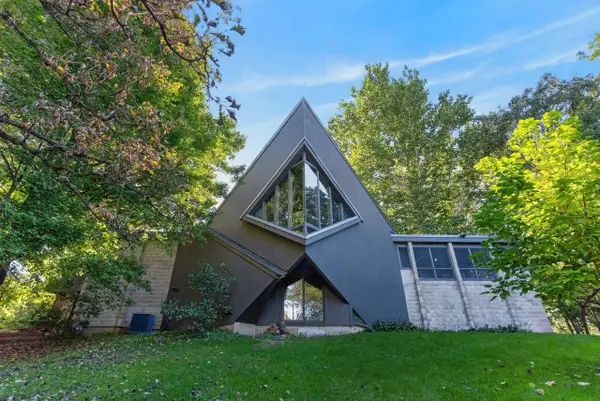 $560,000Active4 beds 3 baths2,166 sq. ft.
1955 Meadow Glen, Ames, IA 50014
MLS# 71460Listed by: FRIEDRICH REALTY


Protect your home and budget from life's surprises with an Assurant Home Warranty, backed by a partner that supports you through every step of homeownership. Explore Plans.
©2026 Century 21 Real Estate LLC. All rights reserved. CENTURY 21®, the CENTURY 21 Logo and C21® are service marks owned by Century 21 Real Estate LLC. Century 21 Real Estate LLC fully supports the principles of the Fair Housing Act and the Equal Opportunity Act. Each office is independently owned and operated. Listing information is deemed reliable but not guaranteed accurate.