4116 Toronto Street, Ames, IA 50014
Local realty services provided by:CENTURY 21 Signature Real Estate
4116 Toronto Street,Ames, IA 50014
$240,000
- 4 Beds
- 2 Baths
- 876 sq. ft.
- Single family
- Active
Listed by:
 Katie Riedeman(515) 708 - 3115CENTURY 21 Signature Real Estate
Office: century 21 signature-ames
MLS#:71450
Source:IA_CIBR
Price summary
- Price:$240,000
- Price per sq. ft.:$273.97
About this home
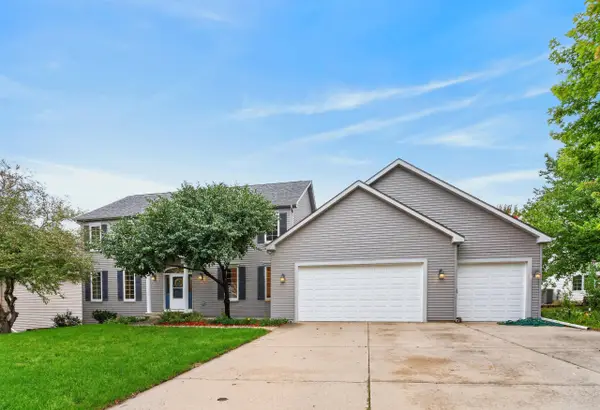
Welcome to 4116 Toronto Street! This well-maintained Ames home offers the perfect combination of character, thoughtful updates, and living space. Step inside to find refinished hardwood floors, an updated kitchen, and a dining space with direct access to the deck overlooking the fenced-in backyard. The main floor features 3 bedrooms and a full bathroom, while the finished lower level provides even more space with a family room, 4th bedroom, and 3/4 bathroom. Since 2019, the sellers have made several valuable improvements, including a new roof, new bedroom windows, updated electrical panel and service coming in underground, new gutters, downspouts, fascia and soffits, plus updated lighting including recessed can lights inside and exterior soffit lighting outside. These improvements add to the move-in-ready feel while maintaining the home's original charm. Outside, you will find a one-car detached garage, fenced backyard, and deck with plenty of room to relax, entertain, or play. With 4 bedrooms, 2 bathrooms, finished lower-level living space, an updated kitchen, and numerous big-ticket improvements already completed, 4116 Toronto Street is ready to welcome its next owners home!...
Contact an agent
Home facts
- Year built:1964
- Listing ID #:71450
- Added:1 day(s) ago
- Updated:October 04, 2026 at 03:10 PM
Rooms and interior
- Bedrooms:4
- Total bathrooms:2
- Full bathrooms:1
- Rooms Total:12
- Flooring:Carpet, Hardwood, Luxury Vinyl
- Living area:876 sq. ft.
Heating and cooling
- Cooling:Central Air
- Heating:Forced Air, Natural Gas
- Central air:Yes
Structure and exterior
- Year built:1964
- Building area:876 sq. ft.
- Lot area:0.17 Acres
- Lot Features:Level
- Exterior Features:Wood Deck
- Foundation Description:Block
Utilities
- Water:Public
- Sewer:Public Sewer
Finances and disclosures
- Price:$240,000
- Price per sq. ft.:$273.97
Parking
- Garage spaces:1
New listings near 4116 Toronto Street
- New
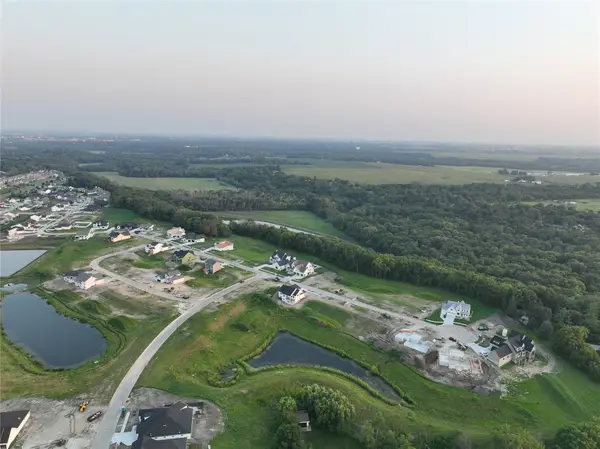 $245,000Active0.76 Acres
4811 Cartier Avenue, Ames, IA 50014
MLS# 750490Listed by: FRIEDRICH REALTY - New
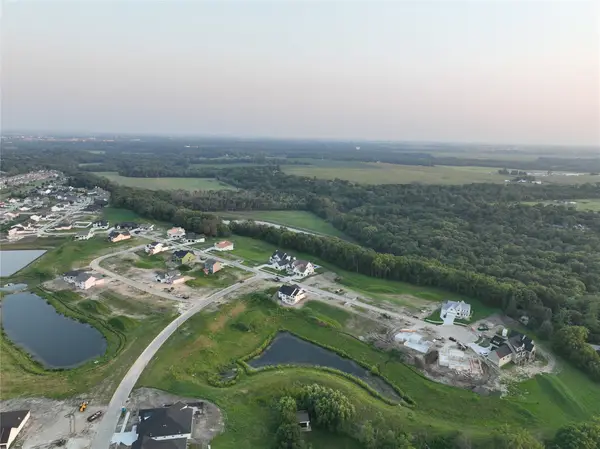 $245,000Active0.76 Acres
4817 Cartier Avenue, Ames, IA 50014
MLS# 750492Listed by: FRIEDRICH REALTY - New
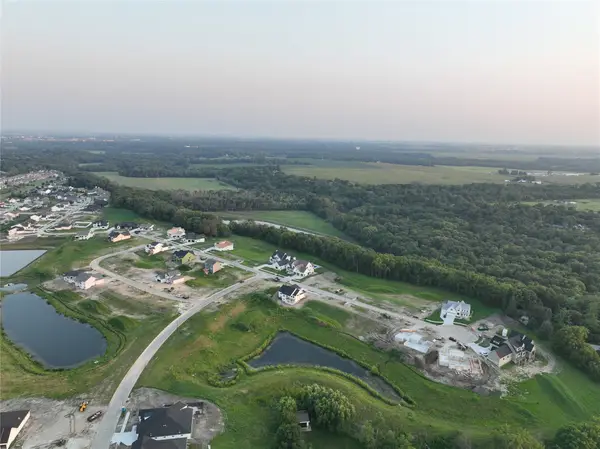 $200,000Active0.41 Acres
4917 Cartier Avenue, Ames, IA 50014
MLS# 750493Listed by: FRIEDRICH REALTY - New
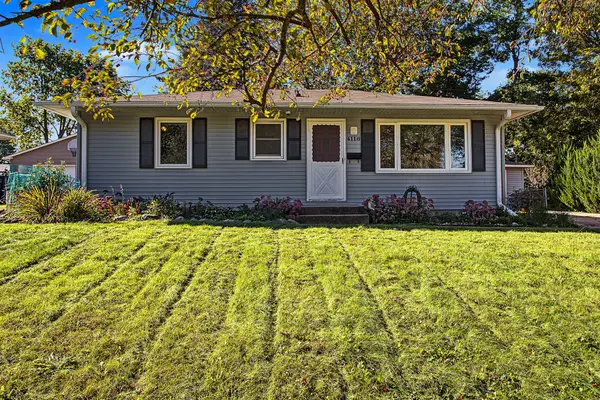
 $240,000Active4 beds 2 baths876 sq. ft.
4116 Toronto Street, Ames, IA 50014
MLS# 71450Listed by: CENTURY 21 SIGNATURE-AMES - New
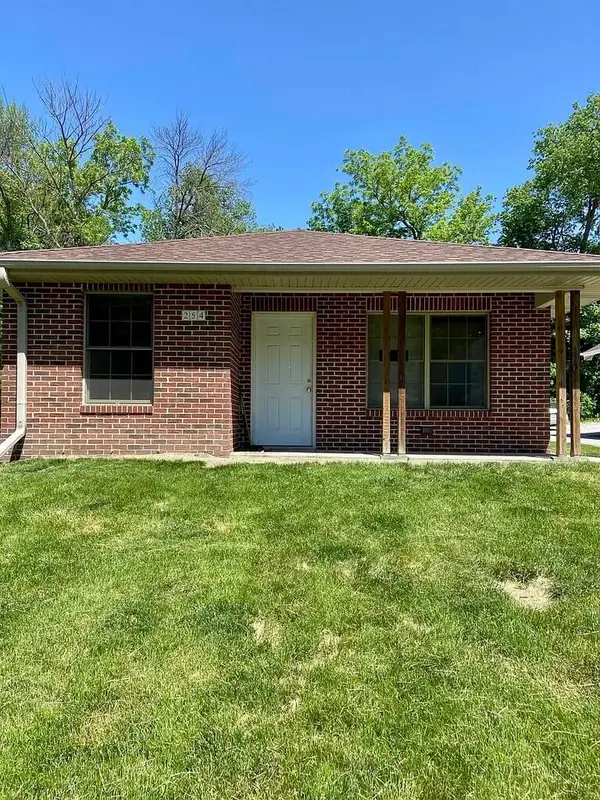 $275,000Active3 beds 1 baths1,051 sq. ft.
254 Campus Avenue, Ames, IA 50014
MLS# 71426Listed by: CENTURY 21 SIGNATURE-AMES - New
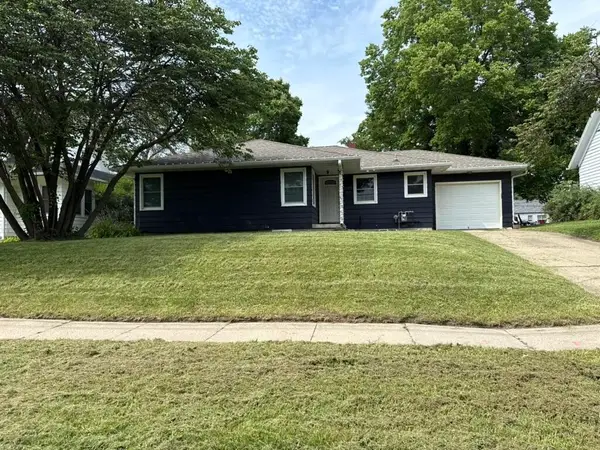 $515,000Active-- beds -- baths1,498 sq. ft.
2625 Knapp Street, Ames, IA 50014
MLS# 71427Listed by: CENTURY 21 SIGNATURE-AMES - New
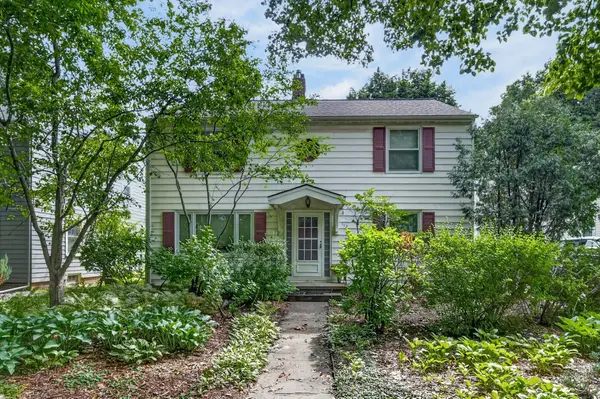 $349,900Active4 beds 2 baths1,952 sq. ft.
112 N Riverside Drive, Ames, IA 50010
MLS# 750455Listed by: RE/MAX PRECISION 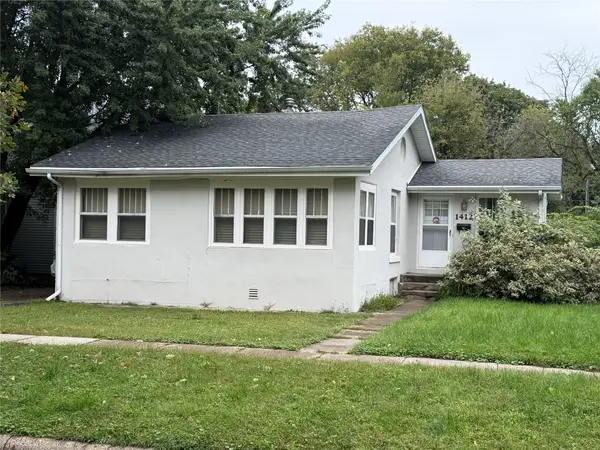 $118,000Pending2 beds 2 baths1,700 sq. ft.
1412 Burnett Avenue, Ames, IA 50010
MLS# 750421Listed by: RE/MAX CONCEPTS-AMES- $118,000Pending2 beds 2 baths1,700 sq. ft.
1412 Burnett Avenue, Ames, IA 50010
MLS# 750421Listed by: RE/MAX CONCEPTS-AMES - Open Sun, 1 to 3pmNew
 $539,900Active4 beds 4 baths2,746 sq. ft.
3502 Valley View Road, Ames, IA 50014
MLS# 71420Listed by: FRIEDRICH REALTY


Protect your home and budget from life's surprises with an Assurant Home Warranty, backed by a partner that supports you through every step of homeownership. Explore Plans.
©2026 Century 21 Real Estate LLC. All rights reserved. CENTURY 21®, the CENTURY 21 Logo and C21® are service marks owned by Century 21 Real Estate LLC. Century 21 Real Estate LLC fully supports the principles of the Fair Housing Act and the Equal Opportunity Act. Each office is independently owned and operated. Listing information is deemed reliable but not guaranteed accurate.