4127 Stone Brooke Road, Ames, IA 50010
Local realty services provided by:CENTURY 21 Signature Real Estate
4127 Stone Brooke Road,Ames, IA 50010
$439,900
- 3 Beds
- 3 Baths
- 1,617 sq. ft.
- Condominium
- Active
Listed by: sara samms
Office: weichert, miller & clark
MLS#:751968
Source:IA_DMAAR
Price summary
- Price:$439,900
- Price per sq. ft.:$272.05
- Monthly HOA dues:$319
About this home
The open floor plan creates an inviting flow between the main living areas. A vaulted ceiling adds an airy sense of space, and the double-sided fireplace creates a warm focal point between rooms. Elegant architectural details, including crown molding, add a finished touch and enhance the home's timeless appeal.
Designed with everyday convenience in mind, the home offers main-floor living, including a main-floor laundry room. Two showers have been updated to zero-entry, walk-in designs, with grab bars installed for added support and ease of access. Updated bathrooms combine fresh style with practical functionality, while the finished basement provides additional living space ideal for overnight guests, a separate gathering area, hobbies, or simply spreading out. The heated garage is an added bonus, offering year-round comfort and convenience.
Beyond the home itself, Stone Brooke offers a lifestyle that extends beyond your front door. Community amenities include walking paths, a swimming pool, clubhouse, and shared common areas. Nearby Ada Hayden Heritage Park offers scenic lakes, walking and biking trails, fishing opportunities, and beautiful natural surroundings to enjoy throughout the seasons.
Whether enjoying the ease of main-floor living, hosting guests in the finished basement, or exploring the outdoors at Ada Hayden, this home offers a wonderful combination of comfort, functionality, and community....
Contact an agent
Home facts
- Year built:1996
- Listing ID #:751968
- Added:1 day(s) ago
- Updated:October 27, 2026 at 08:14 PM
Rooms and interior
- Bedrooms:3
- Total bathrooms:3
- Full bathrooms:1
- Flooring:Carpet
- Dining Description:Dining Area, Separate Formal Dining Room
- Kitchen Description:Dishwasher, Microwave, Refrigerator, Stove
- Basement:Yes
- Basement Description:Egress Windows
- Living area:1,617 sq. ft.
Heating and cooling
- Cooling:Central Air
- Heating:Forced Air, Gas, Natural Gas
- Central air:Yes
Structure and exterior
- Roof:Asphalt, Shingle
- Year built:1996
- Building area:1,617 sq. ft.
- Architectural Style:Two Story
- Levels:2 Story
Utilities
- Water:Public
- Sewer:Public Sewer
Finances and disclosures
- Price:$439,900
- Price per sq. ft.:$272.05
- Tax amount:$6,304
Features and amenities
- Appliances:Dishwasher, Dryer, Microwave, Refrigerator, Stove, Washer
- Laundry features:Dryer, Washer
- Amenities:Central Vacuum, Smoke Detectors, Window Treatments
- Pool features:Indoor
Parking
- Parking description:Attached, Garage, Two Car Garage
- Garage:Yes
- Garage spaces:2
New listings near 4127 Stone Brooke Road
- New

 $300,000Active3 beds 2 baths965 sq. ft.
5405 Norris Street, Ames, IA 50014
MLS# 71680Listed by: CENTURY 21 SIGNATURE-AMES - New
 $175,000Active3 beds 2 baths1,224 sq. ft.
802 Hunziker Drive, Ames, IA 50010
MLS# 71681Listed by: CENTURY 21 SIGNATURE-AMES - New
 $475,000Active4 beds 4 baths2,409 sq. ft.
2936 Cypress Circle, Ames, IA 50014
MLS# 71673Listed by: RE/MAX REAL ESTATE CENTER - New
 $207,500Active2 beds 1 baths694 sq. ft.
2231 Storm Street, Ames, IA 50014
MLS# 71662Listed by: RE/MAX REAL ESTATE CENTER - New
 $1,206,000Active5 beds 4 baths3,936 sq. ft.
4882 Copperstone Drive, Ames, IA 50010
MLS# 71647Listed by: FRIEDRICH REALTY - New
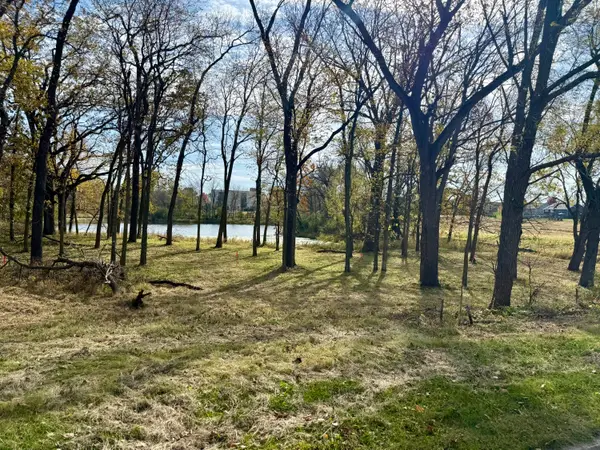 $225,000Active0.22 Acres
Lot 6 5120 Tabor Drive, Ames, IA 50014
MLS# 71654Listed by: RE/MAX CONCEPTS-AMES - New
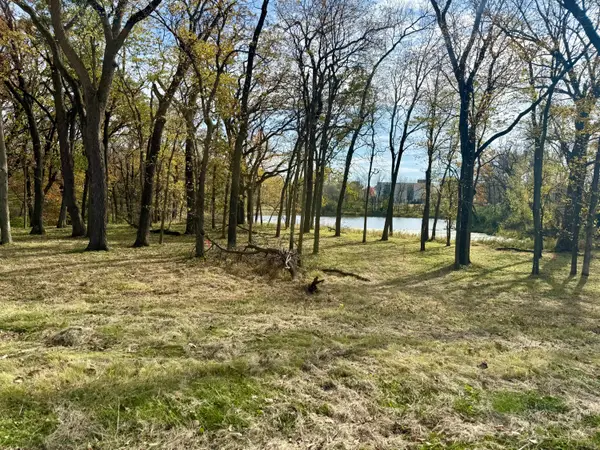 $225,000Active0.23 Acres
Lot 7 5120 Tabor Drive, Ames, IA 50014
MLS# 71655Listed by: RE/MAX CONCEPTS-AMES - New
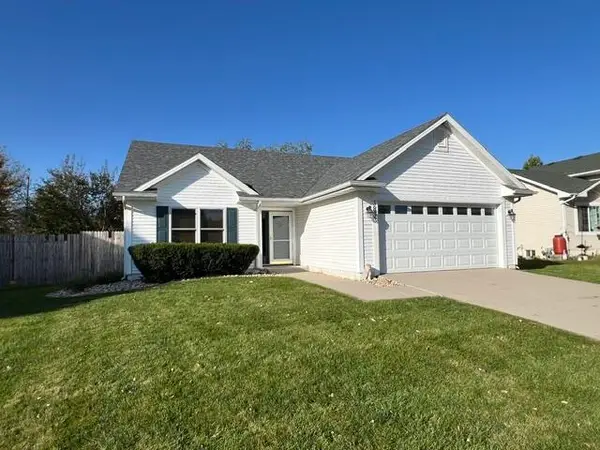 $357,500Active3 beds 3 baths1,456 sq. ft.
3833 Welbeck Drive, Ames, IA 50010
MLS# 71646Listed by: RE/MAX REAL ESTATE CENTER 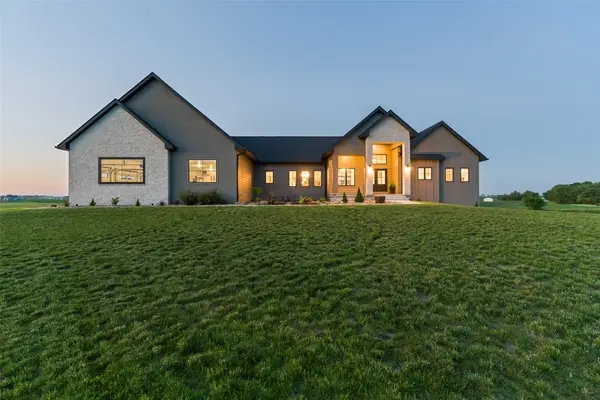 $1,199,000Active4 beds 4 baths2,037 sq. ft.
642 Xavier Place, Ames, IA 50014
MLS# 744543Listed by: RE/MAX CONCEPTS-AMES


Protect your home and budget from life's surprises with an Assurant Home Warranty, backed by a partner that supports you through every step of homeownership. Explore Plans.
©2026 Century 21 Real Estate LLC. All rights reserved. CENTURY 21®, the CENTURY 21 Logo and C21® are service marks owned by Century 21 Real Estate LLC. Century 21 Real Estate LLC fully supports the principles of the Fair Housing Act and the Equal Opportunity Act. Each office is independently owned and operated. Listing information is deemed reliable but not guaranteed accurate.