
5411 Greene Street, Ames, IA 50014
Local realty services provided by:CENTURY 21 Signature Real Estate
5411 Greene Street,Ames, IA 50014
$635,632
- 4 Beds
- 3 Baths
- 1,554 sq. ft.
- Single family
- Active
Listed by: renee lynn klaus
Office: hunziker & assoc.-ames
MLS#:71312
Source:IA_CIBR
Price summary
- Price:$635,632
- Price per sq. ft.:$409.03
- Monthly HOA dues:$11.67
About this home
FALL SALE! Save $10,000 on this spec home with available promotional savings. Ask listing agent for terms & details. Offer ends 10/31/26.
Welcome to 5411 Greene St.--Hunziker Construction Services' FIRST 'Net Zero Ready' home, built hand-in-hand with the City of Ames to set a new standard for energy performance, comfort, and future readiness. From the enclosure to the mechanical systems, every detail was engineered to save you money and elevate the way you live.
Step inside this executive ranch and take in nearly 2,800 finished square feet of thoughtful, all-electric living. Four bedrooms and three full baths give your family room to grow, while the open great room, dining space, and gourmet kitchen flow together for effortless entertaining. The kitchen shines with quartz countertops, tile backsplash, painted & stained maple cabinets, and stainless steel appliances including a French door refrigerator, induction range, and chimney hood. A linear electric fireplace with wood mantle anchors the living space, with luxury vinyl plank flooring throughout and a convenient main-level mudroom and laundry.
The primary suite is a true retreat with a spa-inspired bath and ceramic tile shower walls. Downstairs, a massive rec room, two more bedrooms, and generous storage complete the finished lower level (1,554 SF main + 1,219 SF lower).
Comfort here is built in. A high-performance enclosure--R-60 attic, R-20 spray foam walls, and a fully sealed air barrier--pairs with an energy-efficient air-to-air heat pump, HRV fresh-air system, and smart thermostat to keep temperatures consistent and utility bills remarkably low. Load-based Manual J/S/D design right-sizes every system for maximum efficiency, so the home performs exactly as promised season after season.
Enjoy morning coffee on the covered composite deck overlooking the future City of Ames Ontario Park--your own backyard connection to green space and community. The oversized three-car garage adds insulated, finished walls and electric conduit ready for an EV charger.
Solar-ready and future-focused, this home is designed to take you all the way to Net Zero. Put your $10,000 in Fall Sale savings toward the estimated $40,000 solar installation (after City of Ames electric rebate)--or choose a whole-home generator for total peace of mind. The choice is yours.
More to love: 9' 2x6 exterior main-level walls, LP SmartSide engineered wood siding, covered front porch, white wire shelving, and LED lighting throughout. Backed by HCS's 1-year door-to-door and 10-year major structural warranties--with no construction loan needed and plan alterations still possible. Estimated completion 12/18/26. Located in the desirable Sunset Ridge North subdivision with low $140/year association dues.
This is more than a home--it's a smarter, more sustainable way to live in Ames. Don't miss your chance to own a landmark of energy-smart design. Come see the future of building, today. Estimated completion 12-18-26
Licensee acting as principal, Dean Hunziker, Chuck Winkleblack, Daniel Hunziker, and Justin Dodge are Iowa licensed Real Estate Brokers acting as principal on their own behalf....
Contact an agent
Home facts
- Year built:2026
- Listing ID #:71312
- Added:1 day(s) ago
- Updated:September 17, 2026 at 08:50 PM
Rooms and interior
- Bedrooms:4
- Total bathrooms:3
- Full bathrooms:1
- Rooms Total:14
- Flooring:Carpet, Luxury Vinyl
- Living area:1,554 sq. ft.
Heating and cooling
- Cooling:Central Air
- Heating:Electric, Heat Rcvry/Vent Sys
- Central air:Yes
Structure and exterior
- Year built:2026
- Building area:1,554 sq. ft.
- Lot area:0.19 Acres
- Lot Features:Level
- Construction Materials:Stone
- Exterior Features:Composite Deck
- Foundation Description:Poured
Utilities
- Water:Public
- Sewer:Public Sewer
Finances and disclosures
- Price:$635,632
- Price per sq. ft.:$409.03
Parking
- Garage spaces:3
New listings near 5411 Greene Street
- New
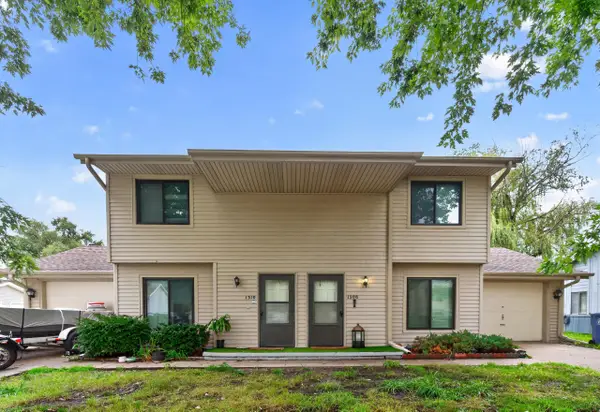 $295,000Active-- beds -- baths1,914 sq. ft.
1308/1310 Idaho Avenue, Ames, IA 50014
MLS# 71313Listed by: FRIEDRICH REALTY - New
 $295,000Active9.13 Acres
Lot 1 Xenon Pl (buck Hills), Ames, IA 50014
MLS# 71305Listed by: HUNZIKER & ASSOC.-AMES - New
 $325,000Active9.72 Acres
Lot 2 Xenon Pl (buck Hills), Ames, IA 50014
MLS# 71306Listed by: HUNZIKER & ASSOC.-AMES - New
 $350,000Active10.05 Acres
Lot 3 Xenon Pl (buck Hills), Ames, IA 50014
MLS# 71307Listed by: HUNZIKER & ASSOC.-AMES - New
 $410,000Active4 beds 3 baths1,469 sq. ft.
2820 Roxboro Drive, Ames, IA 50010
MLS# 71309Listed by: RE/MAX CONCEPTS-AMES - New
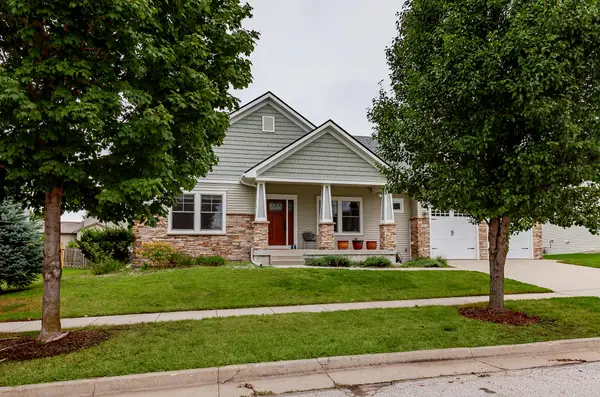 $450,000Active4 beds 4 baths1,766 sq. ft.
2810 Cambridge Drive, Ames, IA 50010
MLS# 71310Listed by: RE/MAX REAL ESTATE CENTER - New
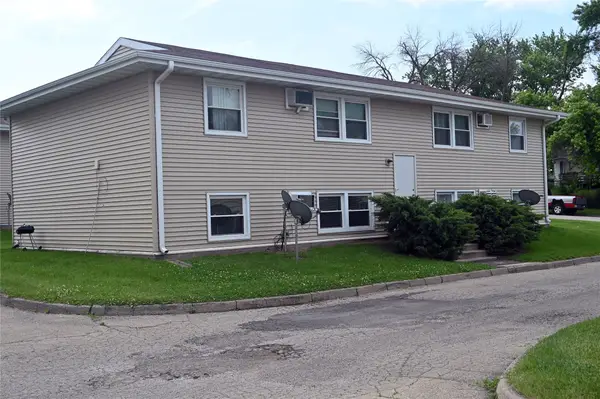 $325,000Active-- beds -- baths2,994 sq. ft.
4719 Toronto Street, Ames, IA 50014
MLS# 749379Listed by: KELLER WILLIAMS REALTY GDM - New
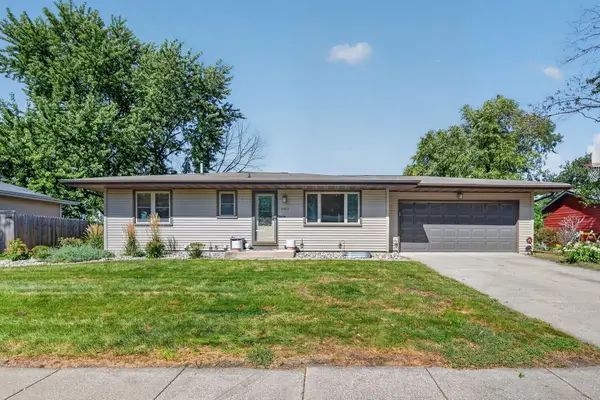 $290,000Active3 beds 2 baths1,044 sq. ft.
5017 Todd Drive, Ames, IA 50014
MLS# 71296Listed by: RE/MAX CONCEPTS-ANKENY - New
 $480,800Active4 beds 4 baths1,700 sq. ft.
5527 Greene Street, Ames, IA 50014
MLS# 71297Listed by: HUNZIKER & ASSOC.-AMES


Protect your home and budget from life's surprises with an Assurant Home Warranty, backed by a partner that supports you through every step of homeownership. Explore Plans.
©2026 Century 21 Real Estate LLC. All rights reserved. CENTURY 21®, the CENTURY 21 Logo and C21® are service marks owned by Century 21 Real Estate LLC. Century 21 Real Estate LLC fully supports the principles of the Fair Housing Act and the Equal Opportunity Act. Each office is independently owned and operated. Listing information is deemed reliable but not guaranteed accurate.