
5418 Missouri Street, Ames, IA 50014
Local realty services provided by:CENTURY 21 Signature Real Estate
5418 Missouri Street,Ames, IA 50014
$365,000
- 4 Beds
- 3 Baths
- 1,463 sq. ft.
- Single family
- Active
Listed by: layne nicole maestas
Office: friedrich realty
MLS#:71615
Source:IA_CIBR
Price summary
- Price:$365,000
- Price per sq. ft.:$249.49
About this home
Large ranch home in West Ames offering the perfect blend of comfort, style, and versatility! Featuring 4 bedrooms, 3 full bathrooms, an attached 2-car garage and main floor laundry, this home boasts an inviting open-concept layout ideal for everyday living and entertaining. The kitchen features stainless steel appliances and flows seamlessly into the great room with huge windows, creating a warm and welcoming gathering space. Step outside to enjoy the large deck overlooking a fully fenced backyard with sandbox, play set, and raised garden beds--perfect for summer barbecues, outdoor gatherings, pets, or simply relaxing outdoors. New siding adds fresh curb appeal, while the huge, fully finished daylight basement provides incredible additional living space and endless possibilities. In addition to four bedrooms, you'll find a bonus room ready to become your dream movie theater, home office, fitness studio, playroom, or hobby space. With generous living areas, great storage, and beautiful hardwood floors, this home offers room to spread out and make it your own! Priced to sell fast- schedule your showing today....
Contact an agent
Home facts
- Year built:2015
- Listing ID #:71615
- Added:2 day(s) ago
- Updated:October 19, 2026 at 10:45 AM
Rooms and interior
- Bedrooms:4
- Total bathrooms:3
- Full bathrooms:3
- Rooms Total:15
- Flooring:Carpet, Luxury Vinyl
- Living area:1,463 sq. ft.
Heating and cooling
- Cooling:Central Air
- Heating:Natural Gas
- Central air:Yes
Structure and exterior
- Year built:2015
- Building area:1,463 sq. ft.
- Lot area:0.19 Acres
- Lot Features:Level
- Construction Materials:Masonite
- Exterior Features:Porch, Wood Deck
- Foundation Description:Poured
Utilities
- Water:Public
- Sewer:Public Sewer
Finances and disclosures
- Price:$365,000
- Price per sq. ft.:$249.49
Parking
- Garage spaces:2
New listings near 5418 Missouri Street
- New
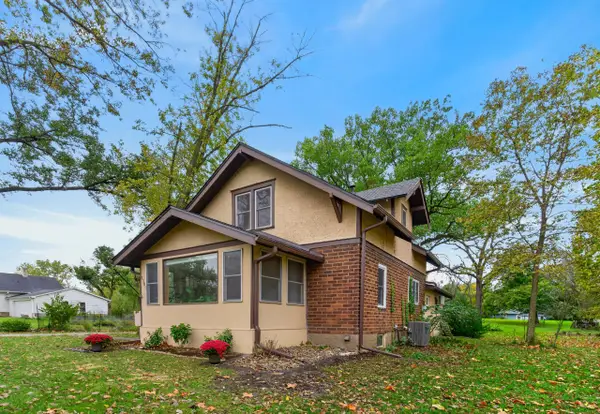 $365,000Active3 beds 3 baths1,698 sq. ft.
1105 Garfield Avenue, Ames, IA 50014
MLS# 71621Listed by: FRIEDRICH REALTY - New
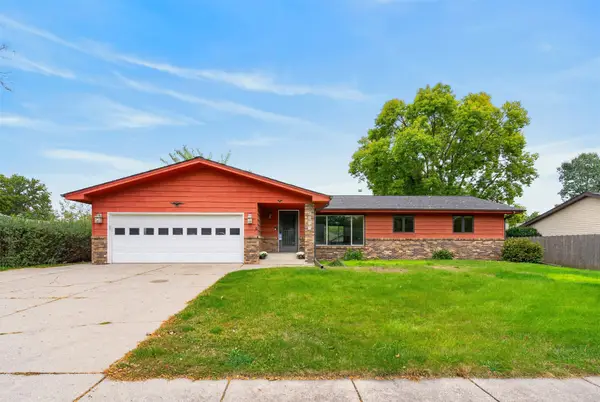 $419,000Active5 beds 4 baths1,751 sq. ft.
2017 Stevenson Drive, Ames, IA 50010
MLS# 751464Listed by: FRIEDRICH REALTY - New
 $249,900Active3 beds 2 baths967 sq. ft.
3323 Tripp Street, Ames, IA 50014
MLS# 71618Listed by: RE/MAX CONCEPTS-NEVADA - New
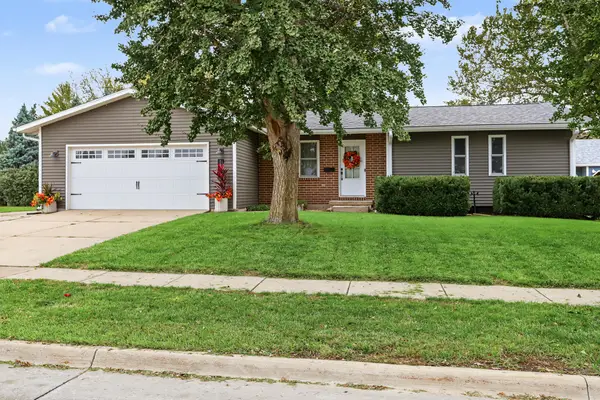 $339,000Active4 beds 3 baths1,193 sq. ft.
1819 24th Street, Ames, IA 50010
MLS# 71613Listed by: RE/MAX REAL ESTATE CENTER - New
 $334,900Active4 beds 3 baths1,206 sq. ft.
5308 Thackeray Drive, Ames, IA 50014
MLS# 71614Listed by: WEICHERT, REALTORS-MILLER & CLARK AGENCY - New
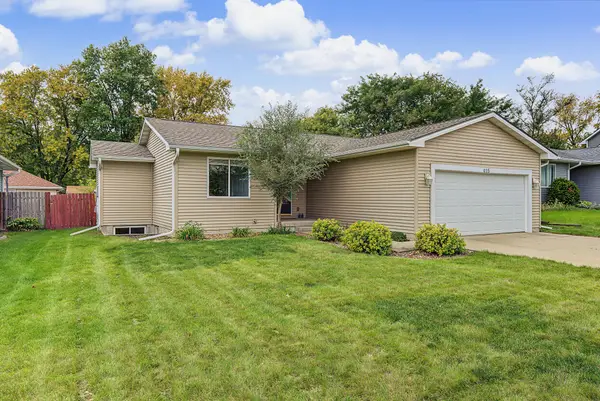 $315,000Active4 beds 3 baths1,132 sq. ft.
415 Beedle Drive, Ames, IA 50014
MLS# 751302Listed by: RE/MAX REAL ESTATE CENTER - New
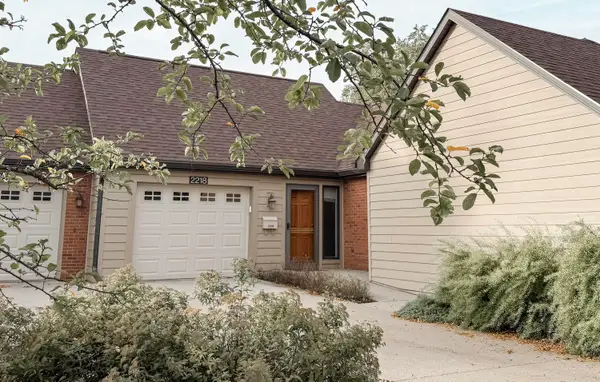 $360,000Active3 beds 3 baths1,475 sq. ft.
2218 Hamilton Drive, Ames, IA 50014
MLS# 71595Listed by: FRIEDRICH REALTY - New
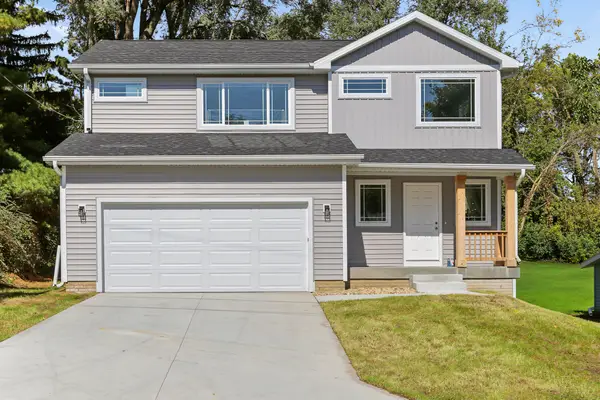 $339,900Active4 beds 3 baths1,630 sq. ft.
3503 Coy Street, Ames, IA 50014
MLS# 71555Listed by: RE/MAX REAL ESTATE CENTER - New
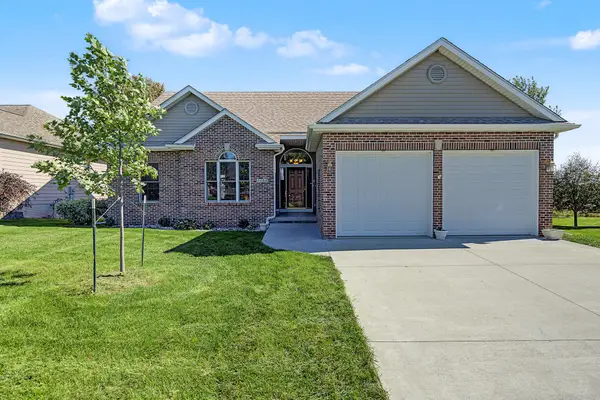 $469,900Active5 beds 3 baths1,725 sq. ft.
3108 White Oak Drive, Ames, IA 50014
MLS# 71542Listed by: RE/MAX REAL ESTATE CENTER


Protect your home and budget from life's surprises with an Assurant Home Warranty, backed by a partner that supports you through every step of homeownership. Explore Plans.
©2026 Century 21 Real Estate LLC. All rights reserved. CENTURY 21®, the CENTURY 21 Logo and C21® are service marks owned by Century 21 Real Estate LLC. Century 21 Real Estate LLC fully supports the principles of the Fair Housing Act and the Equal Opportunity Act. Each office is independently owned and operated. Listing information is deemed reliable but not guaranteed accurate.