6235 Us Highway 69, Ames, IA 50010
Local realty services provided by:CENTURY 21 Signature Real Estate
Listed by: marc olson
Office: re/max concepts
MLS#:6338928
Source:IA_HIMLS
Price summary
- Price:$785,000
- Price per sq. ft.:$174.83
About this home
Welcome to your dream home in the highly sought-after Gilbert School District! Nestled on over 2 scenic acres along a hard-surface road, this stunning property offers the perfect blend of modern luxury and peaceful country living. A circle driveway, oversized heated 36' x 30' attached garage with more than 1,000 sq. ft., and two large outbuildings provide exceptional functionality. Recent 2026 updates include a new roof, freshly painted exterior, and newly stained decks, adding both value and curb appeal. Inside, you'll find more than 4,000 finished sq. ft. of beautifully designed living space. Engineered hardwood floors, large picture windows, and an open floor plan create a warm and inviting atmosphere. The formal dining room is ideal for entertaining, while the spacious living room offers the perfect place to relax. The custom kitchen is a standout feature with granite countertops, high-end stainless steel appliances, quality cabinetry, a generous island, and thoughtful details throughout. A dedicated office on the main level can easily serve as an additional bedroom, while the main floor also includes a laundry room, cozy family room, and half bath. The primary suite is a true retreat, featuring a luxurious en-suite bath with a soaking tub beside a fireplace, tiled walk-in shower, dual vanities, and an expansive walk-in closet. The fully finished lower level provides even more living space with a large family room, recreation area, reading nook, three additional bedr...
Contact an agent
Home facts
- Year built:1997
- Listing ID #:6338928
- Added:102 day(s) ago
- Updated:September 12, 2026 at 07:32 AM
Rooms and interior
- Bedrooms:5
- Total bathrooms:4
- Full bathrooms:1
- Half bathrooms:1
- Basement:Yes
- Living area:4,490 sq. ft.
Heating and cooling
- Central air:Yes
Structure and exterior
- Year built:1997
- Building area:4,490 sq. ft.
- Lot area:2.46 Acres
Finances and disclosures
- Price:$785,000
- Price per sq. ft.:$174.83
- Tax amount:$9,613 (2024)
Parking
- Garage:Yes
- Garage spaces:2
New listings near 6235 Us Highway 69
- New
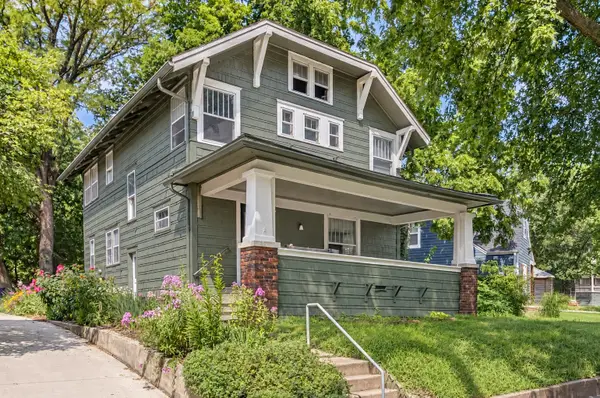
 $229,900Active3 beds 1 baths1,574 sq. ft.
919 Ridgewood Avenue, Ames, IA 50010
MLS# 749164Listed by: CENTURY 21 SIGNATURE - New
 $275,000Active3 beds 2 baths1,334 sq. ft.
420 Jeffrey Lane, Ames, IA 50014
MLS# 71268Listed by: RE/MAX REAL ESTATE CENTER - New
 $199,000Active3 beds 1 baths816 sq. ft.
630 Garden Road, Ames, IA 50010
MLS# 749134Listed by: CENTURY 21 SIGNATURE - Open Sun, 11am to 12:30pmNew
 $548,000Active3 beds 2 baths1,488 sq. ft.
3805 Dawes Drive, Ames, IA 50010
MLS# 749135Listed by: RE/MAX CONCEPTS-AMES - Open Sun, 11am to 1pmNew
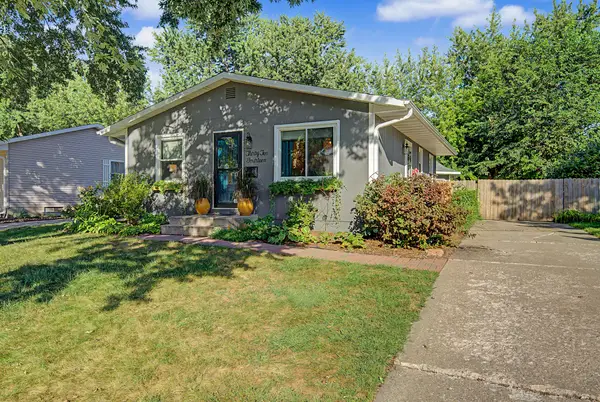 $255,000Active2 beds 1 baths858 sq. ft.
3214 Nixon Avenue, Ames, IA 50010
MLS# 71256Listed by: RE/MAX REAL ESTATE CENTER - Open Sun, 11am to 12pmNew
 $248,500Active4 beds 2 baths1,262 sq. ft.
124 N Franklin Avenue, Ames, IA 50014
MLS# 71253Listed by: RE/MAX REAL ESTATE CENTER - Open Sun, 12 to 2pmNew
 $429,000Active3 beds 2 baths1,599 sq. ft.
1509 Ledges Drive, Ames, IA 50010
MLS# 748864Listed by: LPT REALTY, LLC - New
 $695,000Active5 beds 4 baths4,201 sq. ft.
3017 Weston Drive, Ames, IA 50010
MLS# 748929Listed by: RE/MAX CONCEPTS-AMES - New
 $435,000Active3 beds 3 baths1,494 sq. ft.
4116 Aldrin Avenue, Ames, IA 50014
MLS# 71239Listed by: LPT REALTY, LLC - Open Sun, 1 to 3pmNew
 $345,000Active4 beds 3 baths2,083 sq. ft.
3814 Brookdale Avenue, Ames, IA 50010
MLS# 748895Listed by: REALTY ONE GROUP IMPACT


Protect your home and budget from life's surprises with an Assurant Home Warranty, backed by a partner that supports you through every step of homeownership. Explore Plans.
©2026 Century 21 Real Estate LLC. All rights reserved. CENTURY 21®, the CENTURY 21 Logo and C21® are service marks owned by Century 21 Real Estate LLC. Century 21 Real Estate LLC fully supports the principles of the Fair Housing Act and the Equal Opportunity Act. Each office is independently owned and operated. Listing information is deemed reliable but not guaranteed accurate.