
24594 110th Street, Anamosa, IA 52205
Local realty services provided by:CENTURY 21 Signature Real Estate
Listed by: jeremy johannes
Office: epique realty
MLS#:155926
Source:IA_DBOR
Price summary
- Price:$637,200
- Price per sq. ft.:$171.15
About this home
Picture pulling into the end of a quiet cul-de-sac, with four acres of timber behind the house and nobody in sight. Settle into the vaulted four-season room or the living room with a cup of coffee and watch the woods wake up. This is the kind of privacy people drive out to the country for, and here it's your backyard. Inside, you'll find a ranch layout that works for real life. The open kitchen flows into the living space, three bedrooms and an office sit on the main level, and the primary suite has a soaking tub with wooded views. Head downstairs to the walkout lower level and you've got a full bar, a family room, a rec room, and two more bedrooms. Game days, holidays, and long weekends with guests all have a place to land. Geothermal heating and cooling, a roof and gutter guards from 2024, and radon mitigation are already done. Now for the garage people. The main level has a three-stall garage with 949 square feet of space. Drive down and there's a second garage with another 949 square feet and its own overhead door. That's nearly 1,900 square feet for vehicles, tools, toys, a workshop, or all of the above. Out back, the deck and patio look straight into the trees. You still have quick access to Highway 151 and Anamosa. Come see how rarely a property gives you privacy, acreage, and this much garage space in the same place. Schedule your showing and walk the property....
Contact an agent
Home facts
- Year built:2000
- Subdivision & Development:STONE CITY ESTATES PART 3
- Listing ID #:155926
- Added:6 day(s) ago
- Updated:October 20, 2026 at 04:28 AM
Rooms and interior
- Bedrooms:5
- Total bathrooms:4
- Full bathrooms:3
- Half bathrooms:1
- Kitchen Description:Dishwasher, Microwave, Range, Refrigerator
- Basement Description:Full
- Living area:3,723 sq. ft.
Heating and cooling
- Cooling:Central Air
- Heating:Forced Air, Geothermal
- Central air:Yes
Structure and exterior
- Year built:2000
- Building area:3,723 sq. ft.
- Architectural Style:Raised Ranch
- Construction Materials:Brick
- Foundation Description:Concrete Perimeter
Schools
- High school:Other
- Middle school:Other
- Elementary school:Other
Utilities
- Water:Private, Well
- Sewer:Private Sewer
Finances and disclosures
- Price:$637,200
- Price per sq. ft.:$171.15
Features and amenities
- Appliances:Dishwasher, Dryer, Microwave, Range, Refrigerator, Washer
- Laundry features:Dryer, On Main Level, Washer
Parking
- Total parking spaces:4
- Parking description:Attached, Build-in/Under
New listings near 24594 110th Street
- New
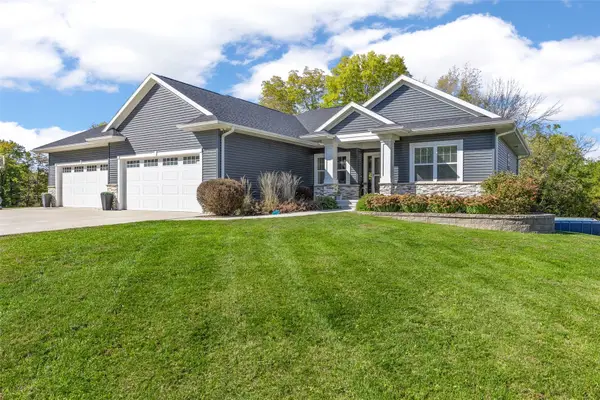 $779,900Active3 beds 3 baths1,989 sq. ft.
22402 102nd Street, Anamosa, IA 52205
MLS# 2607294Listed by: RE/MAX CONCEPTS - New
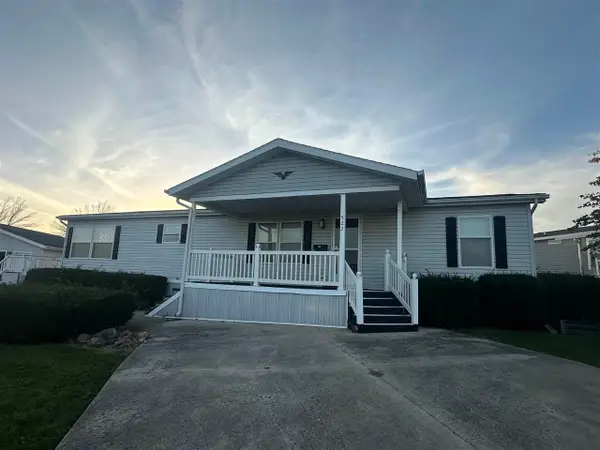 $59,000Active3 beds 2 baths1,568 sq. ft.
522 Jordan DR, Anamosa, IA 52205
MLS# 202606120Listed by: PINNACLE REALTY - New
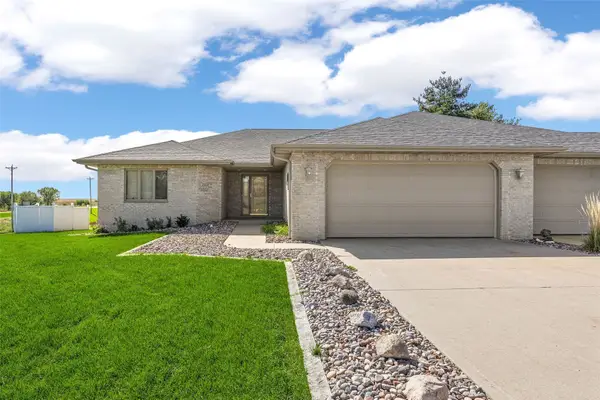 $390,000Active3 beds 4 baths2,966 sq. ft.
23620 Gombert Drive, Anamosa, IA 52205
MLS# 2607100Listed by: PINNACLE REALTY LLC 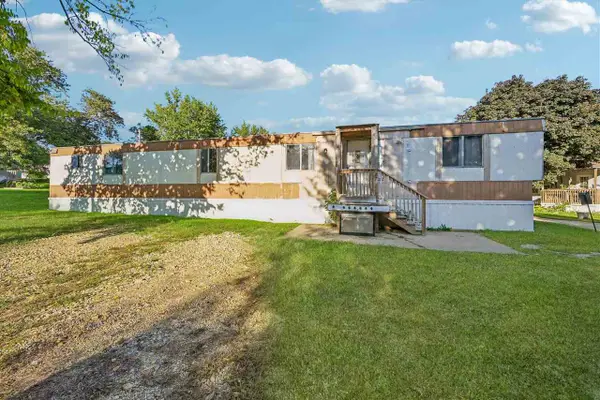 $10,000Active2 beds 2 baths900 sq. ft.
9710 york st, Anamosa, IA 52205
MLS# 202605888Listed by: IOWA REALTY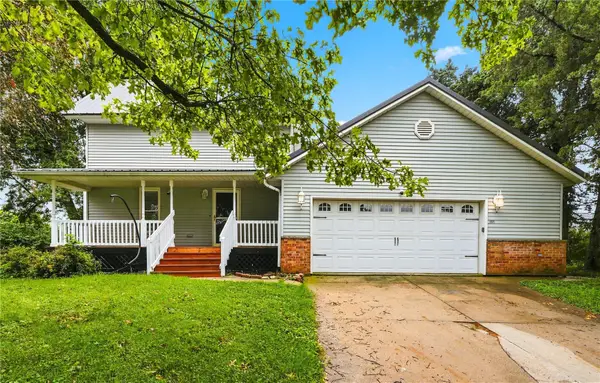 $274,500Active3 beds 2 baths2,313 sq. ft.
101 Sunset Drive, Anamosa, IA 52205
MLS# 2606947Listed by: PINNACLE REALTY LLC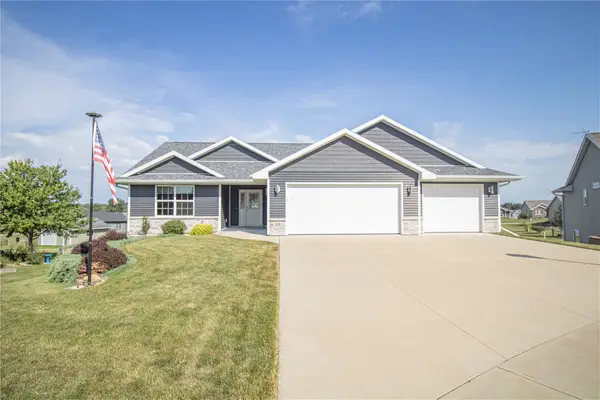 $405,000Active4 beds 3 baths2,812 sq. ft.
1616 Meadow Ridge Court, Anamosa, IA 52205
MLS# 2606798Listed by: BARNER REALTY & AUCTION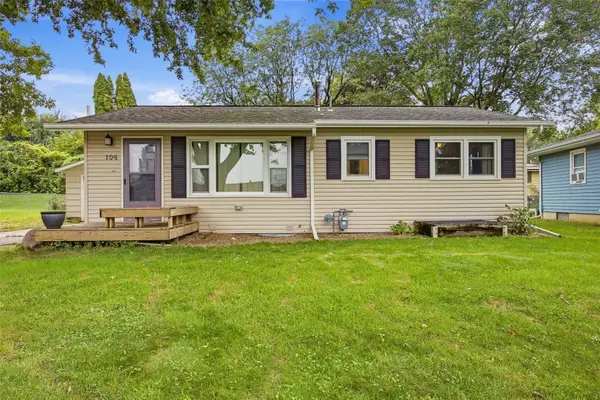 $190,000Pending3 beds 2 baths1,617 sq. ft.
104 N Mcnamara Drive, Anamosa, IA 52205
MLS# 2606538Listed by: PINNACLE REALTY LLC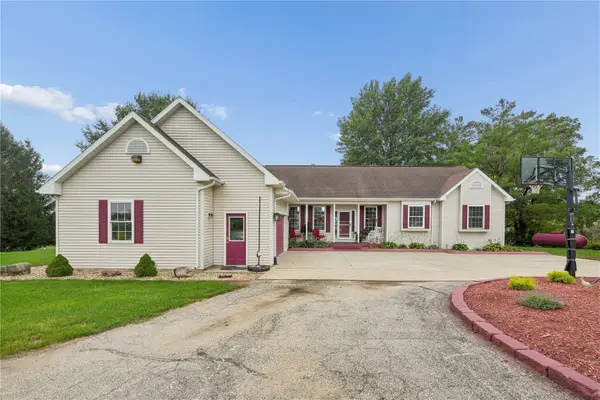 $629,950Active5 beds 4 baths3,677 sq. ft.
9902 Dutch Creek Drive, Anamosa, IA 52205
MLS# 2606526Listed by: GRAF REAL ESTATE, ERA POWERED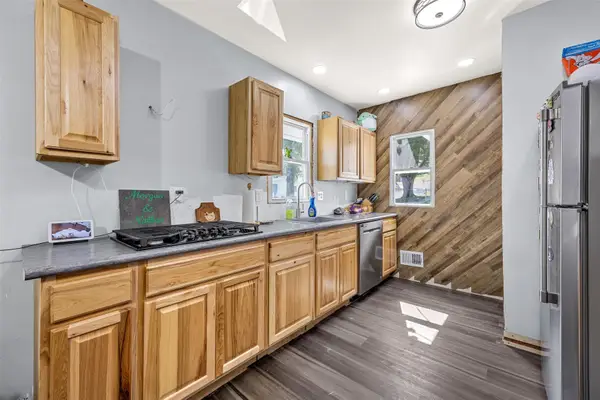 $115,000Pending2 beds 1 baths864 sq. ft.
207 E 2nd Street, Anamosa, IA 52205
MLS# 2606540Listed by: RE/MAX CONCEPTS


Protect your home and budget from life's surprises with an Assurant Home Warranty, backed by a partner that supports you through every step of homeownership. Explore Plans.
©2026 Century 21 Real Estate LLC. All rights reserved. CENTURY 21®, the CENTURY 21 Logo and C21® are service marks owned by Century 21 Real Estate LLC. Century 21 Real Estate LLC fully supports the principles of the Fair Housing Act and the Equal Opportunity Act. Each office is independently owned and operated. Listing information is deemed reliable but not guaranteed accurate.