
106 Deer Ridge, Anita, IA 50020
Local realty services provided by:CENTURY 21 Signature Real Estate
106 Deer Ridge,Anita, IA 50020
$600,000
- 4 Beds
- 3 Baths
- 2,101 sq. ft.
- Single family
- Active
Listed by: michelle renken
Office: re/max concepts
MLS#:751344
Source:IA_DMAAR
Price summary
- Price:$600,000
- Price per sq. ft.:$285.58
About this home
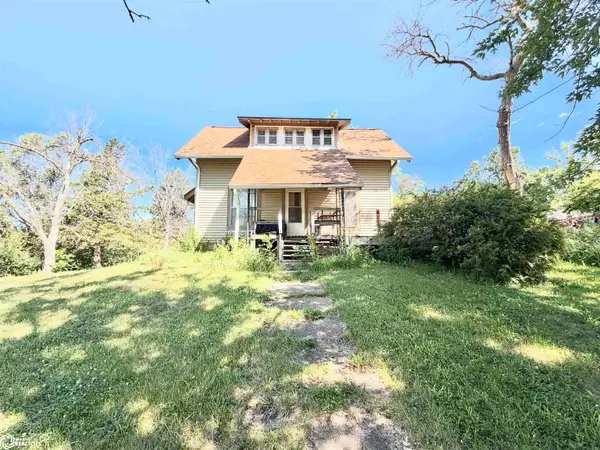
Perched on a peaceful hilltop w/breathtaking west-facing views, this beautifully maintained one-owner custom home offers views of gorgeous sunsets sitting on 1 acre, the property is perfectly positioned to take in gorgeous sunsets from your covered deck and your own heated or cooled saltwater swimming pool.
Built in 2013, 3,676 finished.
The 2,101-square-foot main level features an inviting open layout and a spacious primary suite w/ private bath & two walk-in closets. A main-floor office or 5th bedroom. The dining area features a large picture window perfectly positioned to capture the evening sunsets.
A beautiful open staircase to the 1,575-square-foot finished walkout, where you?ll find a large family room, gaming area, 3 additional bedrooms, full bath, generous storage, Plus spacious utility room.
Highlights: heated three-car garage, geothermal heating & cooling, new roof 2024, invisible dog fence & several recent updates.
Enjoy the serenity of country-style living without giving up convenience. Located only approximately three miles from the interstate, the home offers easy access approx 40 minutes to Des Moines or Council Bluffs....
Contact an agent
Home facts
- Year built:2013
- Listing ID #:751344
- Added:7 day(s) ago
- Updated:October 23, 2026 at 12:51 AM
Rooms and interior
- Bedrooms:4
- Total bathrooms:3
- Full bathrooms:2
- Half bathrooms:1
- Flooring:Hardwood
- Dining Description:Dining Area, Separate Formal Dining Room
- Kitchen Description:Built-In Oven, Cooktop, Dishwasher, Microwave, Refrigerator
- Basement:Yes
- Basement Description:Finished, Walk Out Access
- Living area:2,101 sq. ft.
Heating and cooling
- Cooling:Central Air
- Heating:Geothermal, Natural Gas
- Central air:Yes
Structure and exterior
- Roof:Asphalt, Shingle
- Year built:2013
- Building area:2,101 sq. ft.
- Lot area:1 Acres
- Lot Features:Rectangular Lot
- Architectural Style:Ranch
- Construction Materials:Brick, Vinyl Siding
- Exterior Features:Covered, Deck, Fire Pit, Open, Patio
- Foundation Description:Poured
Utilities
- Water:Public
- Sewer:Public Sewer
Finances and disclosures
- Price:$600,000
- Price per sq. ft.:$285.58
- Tax amount:$8,581
Features and amenities
- Appliances:Built-In Oven, Cooktop, Dishwasher, Microwave, Refrigerator
- Laundry features:Main Level
- Pool features:Heated, In Ground
Parking
- Parking description:Attached, Garage, Three Car Garage
- Garage:Yes
- Garage spaces:3
New listings near 106 Deer Ridge
 $35,900Pending2 beds 1 baths2,072 sq. ft.
207 Main Street, Anita, IA 50020
MLS# 6341261Listed by: MEYER & GROSS REAL ESTATE CO $294,900Active3 beds 2 baths1,352 sq. ft.
75348 Glendale Road, Anita, IA 50020
MLS# 745153Listed by: RE/MAX CONCEPTS $15,000Active1.11 Acres
1600 Main Street, Anita, IA 50020
MLS# 6336703Listed by: MEYER & GROSS REAL ESTATE CO $225,000Active2 beds 2 baths960 sq. ft.
404 Main Street, Anita, IA 50020
MLS# 6333141Listed by: ATLANTIC HOME REALTY


Protect your home and budget from life's surprises with an Assurant Home Warranty, backed by a partner that supports you through every step of homeownership. Explore Plans.
©2026 Century 21 Real Estate LLC. All rights reserved. CENTURY 21®, the CENTURY 21 Logo and C21® are service marks owned by Century 21 Real Estate LLC. Century 21 Real Estate LLC fully supports the principles of the Fair Housing Act and the Equal Opportunity Act. Each office is independently owned and operated. Listing information is deemed reliable but not guaranteed accurate.