
1011 NW 37th Street, Ankeny, IA 50023
Local realty services provided by:CENTURY 21 Signature Real Estate
1011 NW 37th Street,Ankeny, IA 50023
$399,900
- 4 Beds
- 3 Baths
- 1,477 sq. ft.
- Single family
- Active
Listed by: tierany virchow, steve vanderah
Office: iowa realty ankeny
MLS#:749495
Source:IA_DMAAR
Price summary
- Price:$399,900
- Price per sq. ft.:$270.75
About this home
Welcome home to this meticulously maintained ranch offering nearly 2,300 sq. ft. of finished living space! Soaring 10-ft ceilings and oversized transom windows fill the open-concept great room and dining areas with natural light. Fresh paint and brand-new main-level carpet make this home truly move-in ready. The kitchen features granite countertops with wraparound seating and stainless-steel appliances. The desirable split-bedroom layout offers privacy, with a spacious primary suite featuring upgraded boxed ceiling, walk-in closet and private bath with tiled walk-in shower, double vanity and separate water closet. Two additional bedrooms with vaulted ceilings and a full bath complete the main level. The laundry and drop zone lead to an impressive 26-ft-deep heated garage with room for larger vehicles and storage, plus an exterior shed. The finished lower level adds a spacious 4th bedroom, full bath and expansive recreation space. A NEW ROOF in 2025 and upgraded sump pump provide added peace of mind. Light-filled, spacious and move-in ready this home checks all the boxes. Crisp autumn evenings on the front porch are waiting for you to enjoy. Schedule your private showing today!...
Contact an agent
Home facts
- Year built:2012
- Listing ID #:749495
- Added:1 day(s) ago
- Updated:September 19, 2026 at 03:07 PM
Rooms and interior
- Bedrooms:4
- Total bathrooms:3
- Full bathrooms:3
- Flooring:Carpet, Tile
- Dining Description:Dining Area
- Kitchen Description:Dishwasher, Microwave, Refrigerator, Stove
- Basement:Yes
- Basement Description:Egress Windows, Finished
- Living area:1,477 sq. ft.
Heating and cooling
- Cooling:Central Air
- Heating:Forced Air, Gas
- Central air:Yes
Structure and exterior
- Roof:Asphalt, Shingle
- Year built:2012
- Building area:1,477 sq. ft.
- Lot area:0.26 Acres
- Lot Features:Rectangular Lot
- Architectural Style:Craftsman, Ranch
- Construction Materials:Stone, Vinyl Siding
- Exterior Features:Deck
- Foundation Description:Poured
Utilities
- Water:Public
- Sewer:Public Sewer
Finances and disclosures
- Price:$399,900
- Price per sq. ft.:$270.75
- Tax amount:$5,946
Features and amenities
- Appliances:Dishwasher, Dryer, Microwave, Refrigerator, Stove, Washer
- Laundry features:Dryer, Main Level, Washer
- Amenities:Smoke Detectors, Storage
Parking
- Parking description:Attached, Garage, Three Car Garage
- Garage:Yes
- Garage spaces:3
New listings near 1011 NW 37th Street
- New
 $275,000Active3 beds 1 baths1,159 sq. ft.
3875 NW Irvinedale Drive, Ankeny, IA 50023
MLS# 749522Listed by: KELLER WILLIAMS REALTY GDM - New
 $290,000Active3 beds 3 baths1,520 sq. ft.
510 NW Bayberry Court, Ankeny, IA 50023
MLS# 749617Listed by: RE/MAX CONCEPTS - New
 $294,900Active4 beds 3 baths1,710 sq. ft.
1006 SE Uehlamar Drive, Ankeny, IA 50021
MLS# 749622Listed by: IOWA REALTY MILLS CROSSING - New
 $759,999Active5 beds 4 baths1,856 sq. ft.
1709 NE Threshold Drive, Ankeny, IA 50021
MLS# 749626Listed by: RE/MAX PRECISION - New
 $186,000Active2 beds 2 baths1,056 sq. ft.
3148 SW Arlan Lane, Ankeny, IA 50023
MLS# 749412Listed by: PLATINUM REALTY LLC - New
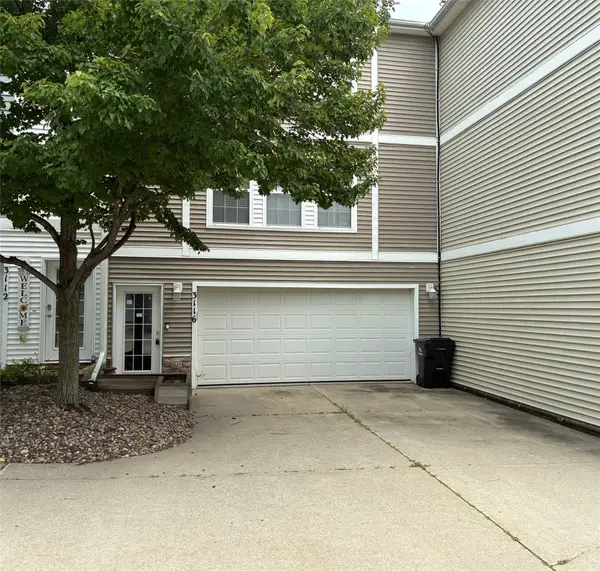 $169,900Active2 beds 2 baths1,056 sq. ft.
3116 SW Arlan Lane, Ankeny, IA 50023
MLS# 749593Listed by: RE/MAX CONCEPTS - New
 $349,000Active4 beds 3 baths1,176 sq. ft.
4418 NW 13th Street, Ankeny, IA 50023
MLS# 749582Listed by: RE/MAX CONCEPTS - Open Sun, 1 to 3pmNew
 $639,900Active4 beds 3 baths1,809 sq. ft.
3302 SE Bannister Drive, Ankeny, IA 50021
MLS# 749543Listed by: RE/MAX PRECISION - New
 $266,500Active3 beds 2 baths882 sq. ft.
1717 NW 9th Street, Ankeny, IA 50023
MLS# 749340Listed by: RE/MAX PRECISION


Protect your home and budget from life's surprises with an Assurant Home Warranty, backed by a partner that supports you through every step of homeownership. Explore Plans.
©2026 Century 21 Real Estate LLC. All rights reserved. CENTURY 21®, the CENTURY 21 Logo and C21® are service marks owned by Century 21 Real Estate LLC. Century 21 Real Estate LLC fully supports the principles of the Fair Housing Act and the Equal Opportunity Act. Each office is independently owned and operated. Listing information is deemed reliable but not guaranteed accurate.