
1304 NE 53rd Court, Ankeny, IA 50021
Local realty services provided by:CENTURY 21 Signature Real Estate
1304 NE 53rd Court,Ankeny, IA 50021
$700,000
- 5 Beds
- 3 Baths
- 1,846 sq. ft.
- Single family
- Pending
Listed by: ryan hoover, kylie henry
Office: weichert, realtors - the 515 agency
MLS#:746860
Source:IA_DMAAR
Price summary
- Price:$700,000
- Price per sq. ft.:$379.2
- Monthly HOA dues:$6.25
About this home
OPEN HOUSE SUNDAY 2-4PM. Located in Otter Creek, this 5-bedroom, 3-bath home offers a spacious layout with a finished basement, providing additional living and entertaining space. The large, fully fenced backyard backs to open ground with no rear neighbors, creating a private setting to enjoy the hot tub, paver walkway, and deck with lighted steps. Recent updates include fresh exterior paint and brand-new carpet throughout. Additional features include a central vacuum system, dual-zone heating and cooling, remote-controlled ceiling fans in every bedroom, professionally designed landscaping, and an underground irrigation system. The heated garage features oversized 9-foot doors along with hot and cold water hookups, making it perfect for projects, vehicle washing, and everyday convenience. With thoughtful updates throughout and a desirable location in Otter Creek, this home offers the perfect combination of comfort, function, and privacy. Schedule your showing today.
Contact an agent
Home facts
- Year built:2017
- Listing ID #:746860
- Added:55 day(s) ago
- Updated:October 02, 2026 at 08:13 AM
Rooms and interior
- Bedrooms:5
- Total bathrooms:3
- Full bathrooms:3
- Flooring:Carpet, Hardwood, Tile
- Dining Description:Dining Area
- Kitchen Description:Dishwasher, Microwave, Refrigerator, Stove
- Basement:Yes
- Basement Description:Finished
- Living area:1,846 sq. ft.
Heating and cooling
- Cooling:Central Air
- Heating:Forced Air, Gas, Natural Gas
- Central air:Yes
Structure and exterior
- Roof:Asphalt, Shingle
- Year built:2017
- Building area:1,846 sq. ft.
- Lot area:0.41 Acres
- Lot Features:Cul-De-Sac, Rectangular Lot
- Architectural Style:Ranch
- Foundation Description:Poured
Utilities
- Water:Public
- Sewer:Public Sewer
Finances and disclosures
- Price:$700,000
- Price per sq. ft.:$379.2
- Tax amount:$11,223
Features and amenities
- Appliances:Dishwasher, Dryer, Microwave, Refrigerator, Stove, Washer
- Laundry features:Dryer, Main Level, Washer
- Amenities:Central Vacuum, Wet Bar, Window Treatments
Parking
- Parking description:Attached, Garage, Three Car Garage
- Garage:Yes
- Garage spaces:3
New listings near 1304 NE 53rd Court
- New
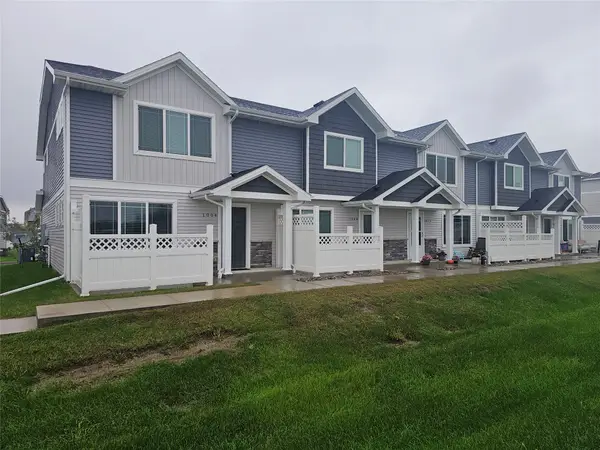 $225,000Active3 beds 3 baths1,380 sq. ft.
1004 NE 56th Street, Ankeny, IA 50021
MLS# 750215Listed by: REALTY ONE GROUP IMPACT - New
 $400,000Active3 beds 4 baths1,971 sq. ft.
2306 NW Park Meadows Drive, Ankeny, IA 50023
MLS# 750329Listed by: LPT REALTY, LLC - New
 $265,000Active3 beds 1 baths1,118 sq. ft.
830 Se Bel-aire Road, Ankeny, IA 50021
MLS# 749474Listed by: REAL BROKER, LLC - Open Sat, 10am to 12pmNew
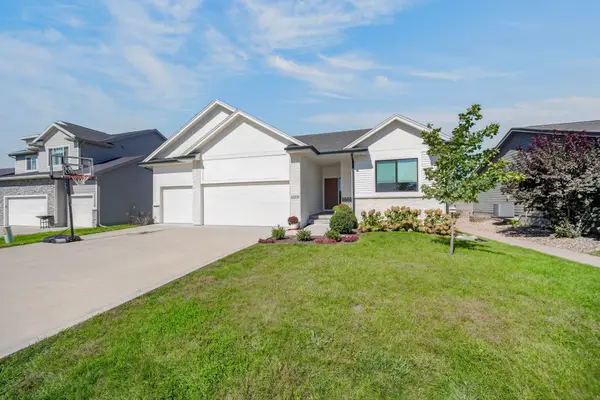 $465,000Active5 beds 3 baths1,654 sq. ft.
3508 SE 18th Street, Ankeny, IA 50021
MLS# 749798Listed by: KELLER WILLIAMS REALTY GDM - Open Sun, 12 to 3pmNew
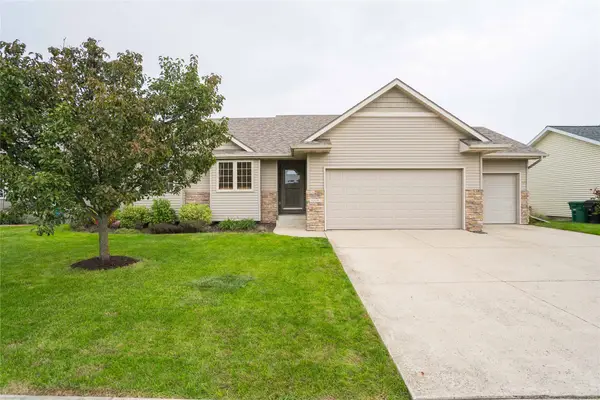 $369,900Active4 beds 3 baths1,380 sq. ft.
3412 NW 13th Street, Ankeny, IA 50023
MLS# 750318Listed by: LPT REALTY, LLC - New
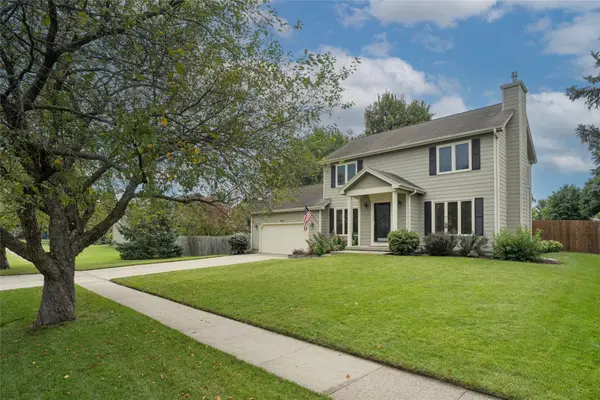 $350,000Active3 beds 3 baths1,760 sq. ft.
921 SE Peterson Drive, Ankeny, IA 50021
MLS# 750180Listed by: KELLER WILLIAMS REALTY GDM - New
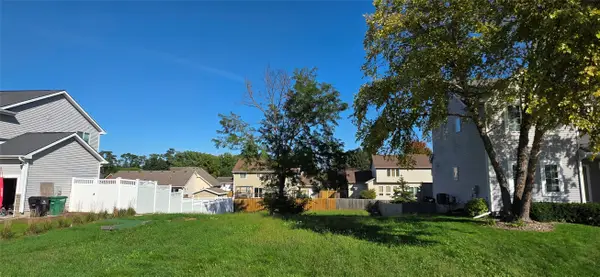 $74,900Active0.19 Acres
4301 SW Sawgrass Parkway, Ankeny, IA 50023
MLS# 750282Listed by: RE/MAX CONCEPTS - Open Sun, 1:30 to 3pmNew
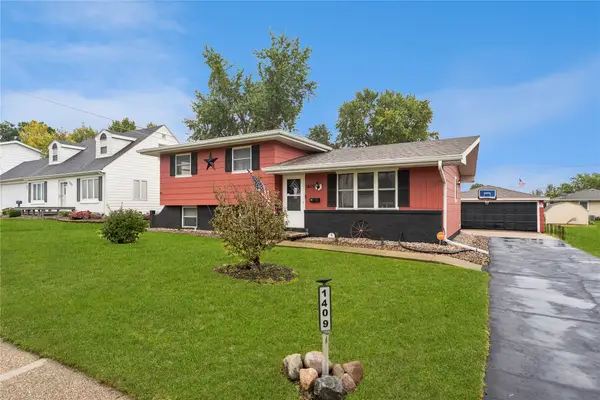 $265,000Active3 beds 1 baths1,052 sq. ft.
1409 SW Kenworthy Drive, Ankeny, IA 50023
MLS# 750297Listed by: RE/MAX REVOLUTION - Open Sat, 11am to 12:30pmNew
 $540,000Active4 beds 3 baths1,521 sq. ft.
2205 NW Greenwood Street, Ankeny, IA 50023
MLS# 750260Listed by: RE/MAX REAL ESTATE CENTER - New
 $170,900Active2 beds 2 baths1,056 sq. ft.
3006 SW Arlan Lane, Ankeny, IA 50023
MLS# 749902Listed by: CHASE COLLECTIVE


Protect your home and budget from life's surprises with an Assurant Home Warranty, backed by a partner that supports you through every step of homeownership. Explore Plans.
©2026 Century 21 Real Estate LLC. All rights reserved. CENTURY 21®, the CENTURY 21 Logo and C21® are service marks owned by Century 21 Real Estate LLC. Century 21 Real Estate LLC fully supports the principles of the Fair Housing Act and the Equal Opportunity Act. Each office is independently owned and operated. Listing information is deemed reliable but not guaranteed accurate.