1370 SW Magazine Road #215, Ankeny, IA 50023
Local realty services provided by:CENTURY 21 Signature Real Estate
1370 SW Magazine Road #215,Ankeny, IA 50023
$110,000
- 2 Beds
- 2 Baths
- 1,229 sq. ft.
- Condominium
- Active
Upcoming open houses
- Fri, Oct 3001:00 pm - 03:00 pm
- Thu, Nov 0509:30 am - 10:30 am
Listed by: mary godwin
Office: re/max concepts
MLS#:747909
Source:IA_DMAAR
Price summary
- Price:$110,000
- Price per sq. ft.:$89.5
- Monthly HOA dues:$1,817
About this home
Great location within walking distance to all that Prairie Trail has to offer. This is an Independent Senior Living Community for those of you 55 plus. HOA $1,817 monthly fee, that covers all normal real estate & utility fees except the light bill which may average $40.00 per month. This 2nd floor unit boasts of a great room plan, the Chestnut plan 1,229 sq. ft., including a center island breakfast bar, a dining area, large pantry with lots of shelves, storage space & large pantry. The Master bedroom has a large walk-in closet, large bath, the guest room is perfect as a bedroom or office, lots of light. large closet for clothing, office supplies. A second bath is right off the great room and near the 2nd bedroom. This unit has a parking stall in the lower level. Storage unit over parking spot. The lower level of this Coop has a workshop that may be used by all residents. Included is a car wash, elevator, as well as stairs, a workout room, library, guest rooms that may be reserved for your guests for a modest $50.00 fee, dining room, patio and individual unit decks, the great room may be reserved for your large gatherings. Secure building with cameras. Shares campus with assisted and memory care living options. Refuse room and recycling bins on each floor. "While you're away" vacation service. Indoor mail pick-up drop-off & parcel lockers. This is the Chestnut plan. You will be allowed to pick the color of your NEW carpet for this home!! Call today for a tour....
Contact an agent
Home facts
- Year built:2014
- Listing ID #:747909
- Added:56 day(s) ago
- Updated:October 21, 2026 at 03:49 PM
Rooms and interior
- Bedrooms:2
- Total bathrooms:2
- Full bathrooms:1
- Flooring:Carpet, Tile
- Dining Description:Dining Area
- Kitchen Description:Dishwasher, Microwave, Refrigerator, Stove
- Living area:1,229 sq. ft.
Heating and cooling
- Cooling:Central Air
- Heating:Forced Air, Gas, Natural Gas
- Central air:Yes
Structure and exterior
- Roof:Asphalt, Shingle
- Year built:2014
- Building area:1,229 sq. ft.
- Lot area:2.62 Acres
- Construction Materials:Brick, Vinyl Siding
- Exterior Features:Covered, Deck
- Foundation Description:Poured
Utilities
- Water:Public
- Sewer:Public Sewer
Finances and disclosures
- Price:$110,000
- Price per sq. ft.:$89.5
Features and amenities
- Appliances:Dishwasher, Dryer, Microwave, Refrigerator, Stove, Washer
- Laundry features:Dryer, Washer
Parking
- Parking description:Attached, Garage, One Car Garage
- Garage:Yes
- Garage spaces:1
New listings near 1370 SW Magazine Road #215
- New
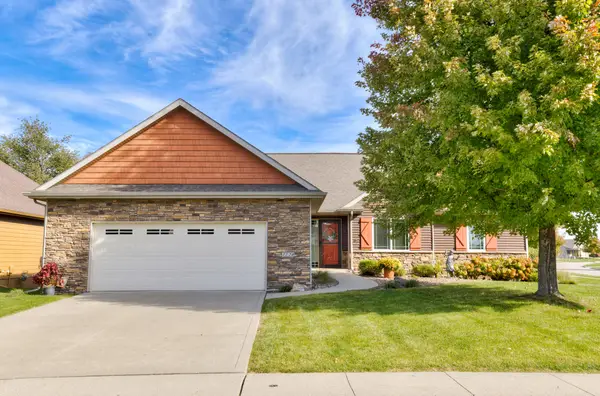 $470,000Active4 beds 3 baths1,718 sq. ft.
1720 NE 14th Court, Ankeny, IA 50021
MLS# 71636Listed by: RE/MAX CONCEPTS-AMES - New
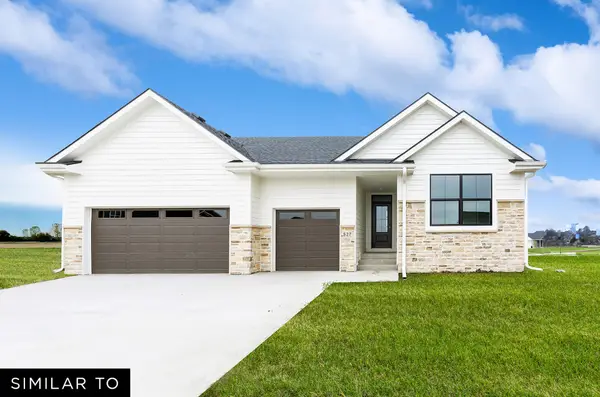 $469,990Active3 beds 2 baths1,800 sq. ft.
2522 NW Cedarwood Court, Ankeny, IA 50023
MLS# 751579Listed by: REALTY ONE GROUP IMPACT - New
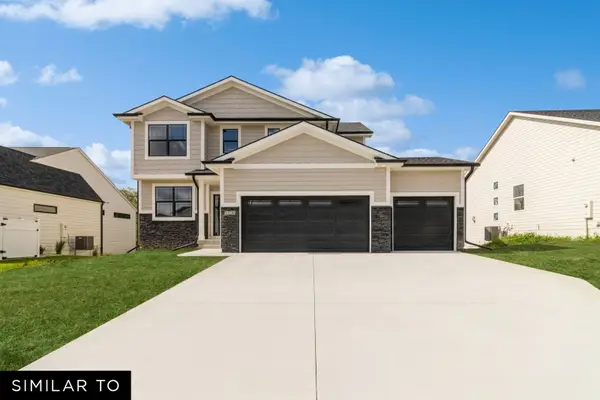 $472,990Active4 beds 3 baths2,123 sq. ft.
2514 NW Cedarwood Court, Ankeny, IA 50023
MLS# 751632Listed by: REALTY ONE GROUP IMPACT - New
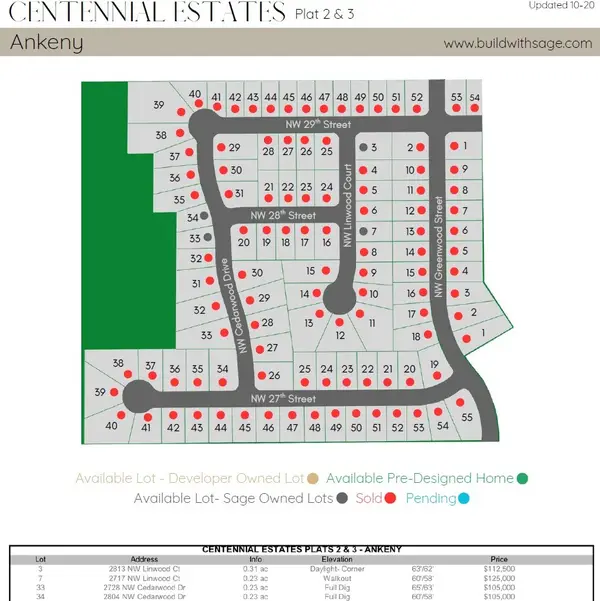 $112,500Active0.31 Acres
2813 NW Linwood Court, Ankeny, IA 50023
MLS# 751652Listed by: RE/MAX PRECISION - New
 $1,100,000Active5 beds 5 baths2,300 sq. ft.
6124 NE Terrace Ridge Drive, Ankeny, IA 50021
MLS# 750872Listed by: HUBBELL HOMES OF IOWA, LLC - New
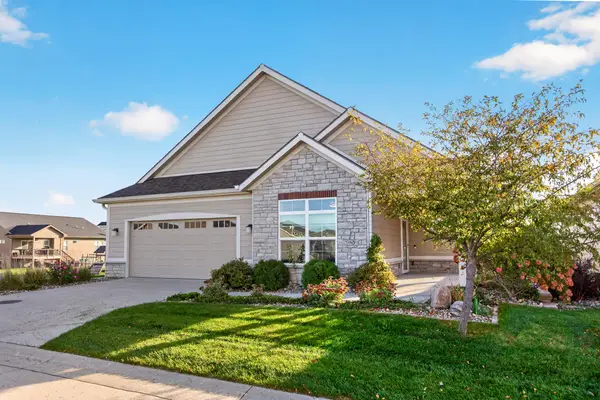
 $499,900Active3 beds 2 baths2,272 sq. ft.
3909 NW Greenwood Lane, Ankeny, IA 50023
MLS# 71635Listed by: CENTURY 21 SIGNATURE-AMES - New
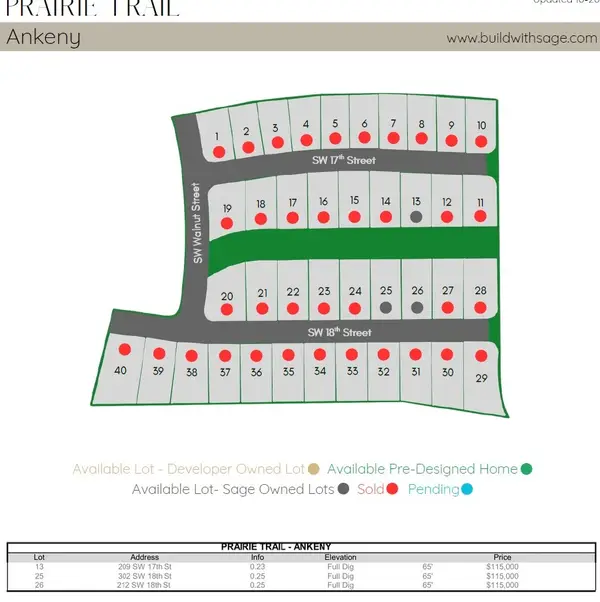 $115,000Active0.25 Acres
302 SW 18th Street, Ankeny, IA 50023
MLS# 751605Listed by: RE/MAX PRECISION - New
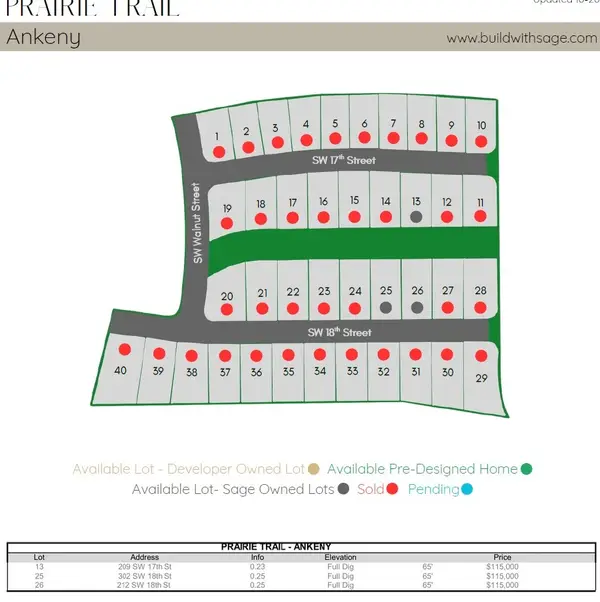 $115,000Active0.25 Acres
212 SW 18th Street, Ankeny, IA 50023
MLS# 751609Listed by: RE/MAX PRECISION - New
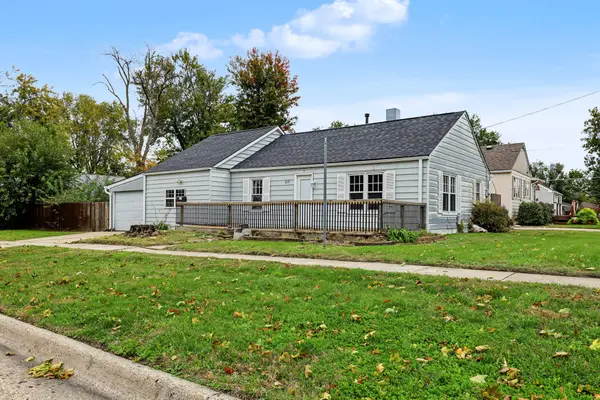 $200,000Active3 beds 1 baths1,168 sq. ft.
217 SW Kline Street, Ankeny, IA 50023
MLS# 751561Listed by: KELLER WILLIAMS REALTY GDM - New
 $214,900Active3 beds 4 baths1,520 sq. ft.
1028 NE Kamies Lane, Ankeny, IA 50021
MLS# 751580Listed by: RE/MAX CONCEPTS


Protect your home and budget from life's surprises with an Assurant Home Warranty, backed by a partner that supports you through every step of homeownership. Explore Plans.
©2026 Century 21 Real Estate LLC. All rights reserved. CENTURY 21®, the CENTURY 21 Logo and C21® are service marks owned by Century 21 Real Estate LLC. Century 21 Real Estate LLC fully supports the principles of the Fair Housing Act and the Equal Opportunity Act. Each office is independently owned and operated. Listing information is deemed reliable but not guaranteed accurate.