1405 SW 2nd Street, Ankeny, IA 50023
Local realty services provided by:CENTURY 21 Signature Real Estate
1405 SW 2nd Street,Ankeny, IA 50023
$263,500
- 3 Beds
- 2 Baths
- 936 sq. ft.
- Single family
- Active
Upcoming open houses
- Sat, Oct 0302:00 pm - 04:00 pm
- Sun, Oct 1103:00 pm - 05:00 pm
- Sun, Oct 1803:00 pm - 05:00 pm
- Sat, Oct 2403:30 pm - 05:30 pm
- Sun, Nov 0112:30 pm - 02:30 pm
Listed by: jeffrey hagel
Office: jeff hagel real estate
MLS#:747368
Source:IA_DMAAR
Price summary
- Price:$263,500
- Price per sq. ft.:$281.52
About this home
A ranch style house in a quiet neighborhood, this property offers the lucky homeowner(s) the Des Moines Metro with a small town feel. With updated living spaces from a 2019 renovation and a basement bathroom added in 2024, the house makes for a cozy and clean place to live. A spacious fenced-in backyard with large garden plot, built in hammock poles, a variety of native trees and bushes, and the shade of a large Ash tree (treated), the outside may just be more comfortable than the inside! The property is also well situated within walking distance of both the Uptown and Prairie Trail areas including close access to the High Tressel Trail. The home was our primary residence for 4-1/2 years, and we rented to friends for just under 3 years while traveling. Our renters have recently decided to buy a bigger house and will be moving out by September 1st. Showings and purchase are still possible prior to that date. We love our little blue house and would be moving back in if we were planning on sticking around Iowa. Contact us to come take a look, we think you will enjoy it too!...
Contact an agent
Home facts
- Year built:1960
- Listing ID #:747368
- Added:46 day(s) ago
- Updated:October 02, 2026 at 04:17 PM
Rooms and interior
- Bedrooms:3
- Total bathrooms:2
- Full bathrooms:1
- Kitchen Description:Built-In Oven, Dishwasher, Freezer, Microwave, Refrigerator, Stove
- Basement:Yes
- Basement Description:Partially Finished
- Living area:936 sq. ft.
Heating and cooling
- Cooling:Central Air
- Heating:Forced Air, Gas, Natural Gas
- Central air:Yes
Structure and exterior
- Year built:1960
- Building area:936 sq. ft.
- Lot area:0.2 Acres
- Architectural Style:Ranch
- Construction Materials:Brick, Vinyl Siding
- Exterior Features:Open, Patio
- Foundation Description:Block
Utilities
- Water:Public
- Sewer:Public Sewer
Finances and disclosures
- Price:$263,500
- Price per sq. ft.:$281.52
- Tax amount:$3,675
Features and amenities
- Appliances:Built-In Oven, Dishwasher, Freezer, Microwave, Refrigerator, Stove, Washer
- Laundry features:Washer
Parking
- Parking description:Attached, Garage, One Car Garage
- Garage:Yes
- Garage spaces:1
New listings near 1405 SW 2nd Street
- New
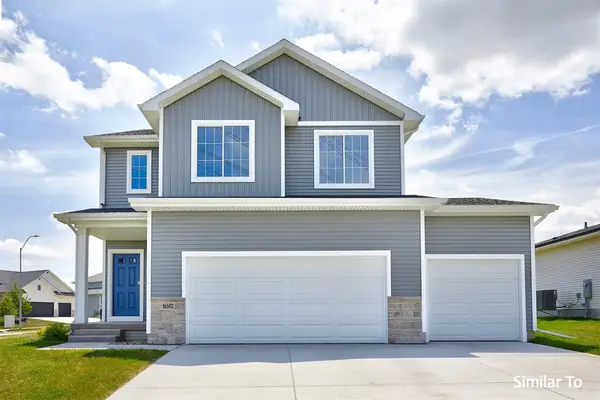 $407,000Active4 beds 3 baths1,815 sq. ft.
4412 NE 6th Street, Ankeny, IA 50021
MLS# 750092Listed by: HUBBELL HOMES OF IOWA, LLC - Open Sun, 1 to 3pmNew
 $579,000Active6 beds 3 baths1,972 sq. ft.
2507 NW 84th Avenue, Ankeny, IA 50023
MLS# 750416Listed by: RE/MAX PRECISION - New
 $354,900Active3 beds 3 baths1,327 sq. ft.
2715 SW Prairie Trail Parkway, Ankeny, IA 50023
MLS# 750457Listed by: LPT REALTY, LLC - New
 $599,900Active5 beds 3 baths1,719 sq. ft.
4711 NW 13th Street, Ankeny, IA 50023
MLS# 750138Listed by: LPT REALTY, LLC - Open Sun, 1 to 3pmNew
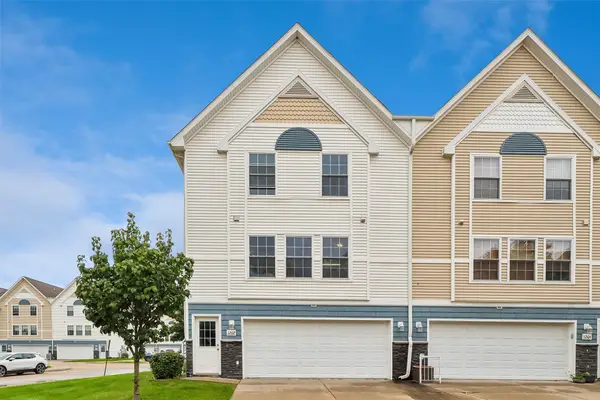 $170,000Active2 beds 2 baths1,056 sq. ft.
1202 SE Village View Lane, Ankeny, IA 50021
MLS# 750429Listed by: IOWA REALTY ANKENY - New
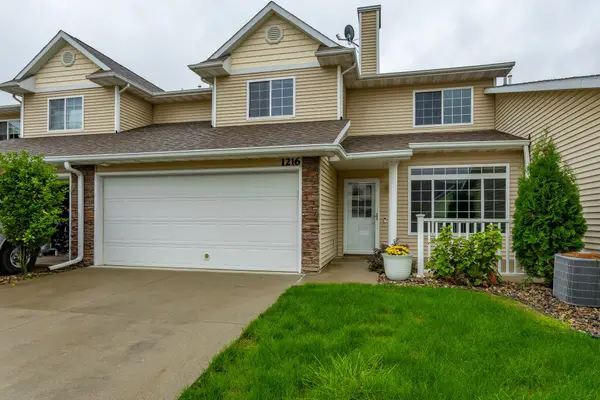 $214,900Active2 beds 3 baths1,438 sq. ft.
1216 SE Birch Lane, Ankeny, IA 50021
MLS# 750422Listed by: RE/MAX CONCEPTS - New
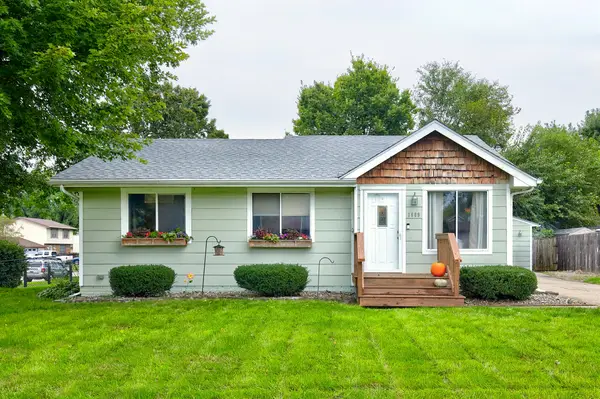
 $265,000Active3 beds 1 baths882 sq. ft.
1609 NW Greenwood Street, Ankeny, IA 50023
MLS# 71417Listed by: CENTURY 21 SIGNATURE-AMES - New
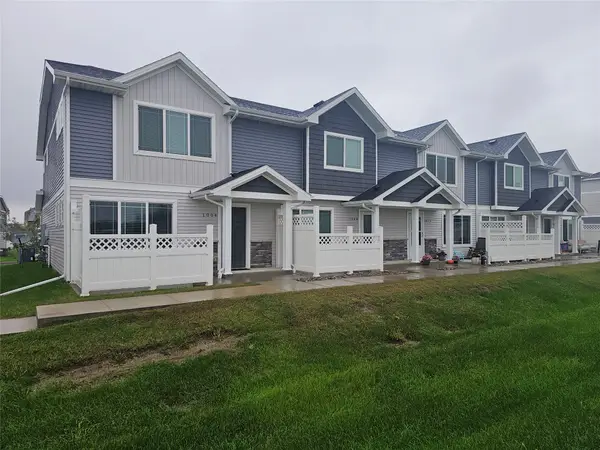 $225,000Active3 beds 3 baths1,380 sq. ft.
1004 NE 56th Street, Ankeny, IA 50021
MLS# 750215Listed by: REALTY ONE GROUP IMPACT - New
 $400,000Active3 beds 4 baths1,971 sq. ft.
2306 NW Park Meadows Drive, Ankeny, IA 50023
MLS# 750329Listed by: LPT REALTY, LLC - New
 $332,000Active1.09 Acres
1220 NE Winding Trail Court, Ankeny, IA 50021
MLS# 750393Listed by: KELLER WILLIAMS REALTY GDM


Protect your home and budget from life's surprises with an Assurant Home Warranty, backed by a partner that supports you through every step of homeownership. Explore Plans.
©2026 Century 21 Real Estate LLC. All rights reserved. CENTURY 21®, the CENTURY 21 Logo and C21® are service marks owned by Century 21 Real Estate LLC. Century 21 Real Estate LLC fully supports the principles of the Fair Housing Act and the Equal Opportunity Act. Each office is independently owned and operated. Listing information is deemed reliable but not guaranteed accurate.