1636 NE Deerfield Drive, Ankeny, IA 50021
Local realty services provided by:CENTURY 21 Signature Real Estate
1636 NE Deerfield Drive,Ankeny, IA 50021
$350,000
- 4 Beds
- 3 Baths
- 1,495 sq. ft.
- Single family
- Active
Listed by:
 Jenn Clark(515) 208 - 2255CENTURY 21 Signature Real Estate
Office: century 21 signature
MLS#:747309
Source:IA_DMAAR
Price summary
- Price:$350,000
- Price per sq. ft.:$234.11
- Monthly HOA dues:$13.33
About this home
Better than new walkout Hamilton plan with over 2,200 SF of finished living space and plenty of room to spread out! You'll love the beautiful sunset views and open space behind the home, plus a fenced backyard ready to enjoy. Inside, the bright kitchen features quartz countertops, a walk-in pantry, breakfast island and dining area that opens to the family room with a cozy fireplace. The primary suite takes advantage of the beautiful views and offers dual vanities, a walk-in shower and oversized walk-in closet. Convenient 1st-floor laundry and ALL appliances included make this home truly move-in ready! The finished walkout lower level adds even more flexibility with a massive family room, guest bedroom with another walk-in closet, full bath and an abundance of storage. Enjoy the space and finishes of newer construction without the wait—inside and out, this one is ready to call home!
Contact an agent
Home facts
- Year built:2023
- Listing ID #:747309
- Added:46 day(s) ago
- Updated:October 02, 2026 at 04:18 PM
Rooms and interior
- Bedrooms:4
- Total bathrooms:3
- Full bathrooms:2
- Flooring:Carpet
- Dining Description:Dining Area
- Kitchen Description:Dishwasher, Microwave, Refrigerator, Stove
- Basement:Yes
- Basement Description:Daylight, Finished, Walk Out Access
- Living area:1,495 sq. ft.
Heating and cooling
- Cooling:Central Air
- Heating:Forced Air, Gas, Natural Gas
- Central air:Yes
Structure and exterior
- Roof:Asphalt, Shingle
- Year built:2023
- Building area:1,495 sq. ft.
- Architectural Style:Ranch
- Construction Materials:Stone, Vinyl Siding
- Exterior Features:Deck, Open, Patio
- Foundation Description:Block, Poured
Utilities
- Water:Public
- Sewer:Public Sewer
Finances and disclosures
- Price:$350,000
- Price per sq. ft.:$234.11
- Tax amount:$5,945
Features and amenities
- Appliances:Dishwasher, Dryer, Microwave, Refrigerator, Stove, Washer
- Laundry features:Dryer, Main Level, Washer
- Amenities:Smoke Detectors, Window Treatments
Parking
- Parking description:Attached, Garage, Two Car Garage
- Garage:Yes
- Garage spaces:2
New listings near 1636 NE Deerfield Drive
- New
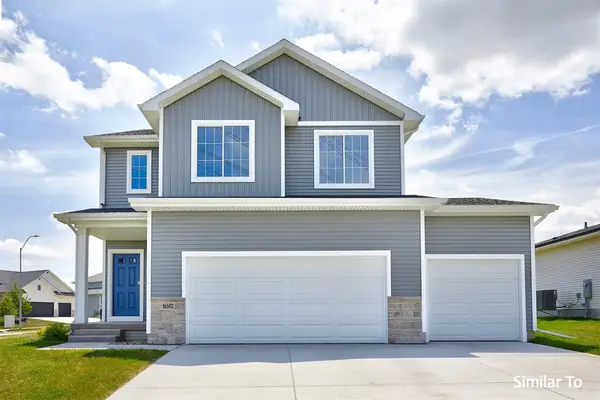 $407,000Active4 beds 3 baths1,815 sq. ft.
4412 NE 6th Street, Ankeny, IA 50021
MLS# 750092Listed by: HUBBELL HOMES OF IOWA, LLC - Open Sun, 1 to 3pmNew
 $579,000Active6 beds 3 baths1,972 sq. ft.
2507 NW 84th Avenue, Ankeny, IA 50023
MLS# 750416Listed by: RE/MAX PRECISION - New
 $354,900Active3 beds 3 baths1,327 sq. ft.
2715 SW Prairie Trail Parkway, Ankeny, IA 50023
MLS# 750457Listed by: LPT REALTY, LLC - New
 $599,900Active5 beds 3 baths1,719 sq. ft.
4711 NW 13th Street, Ankeny, IA 50023
MLS# 750138Listed by: LPT REALTY, LLC - Open Sun, 1 to 3pmNew
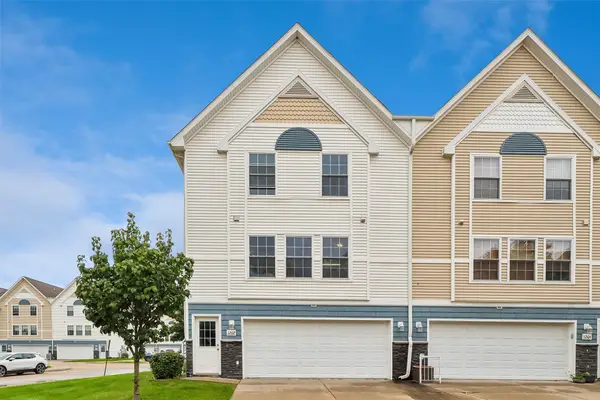 $170,000Active2 beds 2 baths1,056 sq. ft.
1202 SE Village View Lane, Ankeny, IA 50021
MLS# 750429Listed by: IOWA REALTY ANKENY - New
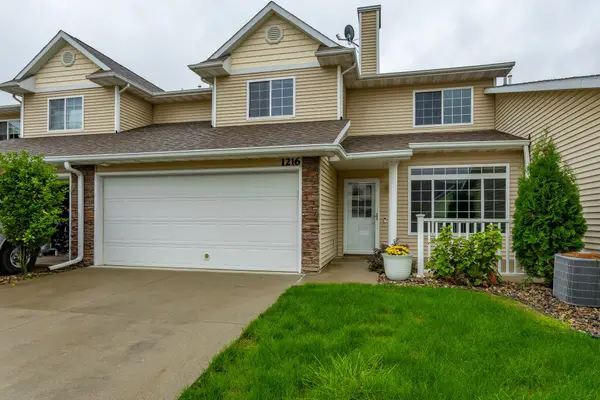 $214,900Active2 beds 3 baths1,438 sq. ft.
1216 SE Birch Lane, Ankeny, IA 50021
MLS# 750422Listed by: RE/MAX CONCEPTS - New
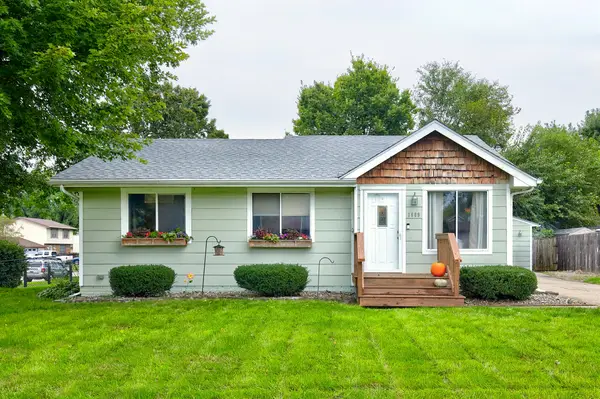
 $265,000Active3 beds 1 baths882 sq. ft.
1609 NW Greenwood Street, Ankeny, IA 50023
MLS# 71417Listed by: CENTURY 21 SIGNATURE-AMES - New
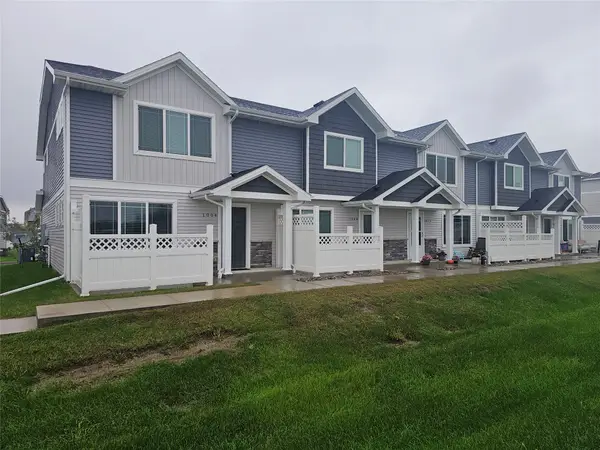 $225,000Active3 beds 3 baths1,380 sq. ft.
1004 NE 56th Street, Ankeny, IA 50021
MLS# 750215Listed by: REALTY ONE GROUP IMPACT - New
 $400,000Active3 beds 4 baths1,971 sq. ft.
2306 NW Park Meadows Drive, Ankeny, IA 50023
MLS# 750329Listed by: LPT REALTY, LLC - New
 $332,000Active1.09 Acres
1220 NE Winding Trail Court, Ankeny, IA 50021
MLS# 750393Listed by: KELLER WILLIAMS REALTY GDM


Protect your home and budget from life's surprises with an Assurant Home Warranty, backed by a partner that supports you through every step of homeownership. Explore Plans.
©2026 Century 21 Real Estate LLC. All rights reserved. CENTURY 21®, the CENTURY 21 Logo and C21® are service marks owned by Century 21 Real Estate LLC. Century 21 Real Estate LLC fully supports the principles of the Fair Housing Act and the Equal Opportunity Act. Each office is independently owned and operated. Listing information is deemed reliable but not guaranteed accurate.