
1645 SW Magazine Road #102, Ankeny, IA 50023
Local realty services provided by:CENTURY 21 Signature Real Estate
1645 SW Magazine Road #102,Ankeny, IA 50023
$435,000
- 2 Beds
- 2 Baths
- 1,465 sq. ft.
- Condominium
- Active
Upcoming open houses
- Sun, Nov 0101:00 pm - 03:00 pm
Listed by: pennie carroll, stephanie gudenkauf
Office: pennie carroll & associates
MLS#:751588
Source:IA_DMAAR
Price summary
- Price:$435,000
- Price per sq. ft.:$296.93
- Monthly HOA dues:$549
About this home
Elevated condo living in The Collier, built in 2022. This 1,465 sq ft first-floor home offers two bedrooms, two baths, a pantry, and a versatile bonus room for an office, den, or the space your lifestyle needs. Step out to your covered deck, then head to the pool, fire pit, community room, library, or fitness center, all within the property.
Welcome to true lock-and-leave living. The HOA handles the details: water and sewer, a new building-wide water softener, instant hot water, gas for the stove, and furnace filter changes, along with garbage, internet, lawn care, snow removal, and the master insurance policy. Travel for weeks or months and come home carefree. All appliances come with the unit. Dedicated heated underground parking and storage are included. Shopping, dining, and entertainment at The District are right across the street. Get outside year-round with more than 100 miles of Ankeny trails, including the High Trestle and Gay Lea Wilson, with connections toward East Des Moines and the Neal Smith Trail. Enjoy nearby Red Feather Prairie, 600 acres of parks, area pickleball courts, and the Prairie Ridge and Cascade Falls aquatic centers. The Saturday Ankeny Farmers Market is just down the road. The Collier is calling. Make this your home!...
Contact an agent
Home facts
- Year built:2022
- Listing ID #:751588
- Added:1 day(s) ago
- Updated:October 23, 2026 at 05:04 PM
Rooms and interior
- Bedrooms:2
- Total bathrooms:2
- Full bathrooms:2
- Flooring:Tile
- Dining Description:Dining Area
- Kitchen Description:Dishwasher, Microwave, Refrigerator, Stove
- Living area:1,465 sq. ft.
Heating and cooling
- Cooling:Central Air
- Heating:Electric, Forced Air
- Central air:Yes
Structure and exterior
- Year built:2022
- Building area:1,465 sq. ft.
- Lot Features:Rectangular Lot
- Construction Materials:Brick
- Exterior Features:Covered, Deck, Open, Patio
- Foundation Description:Poured
Utilities
- Water:Community/Coop
- Sewer:Community/Coop Sewer
Finances and disclosures
- Price:$435,000
- Price per sq. ft.:$296.93
- Tax amount:$5,861
Features and amenities
- Appliances:Dishwasher, Dryer, Microwave, Refrigerator, Stove, Washer
- Laundry features:Dryer, Main Level, Washer
- Amenities:Fire Alarm, Security System, Smoke Detectors, Window Treatments
- Pool features:Heated, In Ground
Parking
- Garage:Yes
- Garage spaces:1
New listings near 1645 SW Magazine Road #102
- Open Sun, 11am to 1pmNew
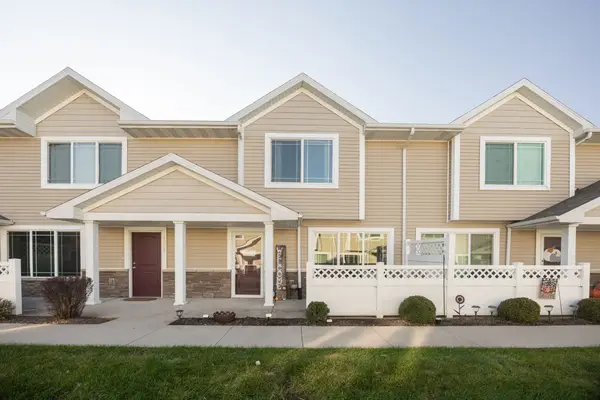 $212,500Active2 beds 3 baths1,332 sq. ft.
1243 NE 7th Lane, Ankeny, IA 50021
MLS# 751855Listed by: RE/MAX PRECISION - New
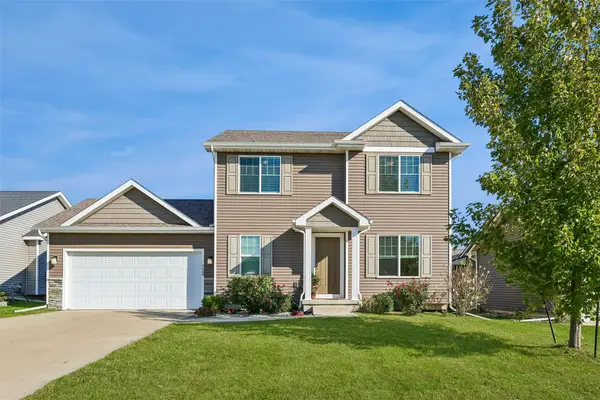 $334,000Active3 beds 4 baths1,646 sq. ft.
3644 NE Winding Trail Drive, Ankeny, IA 50021
MLS# 751808Listed by: IOWA REALTY MILLS CROSSING - New
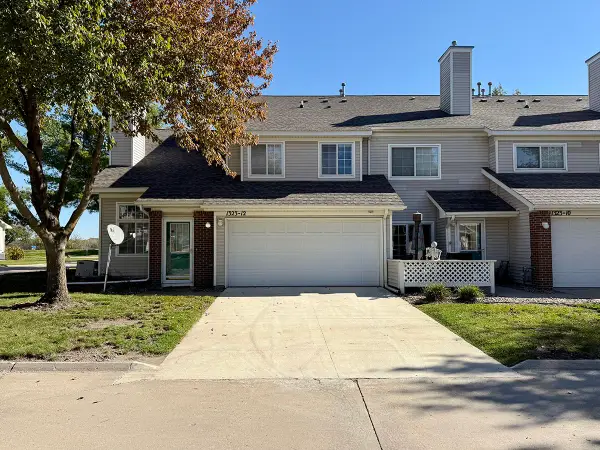 $149,900Active2 beds 2 baths1,288 sq. ft.
1323 SE Delaware Avenue #12, Ankeny, IA 50021
MLS# 751819Listed by: LPT REALTY, LLC - New
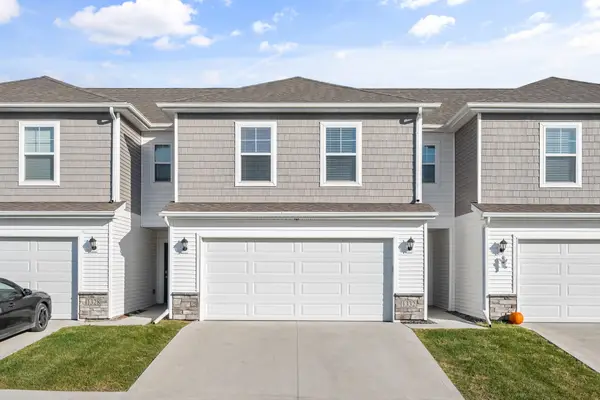 $220,000Active3 beds 3 baths1,562 sq. ft.
1332 NE 59th Lane, Ankeny, IA 50021
MLS# 751790Listed by: RE/MAX PRECISION - New
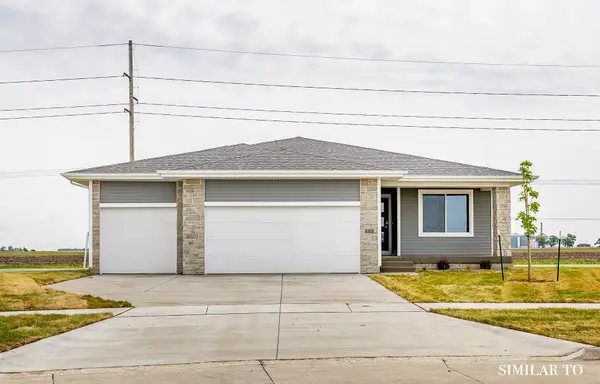 $389,900Active3 beds 2 baths1,390 sq. ft.
4314 NE 6th Street, Ankeny, IA 50021
MLS# 751478Listed by: HUBBELL HOMES OF IOWA, LLC - New
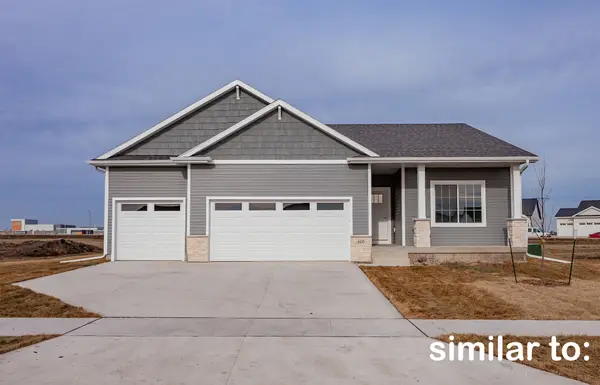 $402,500Active3 beds 2 baths1,499 sq. ft.
4408 NE 6th Street, Ankeny, IA 50021
MLS# 751479Listed by: HUBBELL HOMES OF IOWA, LLC - New
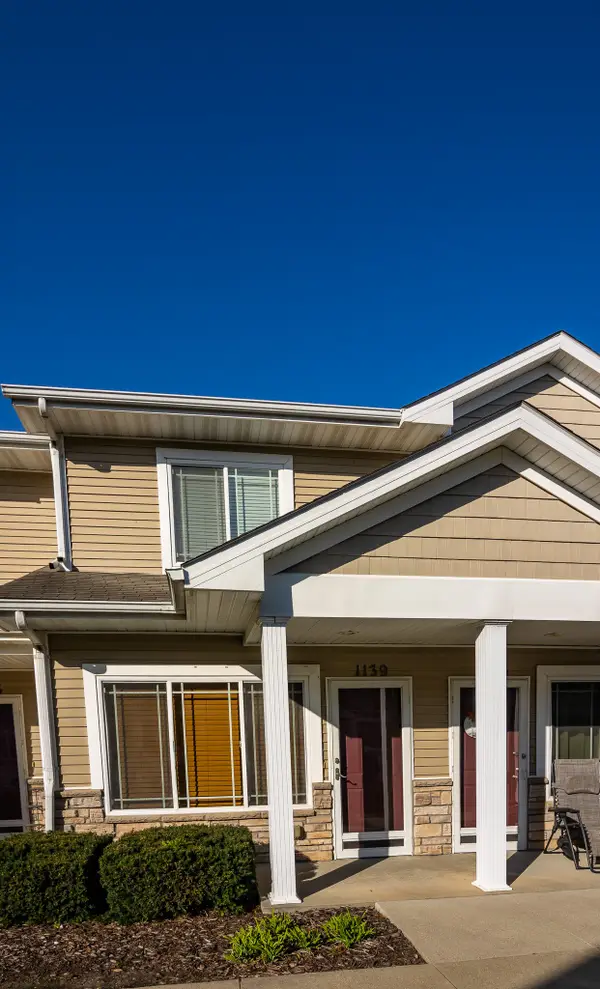 $155,000Active2 beds 3 baths1,106 sq. ft.
1139 NE 7th Lane, Ankeny, IA 50021
MLS# 751765Listed by: REALTY ONE GROUP IMPACT - New
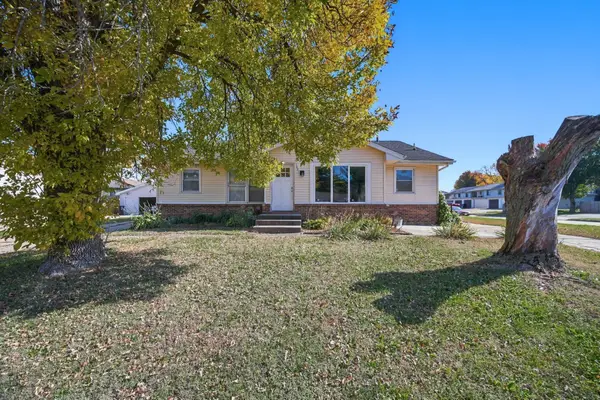 $348,400Active4 beds 2 baths1,520 sq. ft.
1201 NW Linden Street, Ankeny, IA 50023
MLS# 751778Listed by: RE/MAX CONCEPTS - New
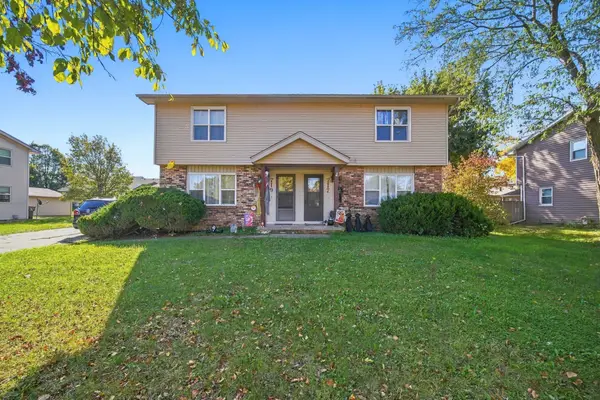 $348,400Active4 beds 2 baths2,200 sq. ft.
717 and 719 NE 6th Street, Ankeny, IA 50021
MLS# 751780Listed by: RE/MAX CONCEPTS - New
 $349,900Active3 beds 3 baths1,410 sq. ft.
815 SE Delaware Avenue #A, Ankeny, IA 50021
MLS# 751748Listed by: LPT REALTY, LLC


Protect your home and budget from life's surprises with an Assurant Home Warranty, backed by a partner that supports you through every step of homeownership. Explore Plans.
©2026 Century 21 Real Estate LLC. All rights reserved. CENTURY 21®, the CENTURY 21 Logo and C21® are service marks owned by Century 21 Real Estate LLC. Century 21 Real Estate LLC fully supports the principles of the Fair Housing Act and the Equal Opportunity Act. Each office is independently owned and operated. Listing information is deemed reliable but not guaranteed accurate.