
1905 NW Ashton Lane #2, Ankeny, IA 50023
Local realty services provided by:CENTURY 21 Signature Real Estate
1905 NW Ashton Lane #2,Ankeny, IA 50023
$199,900
- 2 Beds
- 3 Baths
- 1,340 sq. ft.
- Condominium
- Active
Upcoming open houses
- Sun, Sep 1301:00 pm - 03:00 pm
Listed by: jones, amy
Office: homecoin.com
MLS#:747863
Source:IA_DMAAR
Price summary
- Price:$199,900
- Price per sq. ft.:$149.18
- Monthly HOA dues:$240
About this home
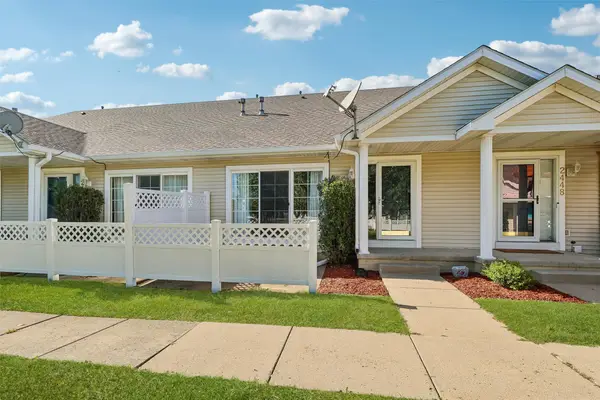
LAKE VIEW TOWNHOME IN FOUNTAIN POINTE! This beautifully updated home features 1340 sf, two spacious en-suite bedrooms, each with their own private bath and step-in closet. Perfect for roommates and guests! Clean and move-in-ready with a NEW furnace, NEW AC compressor, luxury vinyl plank flooring, NEW sliding glass door and NEW carpet. As well as updated dark stainless kitchen appliances, fresh paint and convenient 2nd floor laundry. One of only 10 units with a private patio that backs to the lake and fountain! Entertain on your private patio with a garden and yard area overlooking the peaceful water views. There is another pond in the front with extra guest parking. Maintenance-free living in a convenient Ankeny location near parks, bike paths, restaurants, schools and shopping.
Contact an agent
Home facts
- Year built:2001
- Listing ID #:747863
- Added:15 day(s) ago
- Updated:September 12, 2026 at 03:45 PM
Rooms and interior
- Bedrooms:2
- Total bathrooms:3
- Full bathrooms:2
- Half bathrooms:1
- Flooring:Carpet, Tile
- Kitchen Description:Dishwasher, Microwave, Refrigerator, Stove
- Living area:1,340 sq. ft.
Heating and cooling
- Cooling:Central Air
- Heating:Forced Air, Gas, Natural Gas
- Central air:Yes
Structure and exterior
- Roof:Asphalt, Shingle
- Year built:2001
- Building area:1,340 sq. ft.
- Architectural Style:Other
- Construction Materials:Brick, Vinyl Siding
- Exterior Features:Open, Patio
- Foundation Description:Poured, Slab
Utilities
- Water:Public
- Sewer:Public Sewer
Finances and disclosures
- Price:$199,900
- Price per sq. ft.:$149.18
- Tax amount:$2,889
Features and amenities
- Appliances:Dishwasher, Dryer, Microwave, Refrigerator, Stove, Washer
- Laundry features:Dryer, Upper Level, Washer
- Amenities:Smoke Detectors, Window Treatments
Parking
- Parking description:Attached, Garage, One Car Garage
- Garage:Yes
- Garage spaces:1
New listings near 1905 NW Ashton Lane #2
- New
 $220,000Active2 beds 1 baths1,166 sq. ft.
2450 NW Heritage Avenue, Ankeny, IA 50023
MLS# 749123Listed by: REALTY ONE GROUP IMPACT - Open Sun, 3:30 to 5pmNew
 $595,000Active5 beds 3 baths1,646 sq. ft.
1618 NE Vicksburg Drive, Ankeny, IA 50021
MLS# 749090Listed by: REALTY ONE GROUP IMPACT - New
 $334,990Active3 beds 3 baths1,278 sq. ft.
1304 NE 60th Street, Ankeny, IA 50021
MLS# 749195Listed by: DRH REALTY OF IOWA, LLC - New
 $324,990Active3 beds 3 baths1,278 sq. ft.
1312 NE 60th Street, Ankeny, IA 50021
MLS# 749201Listed by: DRH REALTY OF IOWA, LLC - New
 $339,990Active3 beds 3 baths1,278 sq. ft.
4029 NE 12th Street, Ankeny, IA 50021
MLS# 749140Listed by: DRH REALTY OF IOWA, LLC - New
 $495,000Active5 beds 3 baths1,492 sq. ft.
1202 NE Cold Harbor Drive, Ankeny, IA 50021
MLS# 748989Listed by: LPT REALTY, LLC - Open Fri, 3:30 to 6:30pmNew
 $1,379,900Active6 beds 6 baths3,548 sq. ft.
2013 NE Pond View Court, Ankeny, IA 50021
MLS# 749066Listed by: LPT REALTY, LLC - Open Fri, 3:30 to 6:30pmNew
 $899,900Active5 beds 3 baths2,197 sq. ft.
1907 NE Pond View Court, Ankeny, IA 50021
MLS# 749073Listed by: LPT REALTY, LLC - New
 $454,990Active4 beds 3 baths2,123 sq. ft.
730 NE Crossing Oaks Drive, Ankeny, IA 50021
MLS# 749162Listed by: REALTY ONE GROUP IMPACT - New
 $449,900Active5 beds 4 baths1,939 sq. ft.
1014 NW Reinhart Drive, Ankeny, IA 50023
MLS# 749095Listed by: LPT REALTY, LLC


Protect your home and budget from life's surprises with an Assurant Home Warranty, backed by a partner that supports you through every step of homeownership. Explore Plans.
©2026 Century 21 Real Estate LLC. All rights reserved. CENTURY 21®, the CENTURY 21 Logo and C21® are service marks owned by Century 21 Real Estate LLC. Century 21 Real Estate LLC fully supports the principles of the Fair Housing Act and the Equal Opportunity Act. Each office is independently owned and operated. Listing information is deemed reliable but not guaranteed accurate.