
2022 NW Lakeside Drive, Ankeny, IA 50023
Local realty services provided by:CENTURY 21 Signature Real Estate
2022 NW Lakeside Drive,Ankeny, IA 50023
$379,900
- 4 Beds
- 3 Baths
- 1,497 sq. ft.
- Single family
- Active
Upcoming open houses
- Sun, Sep 2001:00 pm - 03:00 pm
Listed by:
 Ethan Hokel(515) 981 - 2113CENTURY 21 Signature Real Estate
Office: century 21 signature
MLS#:749400
Source:IA_DMAAR
Price summary
- Price:$379,900
- Price per sq. ft.:$253.77
About this home
Welcome to this beautifully updated ranch in NW Ankeny, offering 4 bedrooms, 3 bathrooms, and 2,597 square feet of finished living space. From the moment you step inside, you’ll notice the thoughtful updates throughout, including new flooring and fresh paint. The spacious living room features vaulted ceilings, a statement chandelier, new LVP flooring, and a fireplace flanked by windows overlooking the backyard. The updated kitchen offers stainless steel appliances, granite countertops, a breakfast bar, and an adjacent dining area. The primary suite features new carpet, a custom board and batten accent wall, and direct access to the back deck. The updated 3/4 bathroom includes new soft-close cabinetry, quartz countertops, a linen closet, and a large walk-in closet with built-in shelving. Two additional beds and an updated full bath are also located on the main level. A laundry room completes the main floor. Downstairs, the finished basement provides even more room to spread out with a spacious second living area and large bar. You’ll also find a 4th bedroom, an additional flex room ideal for a home office or playroom, and full bathroom. Outside, enjoy a large partially covered deck, fenced backyard, firepit, irrigation system, and an attached 2-car garage with bump-out. Located less than a mile from Ankeny Centennial High School and Prairie Ridge Sports Complex, this move-in-ready home combines extensive updates, plenty of living space, and a convenient NW Ankeny location....
Contact an agent
Home facts
- Year built:2005
- Listing ID #:749400
- Added:2 day(s) ago
- Updated:September 19, 2026 at 03:07 PM
Rooms and interior
- Bedrooms:4
- Total bathrooms:3
- Full bathrooms:2
- Flooring:Carpet
- Dining Description:Dining Area
- Kitchen Description:Dishwasher, Microwave, Refrigerator, Stove
- Basement:Yes
- Basement Description:Finished
- Living area:1,497 sq. ft.
Heating and cooling
- Cooling:Central Air
- Heating:Forced Air, Gas, Natural Gas
- Central air:Yes
Structure and exterior
- Roof:Asphalt, Shingle
- Year built:2005
- Building area:1,497 sq. ft.
- Lot area:0.26 Acres
- Lot Features:Rectangular Lot
- Architectural Style:Ranch
- Exterior Features:Deck, Fire Pit, Sprinkler Irrigation
- Foundation Description:Poured
Utilities
- Water:Public
- Sewer:Public Sewer
Finances and disclosures
- Price:$379,900
- Price per sq. ft.:$253.77
- Tax amount:$5,784
Features and amenities
- Appliances:Dishwasher, Dryer, Microwave, Refrigerator, Stove, Washer
- Laundry features:Dryer, Main Level, Washer
Parking
- Parking description:Attached, Garage, Two Car Garage
- Garage:Yes
- Garage spaces:2
New listings near 2022 NW Lakeside Drive
- New
 $275,000Active3 beds 1 baths1,159 sq. ft.
3875 NW Irvinedale Drive, Ankeny, IA 50023
MLS# 749522Listed by: KELLER WILLIAMS REALTY GDM - New
 $290,000Active3 beds 3 baths1,520 sq. ft.
510 NW Bayberry Court, Ankeny, IA 50023
MLS# 749617Listed by: RE/MAX CONCEPTS - New
 $294,900Active4 beds 3 baths1,710 sq. ft.
1006 SE Uehlamar Drive, Ankeny, IA 50021
MLS# 749622Listed by: IOWA REALTY MILLS CROSSING - New
 $759,999Active5 beds 4 baths1,856 sq. ft.
1709 NE Threshold Drive, Ankeny, IA 50021
MLS# 749626Listed by: RE/MAX PRECISION - New
 $186,000Active2 beds 2 baths1,056 sq. ft.
3148 SW Arlan Lane, Ankeny, IA 50023
MLS# 749412Listed by: PLATINUM REALTY LLC - New
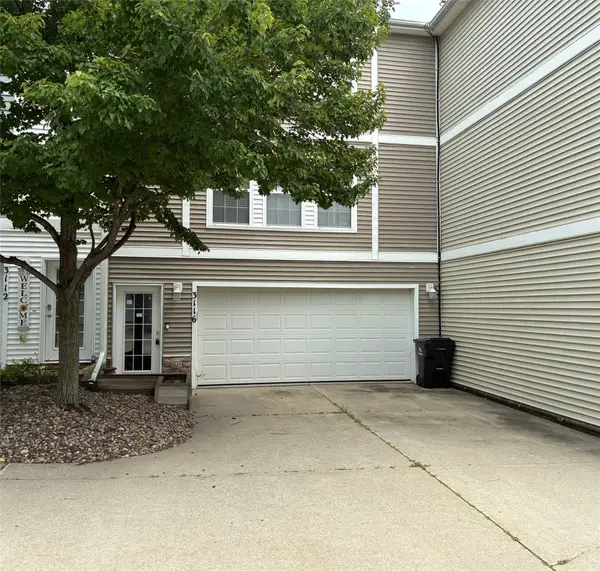 $169,900Active2 beds 2 baths1,056 sq. ft.
3116 SW Arlan Lane, Ankeny, IA 50023
MLS# 749593Listed by: RE/MAX CONCEPTS - New
 $349,000Active4 beds 3 baths1,176 sq. ft.
4418 NW 13th Street, Ankeny, IA 50023
MLS# 749582Listed by: RE/MAX CONCEPTS - Open Sun, 1 to 3pmNew
 $639,900Active4 beds 3 baths1,809 sq. ft.
3302 SE Bannister Drive, Ankeny, IA 50021
MLS# 749543Listed by: RE/MAX PRECISION - New
 $399,900Active4 beds 3 baths1,477 sq. ft.
1011 NW 37th Street, Ankeny, IA 50023
MLS# 749495Listed by: IOWA REALTY ANKENY - New
 $266,500Active3 beds 2 baths882 sq. ft.
1717 NW 9th Street, Ankeny, IA 50023
MLS# 749340Listed by: RE/MAX PRECISION


Protect your home and budget from life's surprises with an Assurant Home Warranty, backed by a partner that supports you through every step of homeownership. Explore Plans.
©2026 Century 21 Real Estate LLC. All rights reserved. CENTURY 21®, the CENTURY 21 Logo and C21® are service marks owned by Century 21 Real Estate LLC. Century 21 Real Estate LLC fully supports the principles of the Fair Housing Act and the Equal Opportunity Act. Each office is independently owned and operated. Listing information is deemed reliable but not guaranteed accurate.