
213 SW 50th Street, Ankeny, IA 50023
Local realty services provided by:CENTURY 21 Signature Real Estate
213 SW 50th Street,Ankeny, IA 50023
$300,000
- 3 Beds
- 3 Baths
- 1,433 sq. ft.
- Single family
- Active
Listed by: chris kew
Office: re/max precision
MLS#:752108
Source:IA_DMAAR
Price summary
- Price:$300,000
- Price per sq. ft.:$209.35
About this home
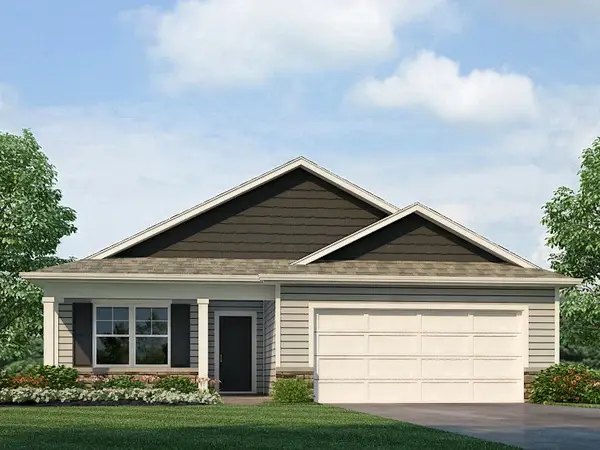
Move-in ready, plenty of room to grow, and priced at $300,000! This Ankeny two-story offers an open and inviting main level where the spacious living room flows right into the dining area and kitchen, making everyday living and entertaining a breeze. The kitchen features stainless steel appliances, plenty of cabinet space, and a great layout for cooking and gathering. Upstairs, you'll find three generously sized bedrooms, including a primary suite with its own private bathroom and walk-in closet. Second-floor laundry adds everyday convenience right where you need it! Need more space down the road? The unfinished basement offers over 700 square feet of opportunity to create an additional living area, home gym, or whatever fits your lifestyle. Out back, enjoy a deck overlooking a spacious backyard with room to relax, entertain, or play. Built in 2017, this home also features an attached two-car garage, 2.5 bathrooms, and all appliances included. A fantastic opportunity to own a newer home in Ankeny without the new construction price tag! All information obtained from seller and public record....
Contact an agent
Home facts
- Year built:2017
- Listing ID #:752108
- Added:1 day(s) ago
- Updated:October 30, 2026 at 04:51 AM
Rooms and interior
- Bedrooms:3
- Total bathrooms:3
- Full bathrooms:2
- Half bathrooms:1
- Dining Description:Dining Area
- Kitchen Description:Dishwasher, Microwave, Refrigerator, Stove
- Basement:Yes
- Basement Description:Egress Windows, Unfinished
- Living area:1,433 sq. ft.
Heating and cooling
- Cooling:Central Air
- Heating:Forced Air, Gas, Natural Gas
- Central air:Yes
Structure and exterior
- Roof:Asphalt, Shingle
- Year built:2017
- Building area:1,433 sq. ft.
- Lot area:0.18 Acres
- Lot Features:Rectangular Lot
- Architectural Style:Two Story
- Construction Materials:Vinyl Siding
- Exterior Features:Deck
- Foundation Description:Poured
- Levels:2 Story
Utilities
- Water:Public
- Sewer:Public Sewer
Finances and disclosures
- Price:$300,000
- Price per sq. ft.:$209.35
- Tax amount:$4,992
Features and amenities
- Appliances:Dishwasher, Dryer, Microwave, Refrigerator, Stove, Washer
- Laundry features:Dryer, Upper Level, Washer
Parking
- Parking description:Attached, Garage, Two Car Garage
- Garage:Yes
- Garage spaces:2
New listings near 213 SW 50th Street
- New
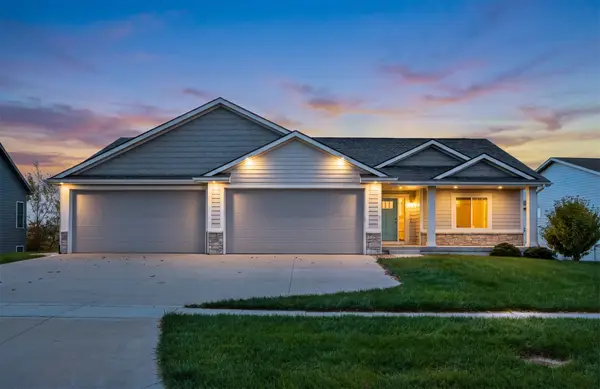 $645,000Active4 beds 4 baths1,588 sq. ft.
1225 NE 53rd Court, Ankeny, IA 50021
MLS# 752172Listed by: WEICHERT, REALTORS - THE 515 AGENCY - New
 $259,900Active3 beds 1 baths1,038 sq. ft.
2524 NW 14th Street, Ankeny, IA 50023
MLS# 752205Listed by: AGENCY IOWA - New
 $374,900Active3 beds 2 baths1,466 sq. ft.
4119 NW 13th Street, Ankeny, IA 50023
MLS# 752025Listed by: LPT REALTY, LLC - New
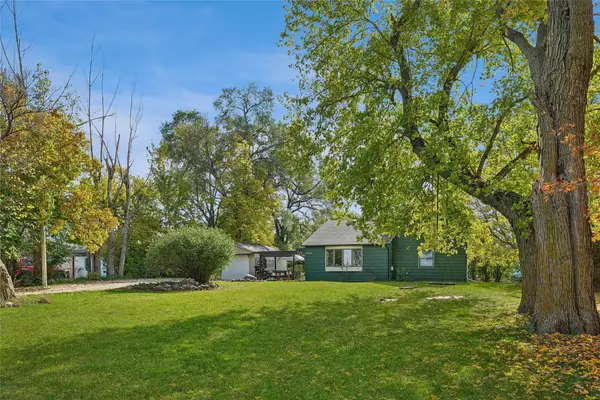 $245,000Active2 beds 1 baths1,236 sq. ft.
2801 NE 86th Avenue, Ankeny, IA 50021
MLS# 752096Listed by: LPT REALTY, LLC - New
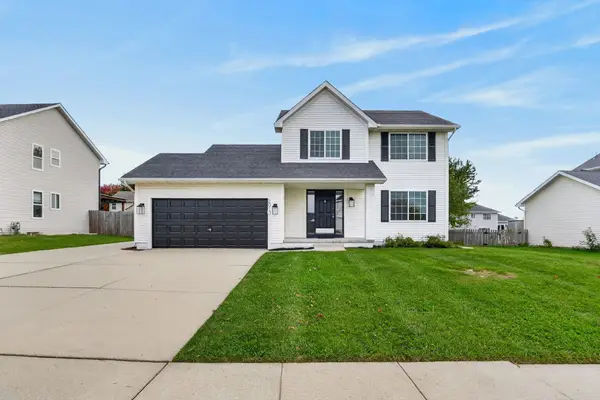 $325,000Active3 beds 4 baths1,513 sq. ft.
2013 NW Maple Street, Ankeny, IA 50023
MLS# 752190Listed by: RE/MAX PRECISION - New
 $424,900Active4 beds 4 baths2,111 sq. ft.
2615 NW Northpark Drive, Ankeny, IA 50023
MLS# 751797Listed by: AGENCY IOWA - New
 $330,000Active4 beds 3 baths1,166 sq. ft.
716 NE Whitetail Drive, Ankeny, IA 50021
MLS# 752082Listed by: RE/MAX PRECISION - New
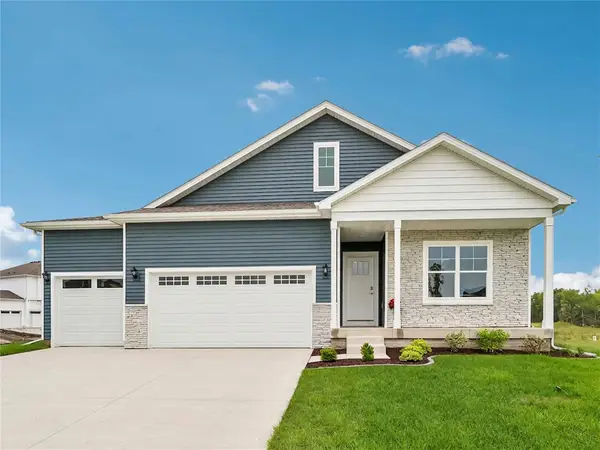 $474,990Active5 beds 3 baths1,771 sq. ft.
1026 NE 62nd Street, Ankeny, IA 50021
MLS# 752164Listed by: DRH REALTY OF IOWA, LLC - New
 $569,990Active3 beds 3 baths1,278 sq. ft.
1030 NE 62nd Street, Ankeny, IA 50021
MLS# 752167Listed by: DRH REALTY OF IOWA, LLC


Protect your home and budget from life's surprises with an Assurant Home Warranty, backed by a partner that supports you through every step of homeownership. Explore Plans.
©2026 Century 21 Real Estate LLC. All rights reserved. CENTURY 21®, the CENTURY 21 Logo and C21® are service marks owned by Century 21 Real Estate LLC. Century 21 Real Estate LLC fully supports the principles of the Fair Housing Act and the Equal Opportunity Act. Each office is independently owned and operated. Listing information is deemed reliable but not guaranteed accurate.