2313 NW 29th Street, Ankeny, IA 50023
Local realty services provided by:CENTURY 21 Signature Real Estate
2313 NW 29th Street,Ankeny, IA 50023
$499,900
- 5 Beds
- 3 Baths
- 1,657 sq. ft.
- Single family
- Pending
Listed by: emily devries
Office: re/max concepts
MLS#:747873
Source:IA_DMAAR
Price summary
- Price:$499,900
- Price per sq. ft.:$301.69
- Monthly HOA dues:$12.5
About this home
Beautifully maintained and thoughtfully designed, this 5-bedroom ranch pairs modern finishes with the space and functionality today's buyers are looking for. Natural light fills the open great room, flowing seamlessly into a spacious kitchen with a large center island, walk-in pantry, and dining area built for gathering. The private primary suite is tucked away alongside a second bedroom, full bath, and convenient main-level laundry. The finished lower level expands the home with a generous family room, three additional bedrooms, and a full bath, creating flexible space for guests, hobbies, or entertaining. Outside, a covered deck overlooks the fully fenced backyard with no rear neighbors, while the oversized patio offers even more room to enjoy the outdoors. With a heated 3-car garage and a layout designed to adapt to every stage of life, this home is as functional as it is beautiful.
Contact an agent
Home facts
- Year built:2022
- Listing ID #:747873
- Added:57 day(s) ago
- Updated:October 22, 2026 at 08:31 AM
Rooms and interior
- Bedrooms:5
- Total bathrooms:3
- Full bathrooms:2
- Kitchen Description:Dishwasher, Microwave, Refrigerator, Stove
- Basement:Yes
- Basement Description:Egress Windows, Finished
- Living area:1,657 sq. ft.
Heating and cooling
- Cooling:Central Air
- Heating:Forced Air, Gas, Natural Gas
- Central air:Yes
Structure and exterior
- Roof:Asphalt, Shingle
- Year built:2022
- Building area:1,657 sq. ft.
- Lot area:0.29 Acres
- Architectural Style:Ranch
- Construction Materials:Stone
- Exterior Features:Covered, Deck, Open, Patio
- Foundation Description:Poured
Utilities
- Water:Public
- Sewer:Public Sewer
Finances and disclosures
- Price:$499,900
- Price per sq. ft.:$301.69
- Tax amount:$8,503
Features and amenities
- Appliances:Dishwasher, Dryer, Microwave, Refrigerator, Stove, Washer
- Laundry features:Dryer, Main Level, Washer
- Amenities:Smoke Detectors, Wet Bar
Parking
- Parking description:Attached, Garage, Three Car Garage
- Garage:Yes
- Garage spaces:3
New listings near 2313 NW 29th Street
- New
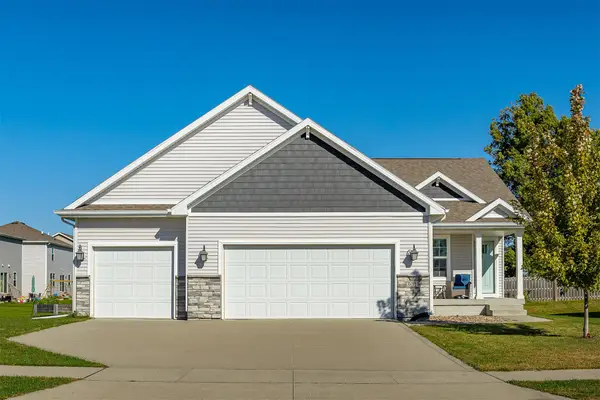 $369,900Active3 beds 3 baths1,369 sq. ft.
3014 NW 29th Street, Ankeny, IA 50023
MLS# 751693Listed by: SMART AVENUE - New
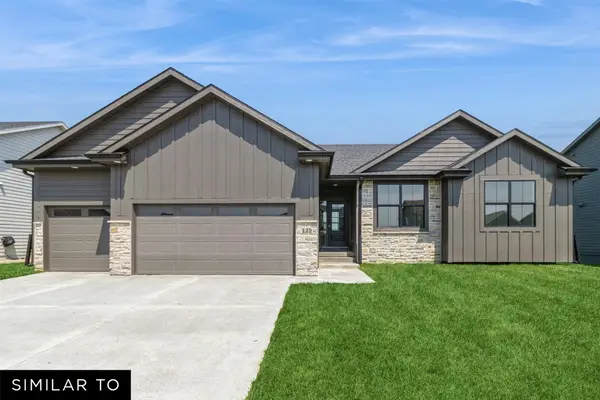 $489,990Active3 beds 2 baths1,759 sq. ft.
2909 NW Fairfield Court, Ankeny, IA 50023
MLS# 751633Listed by: REALTY ONE GROUP IMPACT - New
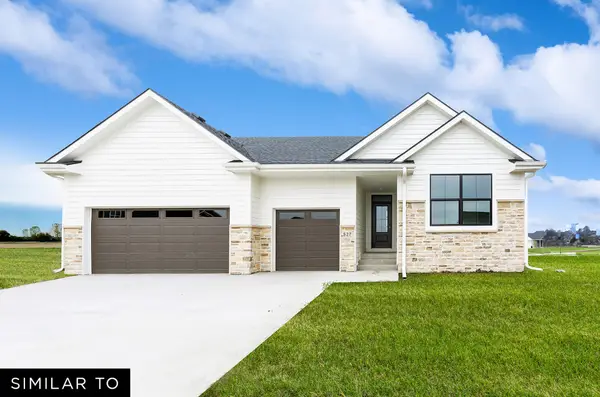 $469,990Active3 beds 2 baths1,800 sq. ft.
2522 NW Cedarwood Court, Ankeny, IA 50023
MLS# 751579Listed by: REALTY ONE GROUP IMPACT - New
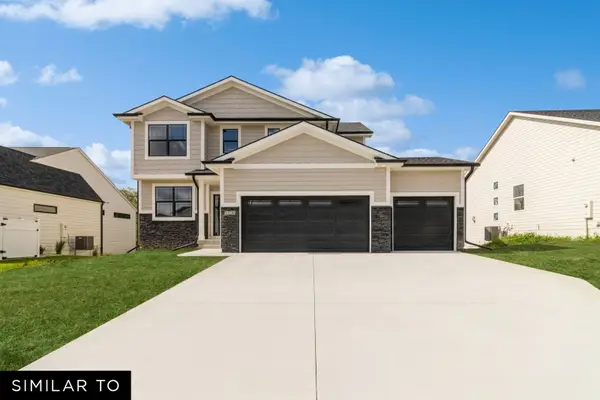 $472,990Active4 beds 3 baths2,123 sq. ft.
2514 NW Cedarwood Court, Ankeny, IA 50023
MLS# 751632Listed by: REALTY ONE GROUP IMPACT - New
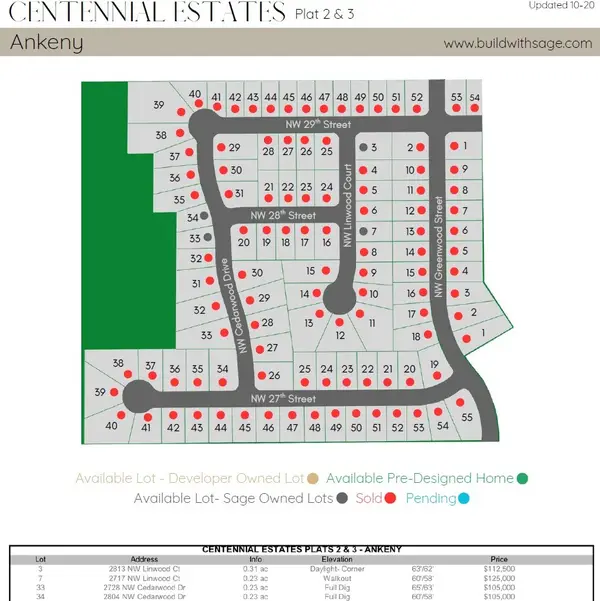 $112,500Active0.31 Acres
2813 NW Linwood Court, Ankeny, IA 50023
MLS# 751652Listed by: RE/MAX PRECISION - Open Sat, 9 to 11amNew
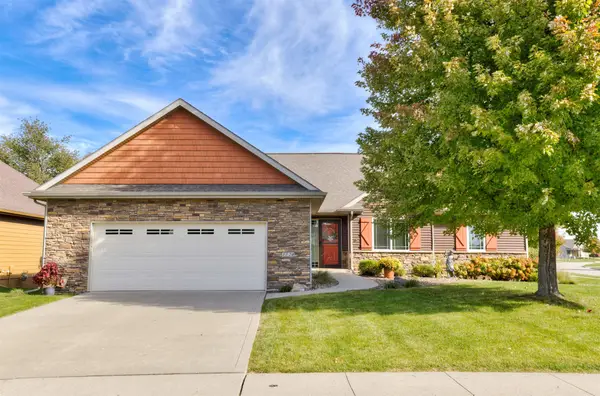 $470,000Active4 beds 3 baths1,718 sq. ft.
1720 NE 14th Court, Ankeny, IA 50021
MLS# 751654Listed by: RE/MAX CONCEPTS-AMES - New
 $1,100,000Active5 beds 5 baths2,300 sq. ft.
6124 NE Terrace Ridge Drive, Ankeny, IA 50021
MLS# 750872Listed by: HUBBELL HOMES OF IOWA, LLC - New
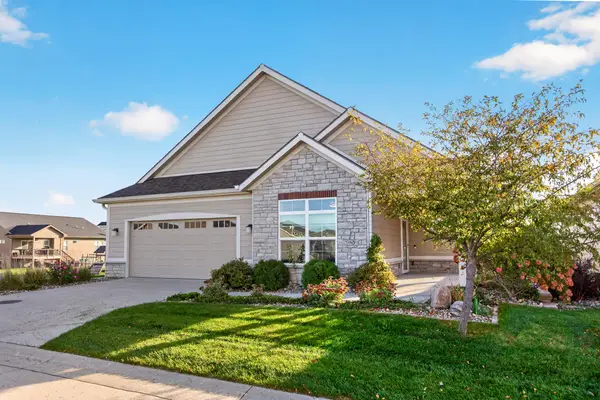
 $499,900Active3 beds 2 baths2,272 sq. ft.
3909 NW Greenwood Lane, Ankeny, IA 50023
MLS# 71635Listed by: CENTURY 21 SIGNATURE-AMES - New
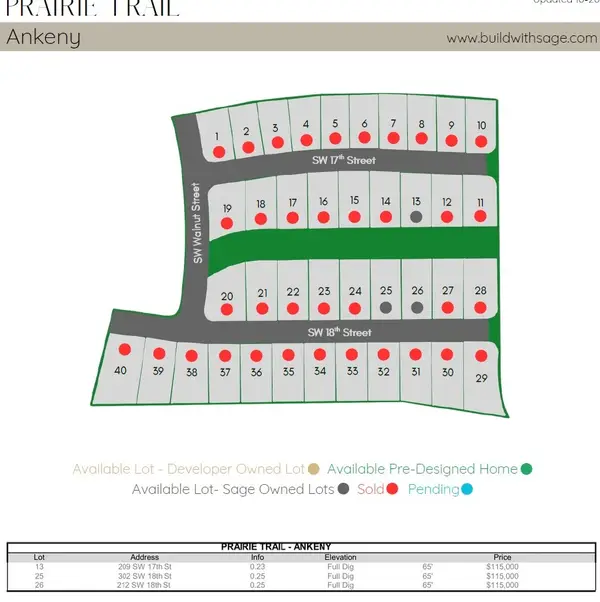 $115,000Active0.25 Acres
302 SW 18th Street, Ankeny, IA 50023
MLS# 751605Listed by: RE/MAX PRECISION - New
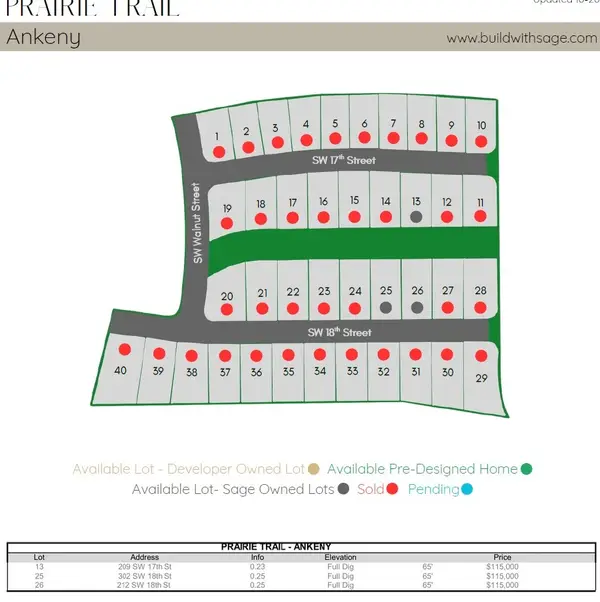 $115,000Active0.25 Acres
212 SW 18th Street, Ankeny, IA 50023
MLS# 751609Listed by: RE/MAX PRECISION


Protect your home and budget from life's surprises with an Assurant Home Warranty, backed by a partner that supports you through every step of homeownership. Explore Plans.
©2026 Century 21 Real Estate LLC. All rights reserved. CENTURY 21®, the CENTURY 21 Logo and C21® are service marks owned by Century 21 Real Estate LLC. Century 21 Real Estate LLC fully supports the principles of the Fair Housing Act and the Equal Opportunity Act. Each office is independently owned and operated. Listing information is deemed reliable but not guaranteed accurate.