
2411 NW Beechwood Street, Ankeny, IA 50023
Local realty services provided by:CENTURY 21 Signature Real Estate
2411 NW Beechwood Street,Ankeny, IA 50023
$359,900
- 3 Beds
- 3 Baths
- 1,697 sq. ft.
- Single family
- Active
Upcoming open houses
- Sun, Sep 2001:00 pm - 02:00 pm
Listed by:
 Jessica Gilligan(515) 975 - 4595CENTURY 21 Signature Real Estate
Office: century 21 signature
MLS#:749482
Source:IA_DMAAR
Price summary
- Price:$359,900
- Price per sq. ft.:$212.08
- Monthly HOA dues:$12.5
About this home
Bright, spacious, and packed with features you'll love! This beautiful two-story in Centennial Ridge offers 1,697 square feet, 3 bedrooms, and a standout living room with stunning vaulted ceilings that give the main level an open, airy feel. The spacious living room features a fireplace and 9-foot ceilings, flowing seamlessly into the kitchen with white cabinetry, plenty of storage, and quartz countertops throughout. A convenient mudroom connects to the 3-car attached garage, perfect for keeping everyday life organized. Upstairs, the spacious primary suite offers a double vanity and walk-in closet, along with two additional bedrooms, guest bath, and a dedicated laundry room. The lower level is already framed and stubbed for a bathroom, providing even more potential living space down the road. The backyard features a spacious deck, oversized concrete patio, and is fully fenced for your kids and pets. All of this in a convenient neighborhood close to Centennial High School, parks, the High Trestle Trail, Prairie Ridge Sports Complex, shopping, dining and everyday conveniences!...
Contact an agent
Home facts
- Year built:2019
- Listing ID #:749482
- Added:2 day(s) ago
- Updated:September 19, 2026 at 03:08 PM
Rooms and interior
- Bedrooms:3
- Total bathrooms:3
- Full bathrooms:1
- Half bathrooms:1
- Flooring:Carpet, Tile
- Dining Description:Dining Area
- Kitchen Description:Dishwasher, Microwave, Refrigerator, Stove
- Basement:Yes
- Basement Description:Egress Windows, Partially Finished, Unfinished
- Living area:1,697 sq. ft.
Heating and cooling
- Cooling:Central Air
- Heating:Forced Air, Gas, Natural Gas
- Central air:Yes
Structure and exterior
- Roof:Asphalt, Shingle
- Year built:2019
- Building area:1,697 sq. ft.
- Lot area:0.22 Acres
- Lot Features:Rectangular Lot
- Architectural Style:Two Story
- Construction Materials:Stone, Vinyl Siding
- Foundation Description:Poured
- Levels:2 Story
Utilities
- Water:Public
- Sewer:Public Sewer
Finances and disclosures
- Price:$359,900
- Price per sq. ft.:$212.08
- Tax amount:$5,702
Features and amenities
- Appliances:Dishwasher, Dryer, Microwave, Refrigerator, Stove, Washer
- Laundry features:Dryer, Upper Level, Washer
Parking
- Parking description:Attached, Garage, Three Car Garage
- Garage:Yes
- Garage spaces:3
New listings near 2411 NW Beechwood Street
- New
 $275,000Active3 beds 1 baths1,159 sq. ft.
3875 NW Irvinedale Drive, Ankeny, IA 50023
MLS# 749522Listed by: KELLER WILLIAMS REALTY GDM - New
 $290,000Active3 beds 3 baths1,520 sq. ft.
510 NW Bayberry Court, Ankeny, IA 50023
MLS# 749617Listed by: RE/MAX CONCEPTS - New
 $294,900Active4 beds 3 baths1,710 sq. ft.
1006 SE Uehlamar Drive, Ankeny, IA 50021
MLS# 749622Listed by: IOWA REALTY MILLS CROSSING - New
 $759,999Active5 beds 4 baths1,856 sq. ft.
1709 NE Threshold Drive, Ankeny, IA 50021
MLS# 749626Listed by: RE/MAX PRECISION - New
 $186,000Active2 beds 2 baths1,056 sq. ft.
3148 SW Arlan Lane, Ankeny, IA 50023
MLS# 749412Listed by: PLATINUM REALTY LLC - New
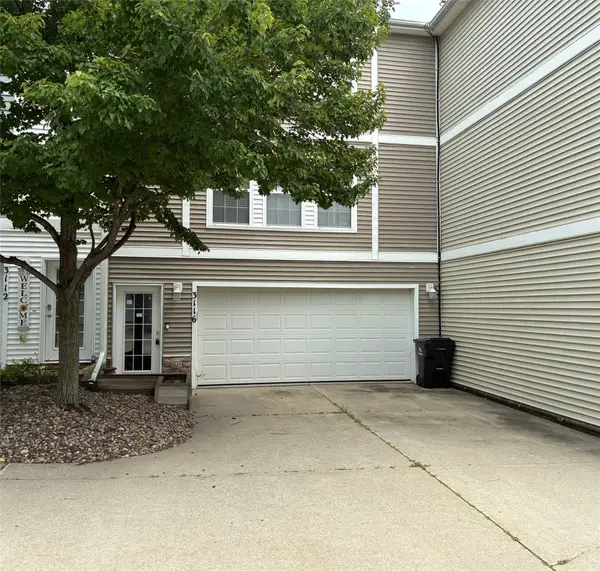 $169,900Active2 beds 2 baths1,056 sq. ft.
3116 SW Arlan Lane, Ankeny, IA 50023
MLS# 749593Listed by: RE/MAX CONCEPTS - New
 $349,000Active4 beds 3 baths1,176 sq. ft.
4418 NW 13th Street, Ankeny, IA 50023
MLS# 749582Listed by: RE/MAX CONCEPTS - Open Sun, 1 to 3pmNew
 $639,900Active4 beds 3 baths1,809 sq. ft.
3302 SE Bannister Drive, Ankeny, IA 50021
MLS# 749543Listed by: RE/MAX PRECISION - New
 $399,900Active4 beds 3 baths1,477 sq. ft.
1011 NW 37th Street, Ankeny, IA 50023
MLS# 749495Listed by: IOWA REALTY ANKENY - New
 $266,500Active3 beds 2 baths882 sq. ft.
1717 NW 9th Street, Ankeny, IA 50023
MLS# 749340Listed by: RE/MAX PRECISION


Protect your home and budget from life's surprises with an Assurant Home Warranty, backed by a partner that supports you through every step of homeownership. Explore Plans.
©2026 Century 21 Real Estate LLC. All rights reserved. CENTURY 21®, the CENTURY 21 Logo and C21® are service marks owned by Century 21 Real Estate LLC. Century 21 Real Estate LLC fully supports the principles of the Fair Housing Act and the Equal Opportunity Act. Each office is independently owned and operated. Listing information is deemed reliable but not guaranteed accurate.