2421 NW Abilene Road, Ankeny, IA 50023
Local realty services provided by:CENTURY 21 Signature Real Estate
2421 NW Abilene Road,Ankeny, IA 50023
$425,000
- 4 Beds
- 4 Baths
- 1,656 sq. ft.
- Single family
- Active
Upcoming open houses
- Sun, Oct 0401:00 pm - 03:00 pm
Listed by: jana severson
Office: weichert, miller & clark
MLS#:746092
Source:IA_DMAAR
Price summary
- Price:$425,000
- Price per sq. ft.:$256.64
- Monthly HOA dues:$25
About this home
Welcome to this beautifully maintained daylight ranch that offers the perfect blend of privacy and location. The open main level features hardwood floors and a stunning stacked stone gas fireplace. The chef-inspired kitchen shows off a large center island, gas range, stainless steel appliances, granite countertops, and generous seating at both the island and adjacent dining area.
The primary suite opens into your private ensuite bath, and walk-in closet. Two additional bedrooms are connected by a Jack-and-Jill bathroom with dual vanities, granite countertops, and tile flooring.
Downstairs, the finished daylight lower level expands your living space with an expansive family room, electric fireplace, wet bar, a 4th bedroom with walk-in closet, and full bath.
Step outside to your fully fenced backyard, complete with a paver patio and built-in fire pit.
Additional highlights include an extra-deep, insulated three-car garage and an unbeatable location with direct access to Centennial High School plus convenient proximity to Prairie Trail, the Prairie Trail Sports Complex, the High Trestle Trail, parks, dining, shopping, and everything Ankeny has to offer. Enjoy the beauty of expansive green space without the upkeep—this is a rare opportunity in one of Ankeny's most desirable locations....
Contact an agent
Home facts
- Year built:2015
- Listing ID #:746092
- Added:55 day(s) ago
- Updated:October 02, 2026 at 04:17 PM
Rooms and interior
- Bedrooms:4
- Total bathrooms:4
- Full bathrooms:2
- Half bathrooms:1
- Flooring:Carpet, Hardwood
- Dining Description:Separate Formal Dining Room
- Kitchen Description:Dishwasher, Microwave, Refrigerator, Stove
- Basement:Yes
- Basement Description:Daylight, Finished
- Living area:1,656 sq. ft.
Heating and cooling
- Cooling:Central Air
- Heating:Electric, Forced Air, Gas, Natural Gas
- Central air:Yes
Structure and exterior
- Roof:Asphalt, Shingle
- Year built:2015
- Building area:1,656 sq. ft.
- Lot area:0.22 Acres
- Lot Features:Rectangular Lot
- Architectural Style:Modern, Ranch
- Construction Materials:Stone, Vinyl Siding
- Exterior Features:Deck, Fire Pit
- Foundation Description:Poured
Utilities
- Water:Public
- Sewer:Public Sewer
Finances and disclosures
- Price:$425,000
- Price per sq. ft.:$256.64
- Tax amount:$7,308
Features and amenities
- Appliances:Dishwasher, Dryer, Microwave, Refrigerator, Stove, Washer
- Laundry features:Dryer, Main Level, Washer
- Amenities:Smoke Detectors, Wet Bar
Parking
- Parking description:Attached, Garage, Three Car Garage
- Garage:Yes
- Garage spaces:3
New listings near 2421 NW Abilene Road
- New
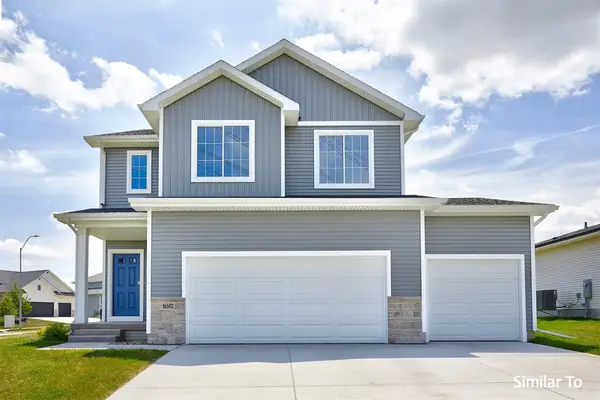 $407,000Active4 beds 3 baths1,815 sq. ft.
4412 NE 6th Street, Ankeny, IA 50021
MLS# 750092Listed by: HUBBELL HOMES OF IOWA, LLC - Open Sun, 1 to 3pmNew
 $579,000Active6 beds 3 baths1,972 sq. ft.
2507 NW 84th Avenue, Ankeny, IA 50023
MLS# 750416Listed by: RE/MAX PRECISION - New
 $354,900Active3 beds 3 baths1,327 sq. ft.
2715 SW Prairie Trail Parkway, Ankeny, IA 50023
MLS# 750457Listed by: LPT REALTY, LLC - New
 $599,900Active5 beds 3 baths1,719 sq. ft.
4711 NW 13th Street, Ankeny, IA 50023
MLS# 750138Listed by: LPT REALTY, LLC - Open Sun, 1 to 3pmNew
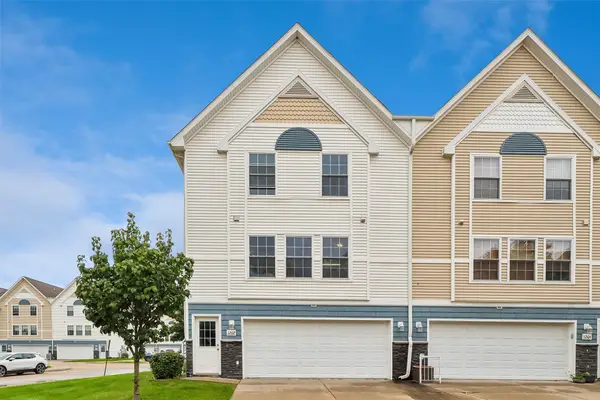 $170,000Active2 beds 2 baths1,056 sq. ft.
1202 SE Village View Lane, Ankeny, IA 50021
MLS# 750429Listed by: IOWA REALTY ANKENY - New
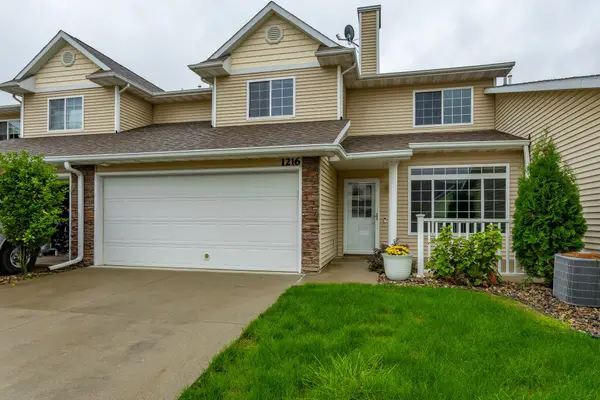 $214,900Active2 beds 3 baths1,438 sq. ft.
1216 SE Birch Lane, Ankeny, IA 50021
MLS# 750422Listed by: RE/MAX CONCEPTS - New
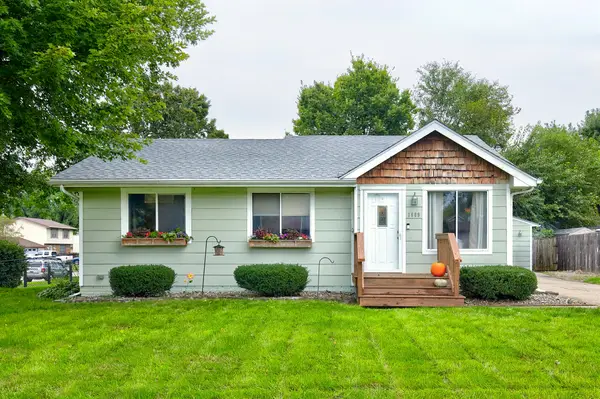
 $265,000Active3 beds 1 baths882 sq. ft.
1609 NW Greenwood Street, Ankeny, IA 50023
MLS# 71417Listed by: CENTURY 21 SIGNATURE-AMES - New
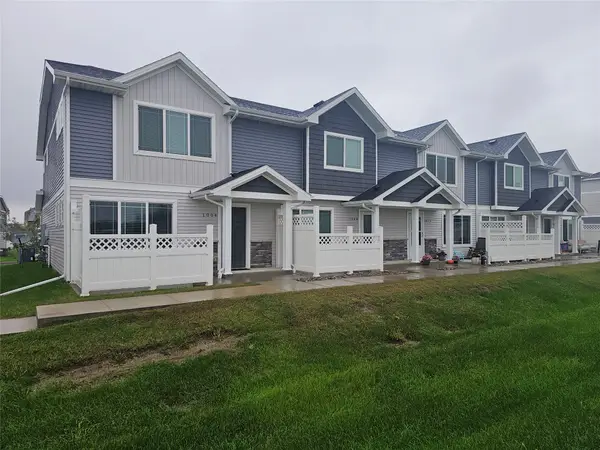 $225,000Active3 beds 3 baths1,380 sq. ft.
1004 NE 56th Street, Ankeny, IA 50021
MLS# 750215Listed by: REALTY ONE GROUP IMPACT - New
 $400,000Active3 beds 4 baths1,971 sq. ft.
2306 NW Park Meadows Drive, Ankeny, IA 50023
MLS# 750329Listed by: LPT REALTY, LLC - New
 $332,000Active1.09 Acres
1220 NE Winding Trail Court, Ankeny, IA 50021
MLS# 750393Listed by: KELLER WILLIAMS REALTY GDM


Protect your home and budget from life's surprises with an Assurant Home Warranty, backed by a partner that supports you through every step of homeownership. Explore Plans.
©2026 Century 21 Real Estate LLC. All rights reserved. CENTURY 21®, the CENTURY 21 Logo and C21® are service marks owned by Century 21 Real Estate LLC. Century 21 Real Estate LLC fully supports the principles of the Fair Housing Act and the Equal Opportunity Act. Each office is independently owned and operated. Listing information is deemed reliable but not guaranteed accurate.