
2510 NW 5th Street, Ankeny, IA 50023
Local realty services provided by:CENTURY 21 Signature Real Estate
2510 NW 5th Street,Ankeny, IA 50023
$300,000
- 4 Beds
- 2 Baths
- 1,269 sq. ft.
- Single family
- Pending
Listed by: stacia weber
Office: re/max concepts
MLS#:746110
Source:IA_DMAAR
Price summary
- Price:$300,000
- Price per sq. ft.:$236.41
About this home
Welcome home to this beautifully designed ranch offering over 1,800 square feet of finished living space in a desirable NW Ankeny location. Enjoy mature trees, and a peaceful, quiet neighborhood close to parks, trails, restaurants, and shopping! The open floor plan is filled with bright natural light and showcases stunning Acacia hardwood floors, a spacious dining area, and three bedrooms on the main level. The finished lower level adds a fourth bedroom and additional living space, providing flexibility for guests, a home office, or recreation. Step outside to the covered deck overlooking a fountain, perfect for enjoying your morning coffee or unwinding at the end of the day--while taking in the beautifully landscaped yard. With newer roof and gutters already completed, this move-in-ready home combines style, comfort, and convenience! This home is pre-inspected for your peace of mind! Don't miss your opportunity to own a thoughtfully updated home in one of Ankeny's most sought after neighborhoods, all at an incredible price!...
Contact an agent
Home facts
- Year built:1978
- Listing ID #:746110
- Added:23 day(s) ago
- Updated:August 21, 2026 at 07:42 AM
Rooms and interior
- Bedrooms:4
- Total bathrooms:2
- Full bathrooms:2
- Flooring:Carpet, Hardwood
- Dining Description:Dining Area, Separate Formal Dining Room
- Kitchen Description:Dishwasher, Microwave, Refrigerator, Stove
- Basement:Yes
- Basement Description:Egress Windows, Finished, Partial, Partially Finished
- Living area:1,269 sq. ft.
Heating and cooling
- Cooling:Central Air
- Heating:Forced Air, Gas, Natural Gas
- Central air:Yes
Structure and exterior
- Roof:Asphalt, Shingle
- Year built:1978
- Building area:1,269 sq. ft.
- Lot area:0.2 Acres
- Architectural Style:Ranch
- Construction Materials:Vinyl Siding
- Exterior Features:Covered, Deck
- Foundation Description:Poured
Utilities
- Water:Public
- Sewer:Public Sewer
Finances and disclosures
- Price:$300,000
- Price per sq. ft.:$236.41
- Tax amount:$4,350
Features and amenities
- Appliances:Dishwasher, Dryer, Microwave, Refrigerator, Stove, Washer
- Laundry features:Dryer, Washer
- Amenities:Smoke Detectors, Storage, Window Treatments
Parking
- Parking description:Attached, Garage, One Car Garage
- Garage:Yes
- Garage spaces:1
New listings near 2510 NW 5th Street
- New
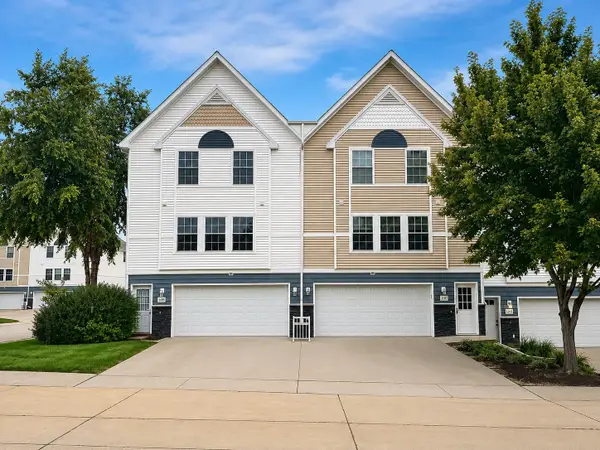 $166,000Active2 beds 2 baths1,056 sq. ft.
1107 SE Village View Lane, Ankeny, IA 50021
MLS# 747647Listed by: PLATINUM REALTY LLC - Open Sun, 12 to 3pmNew
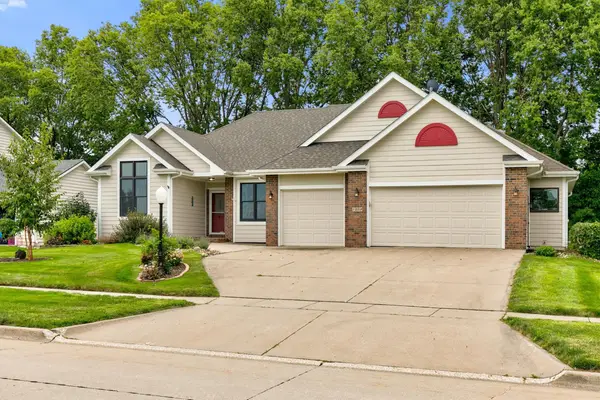 $539,000Active4 beds 3 baths2,080 sq. ft.
1009 NE 28th Street, Ankeny, IA 50021
MLS# 747633Listed by: RE/MAX PRECISION - New
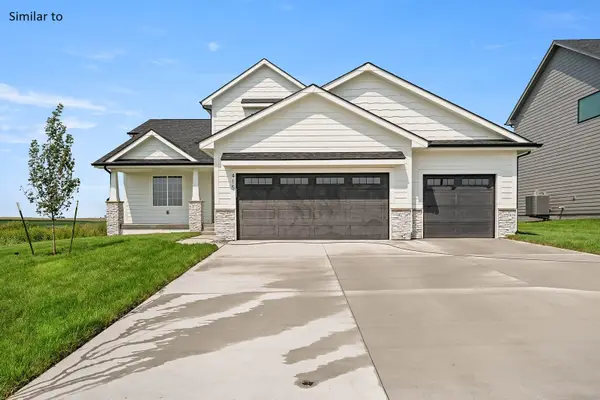 $660,450Active5 beds 4 baths2,585 sq. ft.
3803 NW Reinhart Drive, Ankeny, IA 50023
MLS# 747627Listed by: RE/MAX PRECISION - New
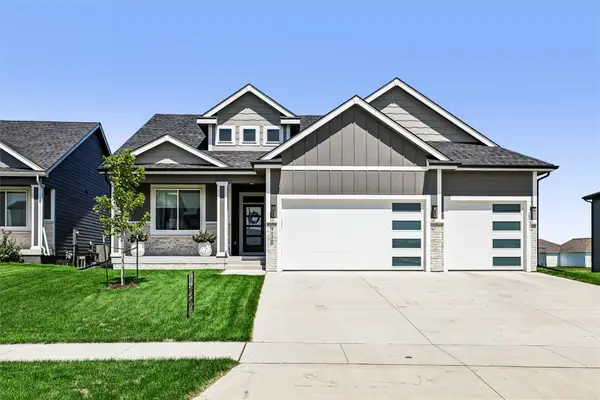 $509,900Active4 beds 3 baths1,522 sq. ft.
4120 NE 8th Street, Ankeny, IA 50021
MLS# 747629Listed by: RUBY REALTY GROUP LLC - New
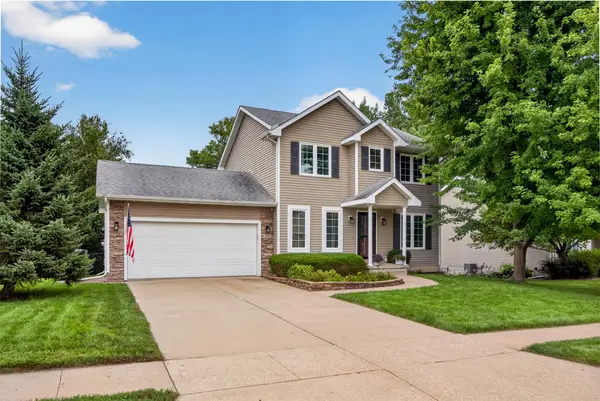 $339,000Active3 beds 4 baths1,470 sq. ft.
3107 SW Applewood Street, Ankeny, IA 50023
MLS# 747613Listed by: RE/MAX PRECISION - New
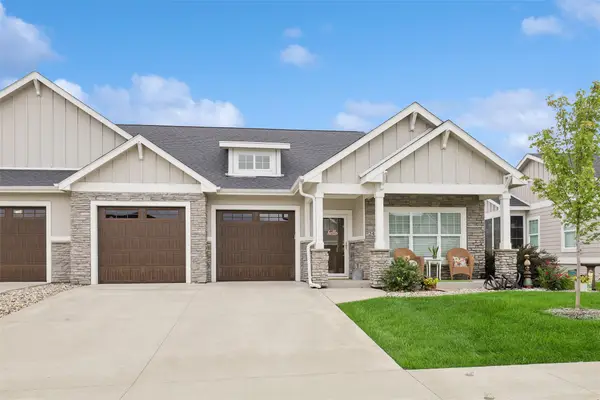 $549,000Active3 beds 3 baths1,647 sq. ft.
2417 SW Vineyard Lane, Ankeny, IA 50023
MLS# 747608Listed by: LPT REALTY, LLC - New
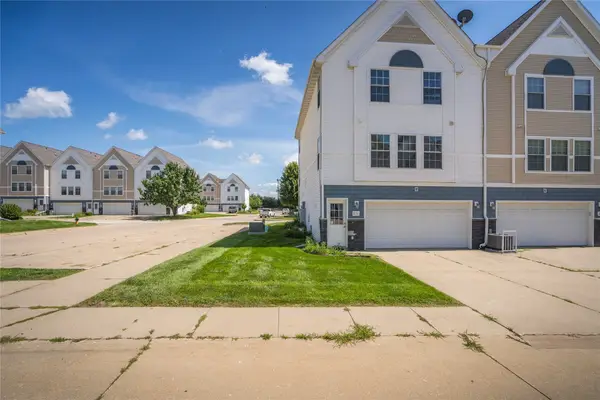 $170,000Active2 beds 2 baths1,056 sq. ft.
1151 SE Village View Lane, Ankeny, IA 50021
MLS# 747466Listed by: RE/MAX REAL ESTATE CENTER - New
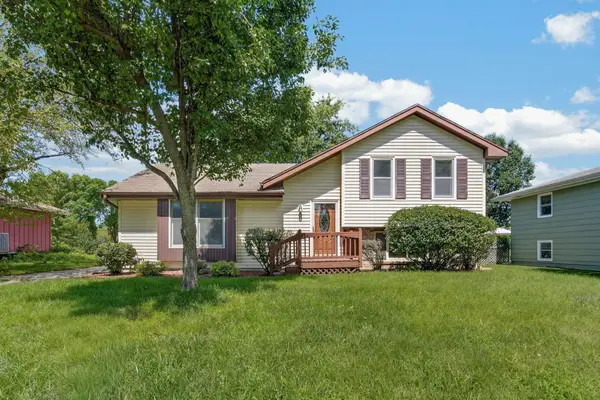 $287,000Active4 beds 2 baths1,048 sq. ft.
414 NE 9th Street, Ankeny, IA 50021
MLS# 747571Listed by: REALTY ONE GROUP IMPACT - New
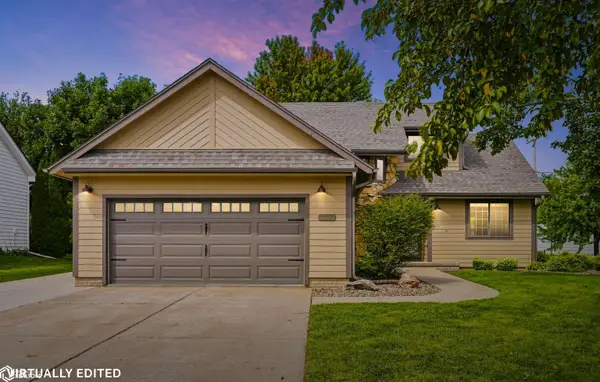 $365,000Active3 beds 4 baths2,609 sq. ft.
806 SE Richland Circle, Ankeny, IA 50021
MLS# 6341768Listed by: BRYAN REALTY INC - New
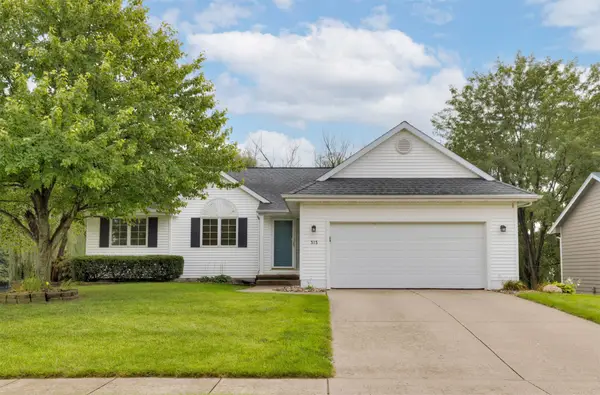 $350,000Active3 beds 2 baths1,445 sq. ft.
313 NE 17th Street, Ankeny, IA 50021
MLS# 747501Listed by: RE/MAX PRECISION


Protect your home and budget from life's surprises with an Assurant Home Warranty, backed by a partner that supports you through every step of homeownership. Explore Plans.
©2026 Century 21 Real Estate LLC. All rights reserved. CENTURY 21®, the CENTURY 21 Logo and C21® are service marks owned by Century 21 Real Estate LLC. Century 21 Real Estate LLC fully supports the principles of the Fair Housing Act and the Equal Opportunity Act. Each office is independently owned and operated. Listing information is deemed reliable but not guaranteed accurate.