2511 NE Oak Drive, Ankeny, IA 50021
Local realty services provided by:CENTURY 21 Signature Real Estate
2511 NE Oak Drive,Ankeny, IA 50021
$197,900
- 2 Beds
- 2 Baths
- 1,168 sq. ft.
- Condominium
- Active
Listed by: krista harvey
Office: re/max concepts-ames
MLS#:70253
Source:IA_CIBR
Price summary
- Price:$197,900
- Price per sq. ft.:$169.43
- Monthly HOA dues:$270
About this home
Come home to the convenience of condominium living in The Village at Briarwood Park. Located on the upper level, the
unit offers an open layout (1,168SF), modern finishes and an abundance of natural light throughout the vaulted dining,
kitchen and living areas. Enjoy the open-concept layout featuring 2 spacious bedrooms, 2 bathrooms, and a cozy fireplace
perfect for relaxing evenings. One full bath in the primary suite and one shower bath with laundry. Wake up to a beautiful
sunrise from your private, covered deck. All appliances included, W/D too. Durable LVP flooring & Quartz counters
throughout. Extra storage closets on the deck and in the single garage. Located in a desirable Ankeny neighborhood close
to shopping, dining, and everyday amenities, with parks, biking trails, and walking paths just steps away. Monthly dues
include exterior maintenance, 1/2 insurance, lawn care, snow removal & weekly trash. Two dogs, two cats or one of each up to 25lbs. Rental restrictions. No leasing or renting to any person NOT having ownership unless the unit has been occupied for 2 years by the owner. All information obtained from seller and public records....
Contact an agent
Home facts
- Year built:2016
- Listing ID #:70253
- Added:115 day(s) ago
- Updated:September 14, 2026 at 03:17 PM
Rooms and interior
- Bedrooms:2
- Total bathrooms:2
- Full bathrooms:1
- Rooms Total:7
- Flooring:Laminate, Vinyl
- Living area:1,168 sq. ft.
Heating and cooling
- Cooling:Central Air, Geothermal
- Heating:Electric, Geothermal
- Central air:Yes
Structure and exterior
- Year built:2016
- Building area:1,168 sq. ft.
- Construction Materials:Fiber Cement Board, Stone
- Exterior Features:Wood Deck
- Foundation Description:Poured
Utilities
- Water:Public
- Sewer:Public Sewer
Finances and disclosures
- Price:$197,900
- Price per sq. ft.:$169.43
Parking
- Garage spaces:1
New listings near 2511 NE Oak Drive
- New
 $239,990Active3 beds 3 baths1,511 sq. ft.
1429 NE 59th Lane, Ankeny, IA 50021
MLS# 749253Listed by: DRH REALTY OF IOWA, LLC - New
 $249,990Active3 beds 3 baths1,511 sq. ft.
1441 NE 59th Lane, Ankeny, IA 50021
MLS# 749258Listed by: DRH REALTY OF IOWA, LLC - New
 $249,990Active3 beds 3 baths1,511 sq. ft.
1425 NE 59th Lane, Ankeny, IA 50021
MLS# 749261Listed by: DRH REALTY OF IOWA, LLC - Open Wed, 4 to 6pmNew

 $345,000Active3 beds 3 baths1,122 sq. ft.
732 SE Ponds Edge Lane, Ankeny, IA 50021
MLS# 749204Listed by: CENTURY 21 SIGNATURE - New
 $214,900Active3 beds 4 baths1,520 sq. ft.
4519 NE Mcdougal Lane, Ankeny, IA 50021
MLS# 749236Listed by: RE/MAX CONCEPTS - New
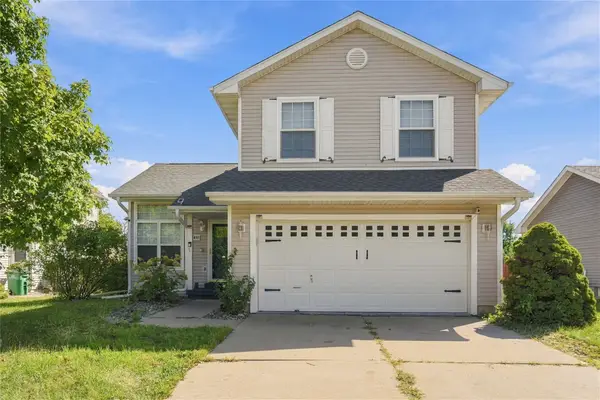 $300,000Active3 beds 2 baths1,288 sq. ft.
1411 SE Wanda Drive, Ankeny, IA 50021
MLS# 749223Listed by: EPIQUE REALTY - New
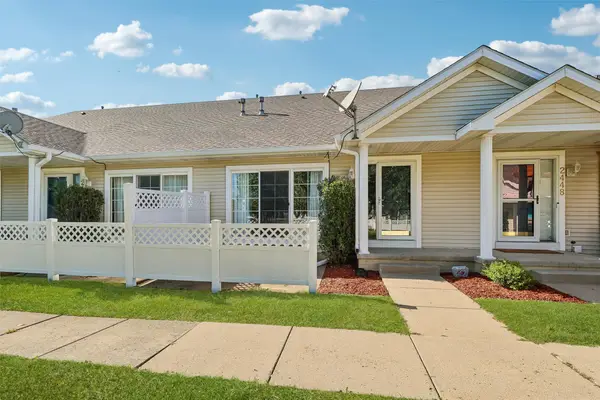 $220,000Active2 beds 1 baths1,166 sq. ft.
2450 NW Heritage Avenue, Ankeny, IA 50023
MLS# 749123Listed by: REALTY ONE GROUP IMPACT - New
 $595,000Active5 beds 3 baths1,646 sq. ft.
1618 NE Vicksburg Drive, Ankeny, IA 50021
MLS# 749090Listed by: REALTY ONE GROUP IMPACT - New
 $334,990Active3 beds 3 baths1,278 sq. ft.
1304 NE 60th Street, Ankeny, IA 50021
MLS# 749195Listed by: DRH REALTY OF IOWA, LLC - New
 $324,990Active3 beds 3 baths1,278 sq. ft.
1312 NE 60th Street, Ankeny, IA 50021
MLS# 749201Listed by: DRH REALTY OF IOWA, LLC


Protect your home and budget from life's surprises with an Assurant Home Warranty, backed by a partner that supports you through every step of homeownership. Explore Plans.
©2026 Century 21 Real Estate LLC. All rights reserved. CENTURY 21®, the CENTURY 21 Logo and C21® are service marks owned by Century 21 Real Estate LLC. Century 21 Real Estate LLC fully supports the principles of the Fair Housing Act and the Equal Opportunity Act. Each office is independently owned and operated. Listing information is deemed reliable but not guaranteed accurate.