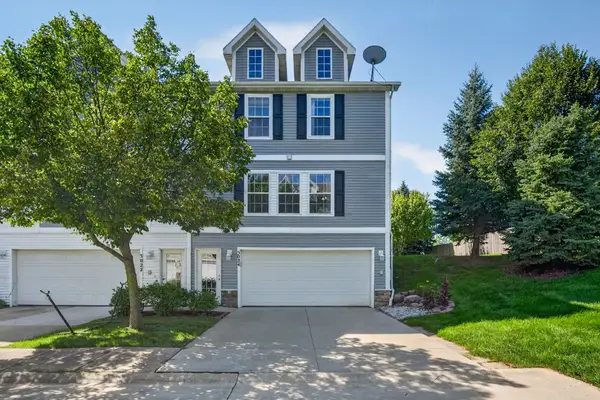
2702 NE Oak Drive #2, Ankeny, IA 50021
Local realty services provided by:CENTURY 21 Signature Real Estate
2702 NE Oak Drive #2,Ankeny, IA 50021
$191,900
- 2 Beds
- 2 Baths
- 1,168 sq. ft.
- Condominium
- Active
Listed by: shannon jamtgaard
Office: agency iowa
MLS#:745206
Source:IA_DMAAR
Price summary
- Price:$191,900
- Price per sq. ft.:$164.3
- Monthly HOA dues:$260
About this home
Welcome home to this beautifully maintained 2-bedroom, 2-bath condo in the desirable Village at Briarwood Park community — where the HOA takes care of it all, so you don't have to!
Step inside to an open-concept living space featuring a cozy gas fireplace, ceiling fans throughout, and warm luxury vinyl tile flooring that flows into a bright, functional kitchen with granite-style countertops, ample cabinet space, a breakfast bar, and a dining area perfect for entertaining.
Retreat to the spacious primary suite, complete with a large walk-in closet and private en-suite bath with a walk-in shower. A second generously sized bedroom and full guest bath offer flexibility for family, guests, or a home office.
Enjoy your morning coffee on the private covered deck overlooking peaceful park and greenspace views — a rare and relaxing outdoor space with room for container gardening or simply unwinding after a long day.
Truly maintenance-free living in a quiet, well-kept community. This one won't last long — schedule your showing today!...
Contact an agent
Home facts
- Year built:2005
- Listing ID #:745206
- Added:35 day(s) ago
- Updated:August 20, 2026 at 03:06 PM
Rooms and interior
- Bedrooms:2
- Total bathrooms:2
- Full bathrooms:2
- Kitchen Description:Dishwasher, Microwave, Refrigerator
- Living area:1,168 sq. ft.
Heating and cooling
- Cooling:Geothermal
- Heating:Electric, Geothermal
Structure and exterior
- Year built:2005
- Building area:1,168 sq. ft.
- Foundation Description:Poured, Slab
Utilities
- Water:Public
- Sewer:Public Sewer
Finances and disclosures
- Price:$191,900
- Price per sq. ft.:$164.3
- Tax amount:$2,789
Features and amenities
- Appliances:Dishwasher, Dryer, Microwave, Refrigerator, Washer
- Laundry features:Dryer, Main Level, Washer
Parking
- Parking description:Attached, Garage, One Car Garage
- Garage:Yes
- Garage spaces:1
New listings near 2702 NE Oak Drive #2
- New
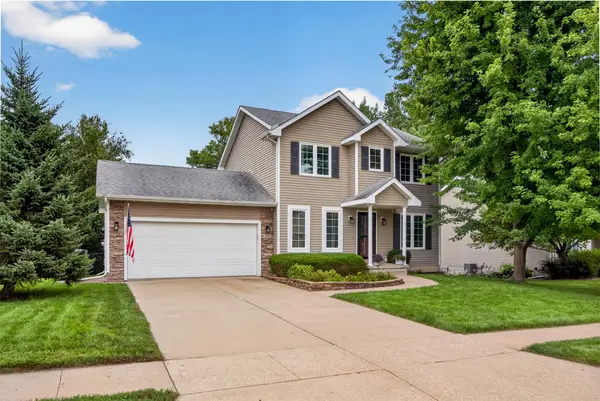 $339,000Active3 beds 4 baths1,470 sq. ft.
3107 SW Applewood Street, Ankeny, IA 50023
MLS# 747613Listed by: RE/MAX PRECISION - New
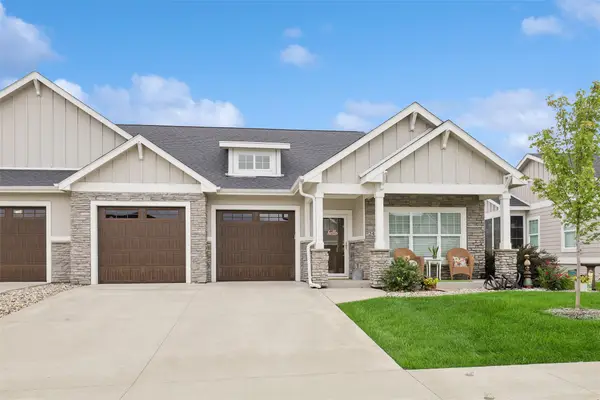 $549,000Active3 beds 3 baths1,647 sq. ft.
2417 SW Vineyard Lane, Ankeny, IA 50023
MLS# 747608Listed by: LPT REALTY, LLC - New
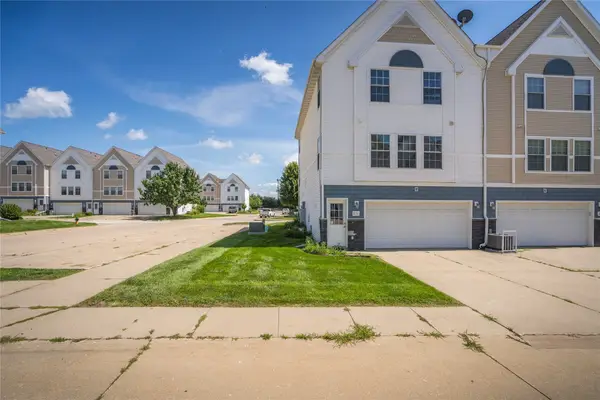 $170,000Active2 beds 2 baths1,056 sq. ft.
1151 SE Village View Lane, Ankeny, IA 50021
MLS# 747466Listed by: RE/MAX REAL ESTATE CENTER - New
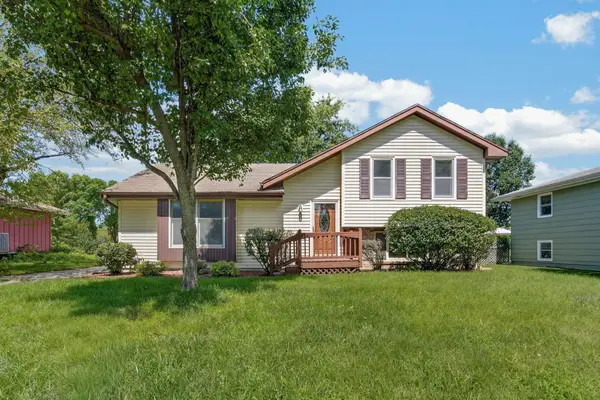 $287,000Active4 beds 2 baths1,048 sq. ft.
414 NE 9th Street, Ankeny, IA 50021
MLS# 747571Listed by: REALTY ONE GROUP IMPACT - New
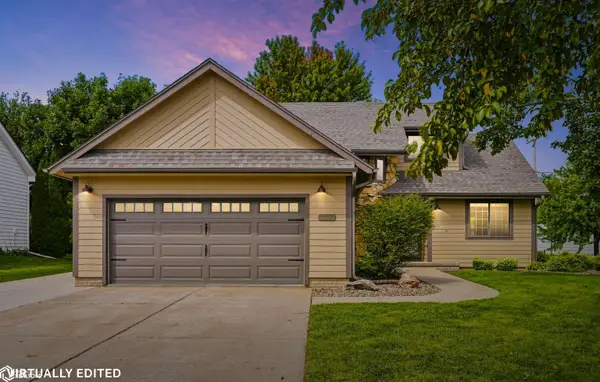 $365,000Active3 beds 4 baths2,609 sq. ft.
806 SE Richland Circle, Ankeny, IA 50021
MLS# 6341768Listed by: BRYAN REALTY INC - New
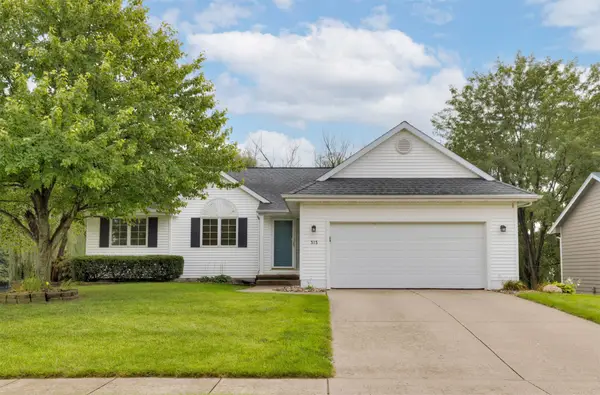 $350,000Active3 beds 2 baths1,445 sq. ft.
313 NE 17th Street, Ankeny, IA 50021
MLS# 747501Listed by: RE/MAX PRECISION - Open Sun, 2 to 4pmNew

 $155,000Active2 beds 1 baths1,150 sq. ft.
409 SE Delaware Avenue #202, Ankeny, IA 50021
MLS# 747507Listed by: CENTURY 21 SIGNATURE - New
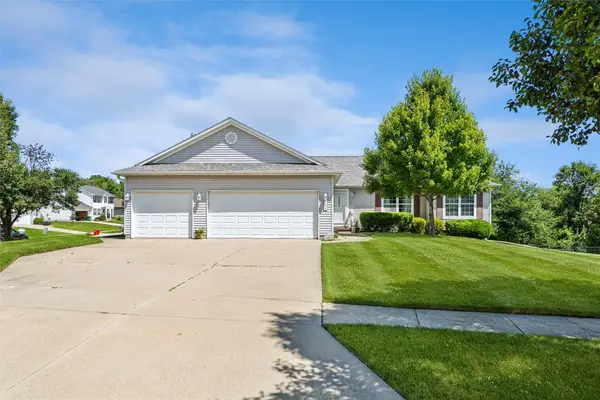 $449,900Active4 beds 3 baths1,713 sq. ft.
3201 SW Woods Court, Ankeny, IA 50023
MLS# 747478Listed by: LPT REALTY, LLC - New
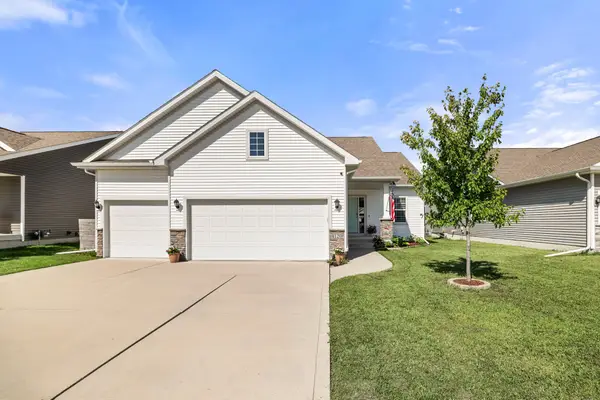 $400,000Active3 beds 3 baths1,564 sq. ft.
4120 NW Countrywood Drive, Ankeny, IA 50023
MLS# 747480Listed by: RE/MAX PRECISION - New
 $175,000Active2 beds 2 baths1,056 sq. ft.
3024 SW Sharmin Lane, Ankeny, IA 50023
MLS# 747469Listed by: RE/MAX CONCEPTS


Protect your home and budget from life's surprises with an Assurant Home Warranty, backed by a partner that supports you through every step of homeownership. Explore Plans.
©2026 Century 21 Real Estate LLC. All rights reserved. CENTURY 21®, the CENTURY 21 Logo and C21® are service marks owned by Century 21 Real Estate LLC. Century 21 Real Estate LLC fully supports the principles of the Fair Housing Act and the Equal Opportunity Act. Each office is independently owned and operated. Listing information is deemed reliable but not guaranteed accurate.