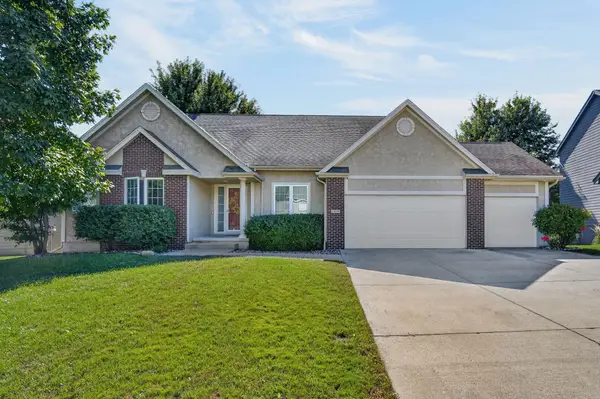
2860 NW 74th Avenue, Ankeny, IA 50023
Local realty services provided by:CENTURY 21 Signature Real Estate
2860 NW 74th Avenue,Ankeny, IA 50023
$750,000
- 4 Beds
- 4 Baths
- 2,436 sq. ft.
- Single family
- Active
Upcoming open houses
- Sun, Oct 1112:00 pm - 01:30 pm
Listed by: flanders team, lloyd flanders
Office: re/max real estate center
MLS#:71533
Source:IA_CIBR
Price summary
- Price:$750,000
- Price per sq. ft.:$307.88
About this home
OPEN HOUSE SUNDAY 12:00-1:30 PM! Thoughtfully remodeled inside and exceptionally versatile outside, this 1.5-story home sits on .93 acres with a 960 SF heated and cooled detached shop/flex space and its own driveway. Inside, wood flooring and a beautifully redesigned kitchen anchor the main level, complete with an island, updated cabinetry and countertops, induction cooktop, smart double wall ovens, and a hidden pantry worth discovering. The kitchen connects naturally with the dining and living areas, while a light-filled sunroom provides a relaxing retreat. A separate office or formal dining space adds flexibility. The main-level primary suite includes a walk-in closet, conveniently located laundry, dual vanities, a tiled shower with dual showerheads, and heated tile floors. Upstairs are three additional bedrooms, a full bath, and a bonus area with skylights. The finished lower level is ready for entertaining with a wet bar, theater room, recreation space, half bath, and additional storage. Outside, enjoy the composite deck, mature landscaping, and room to spread out. A 904 SF attached three-car garage provides plenty of parking and storage. With substantial updates, smart-home features, and a separately accessed shop, this property delivers a hard-to-find combination of space and flexibility....
Contact an agent
Home facts
- Year built:2000
- Listing ID #:71533
- Added:1 day(s) ago
- Updated:October 10, 2026 at 02:54 PM
Rooms and interior
- Bedrooms:4
- Total bathrooms:4
- Full bathrooms:2
- Half bathrooms:2
- Rooms Total:9
- Flooring:Carpet, Engineered Hardwood, Tile
- Living area:2,436 sq. ft.
Heating and cooling
- Cooling:Central Air, Wall Unit(s)
- Heating:Forced Air, Natural Gas
- Central air:Yes
Structure and exterior
- Year built:2000
- Building area:2,436 sq. ft.
- Lot area:0.92 Acres
- Lot Features:Level
- Exterior Features:Composite Deck
- Foundation Description:Poured
Utilities
- Sewer:Public Sewer
Finances and disclosures
- Price:$750,000
- Price per sq. ft.:$307.88
Features and amenities
- Amenities:Skylights
- Smart home:Yes
Parking
- Garage spaces:904
New listings near 2860 NW 74th Avenue
- New
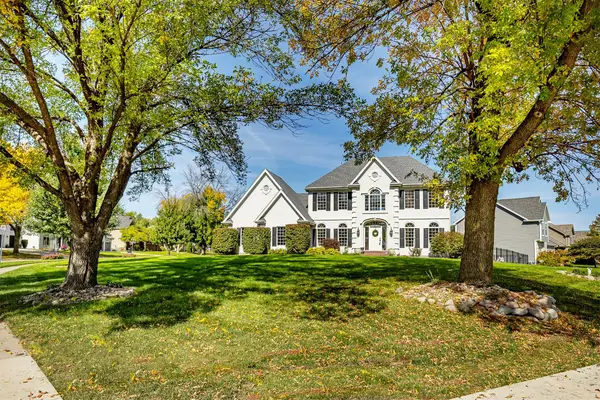 $525,000Active4 beds 5 baths2,696 sq. ft.
1901 NE Northbrook Drive, Ankeny, IA 50021
MLS# 750981Listed by: RE/MAX REAL ESTATE CENTER - New
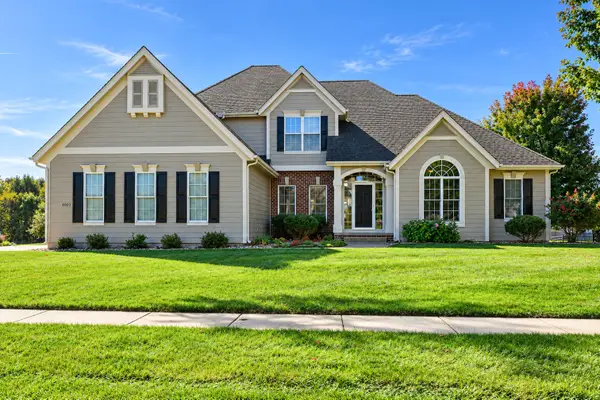 $679,000Active5 beds 5 baths2,856 sq. ft.
4003 SW 4th Street, Ankeny, IA 50023
MLS# 751035Listed by: RE/MAX CONCEPTS - New
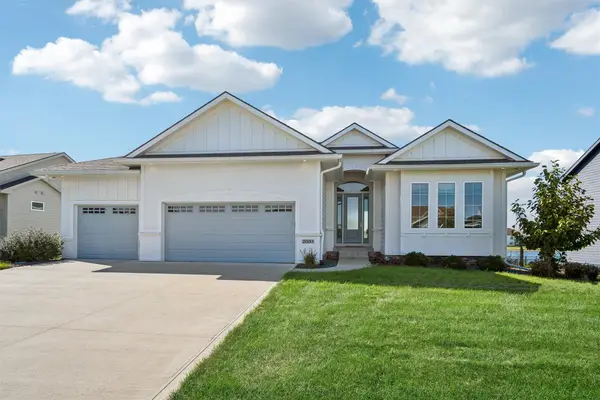 $679,000Active4 beds 3 baths1,734 sq. ft.
2003 NW 31st Street, Ankeny, IA 50023
MLS# 751001Listed by: RE/MAX REVOLUTION - New
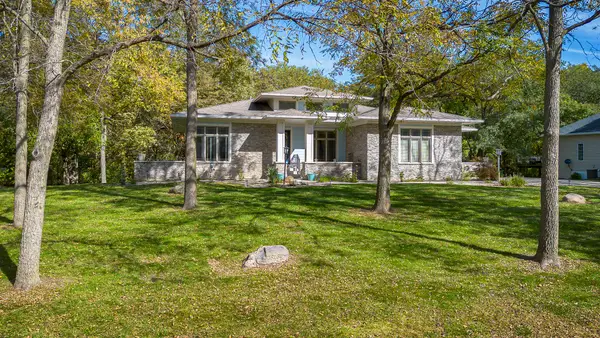 $830,000Active4 beds 3 baths1,989 sq. ft.
2987 NW 75th Place, Ankeny, IA 50023
MLS# 750807Listed by: RE/MAX PRECISION - Open Sun, 1 to 3pmNew
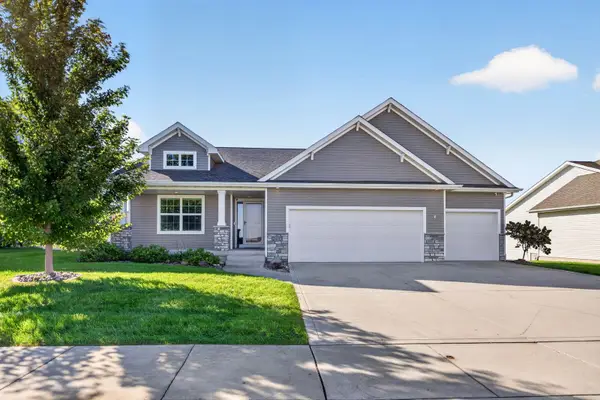 $440,000Active3 beds 3 baths1,598 sq. ft.
2405 NW 44th Street, Ankeny, IA 50023
MLS# 750911Listed by: RE/MAX PRECISION - New
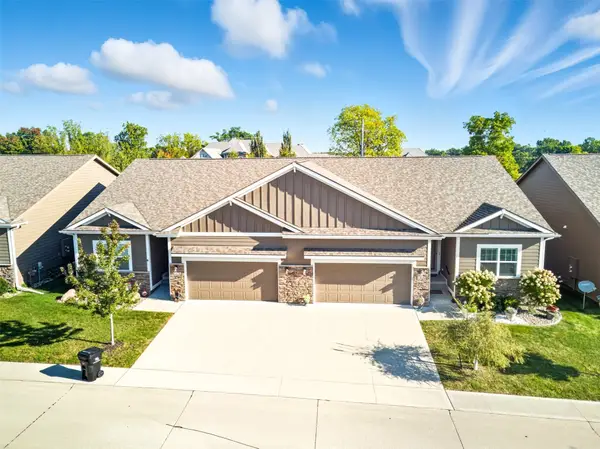 $429,900Active3 beds 3 baths1,665 sq. ft.
1130 NE 17th Lane, Ankeny, IA 50021
MLS# 750881Listed by: RE/MAX CONCEPTS - New
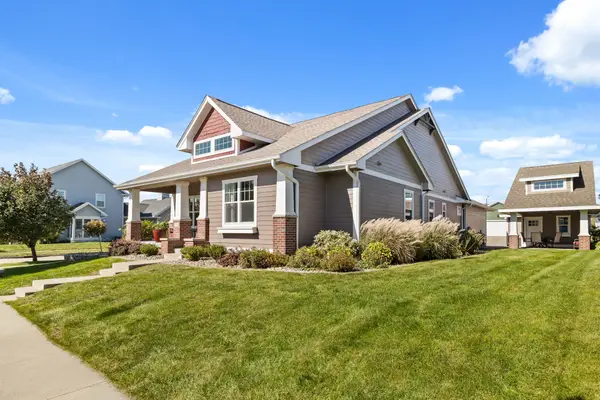 $650,000Active4 beds 3 baths1,965 sq. ft.
2210 SW 17th Street, Ankeny, IA 50023
MLS# 750692Listed by: RE/MAX REAL ESTATE CENTER - New
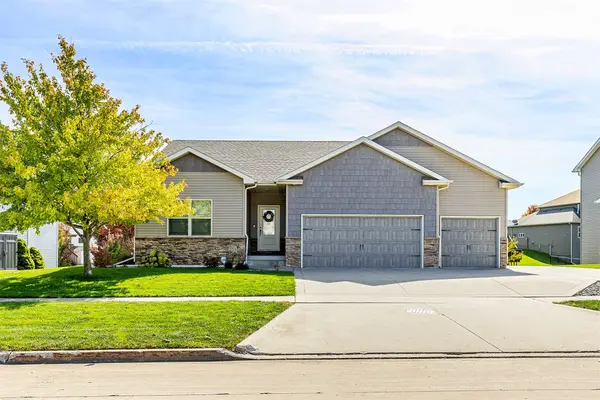
 $425,000Active4 beds 3 baths1,580 sq. ft.
3209 NW 13th Street, Ankeny, IA 50023
MLS# 750880Listed by: CENTURY 21 SIGNATURE - Open Sun, 1 to 3pmNew
 $500,000Active5 beds 4 baths2,666 sq. ft.
505 NE 21st Street, Ankeny, IA 50021
MLS# 750433Listed by: KELLER WILLIAMS ANKENY METRO


Protect your home and budget from life's surprises with an Assurant Home Warranty, backed by a partner that supports you through every step of homeownership. Explore Plans.
©2026 Century 21 Real Estate LLC. All rights reserved. CENTURY 21®, the CENTURY 21 Logo and C21® are service marks owned by Century 21 Real Estate LLC. Century 21 Real Estate LLC fully supports the principles of the Fair Housing Act and the Equal Opportunity Act. Each office is independently owned and operated. Listing information is deemed reliable but not guaranteed accurate.