2923 SW Glenbrooke Boulevard, Ankeny, IA 50023
Local realty services provided by:CENTURY 21 Signature Real Estate
2923 SW Glenbrooke Boulevard,Ankeny, IA 50023
$315,000
- 3 Beds
- 3 Baths
- 1,374 sq. ft.
- Single family
- Active
Listed by: barb wiedenman
Office: spire real estate
MLS#:751208
Source:IA_DMAAR
Price summary
- Price:$315,000
- Price per sq. ft.:$229.26
About this home
Great Starter Home with Updates Throughout! This inviting 3-bedroom home is move-in ready with an updated kitchen and bathrooms, new carpet, LVP flooring, and fresh paint. A new furnace, A/C, and water heater were installed in October 2026! The primary bedroom features its own private bathroom, with an additional bathroom conveniently serving the other two bedrooms. Enjoy two separate living areas, offering plenty of room for relaxing, entertaining, or spending time with family. The lower-level living room features a fireplace and walkout access to the backyard. The dining area opens through a sliding glass door to a large deck and backyard, perfect for outdoor gatherings and summer evenings. The partially finished basement offers even more possibilities, whether you're dreaming of a man cave, kids' playroom, home office, or extra family space. A great opportunity for first-time buyers or anyone looking for a home with updates & flexible living spaces.
Contact an agent
Home facts
- Year built:1999
- Listing ID #:751208
- Added:7 day(s) ago
- Updated:October 21, 2026 at 10:55 PM
Rooms and interior
- Bedrooms:3
- Total bathrooms:3
- Full bathrooms:1
- Half bathrooms:1
- Flooring:Carpet
- Kitchen Description:Dishwasher, Microwave, Refrigerator, Stove
- Living area:1,374 sq. ft.
Heating and cooling
- Cooling:Central Air
- Heating:Forced Air, Gas, Natural Gas
- Central air:Yes
Structure and exterior
- Roof:Asphalt, Shingle
- Year built:1999
- Building area:1,374 sq. ft.
- Lot area:0.19 Acres
- Architectural Style:Split Level
- Construction Materials:Vinyl Siding
- Foundation Description:Poured
- Levels:Multi/Split
Utilities
- Water:Public
- Sewer:Public Sewer
Finances and disclosures
- Price:$315,000
- Price per sq. ft.:$229.26
- Tax amount:$4,701
Features and amenities
- Appliances:Dishwasher, Dryer, Microwave, Refrigerator, Stove, Washer
- Laundry features:Dryer, Washer
- Amenities:Smoke Detectors
Parking
- Parking description:Attached, Garage, Two Car Garage
- Garage:Yes
- Garage spaces:2
New listings near 2923 SW Glenbrooke Boulevard
- New
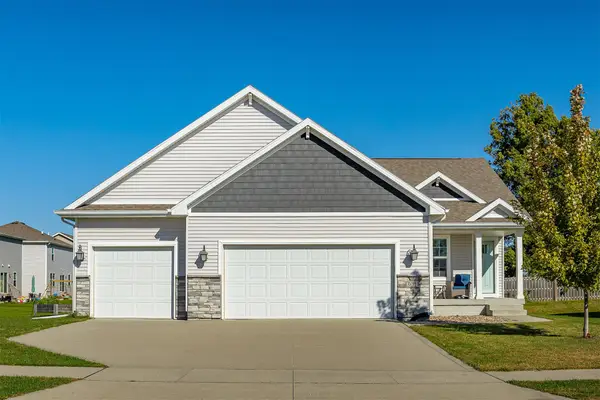 $369,900Active3 beds 3 baths1,369 sq. ft.
3014 NW 29th Street, Ankeny, IA 50023
MLS# 751693Listed by: SMART AVENUE - New
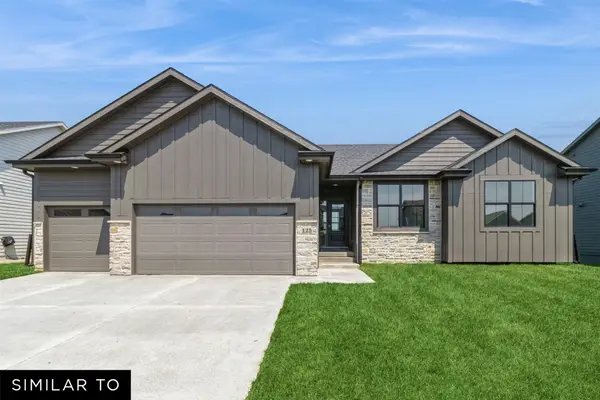 $489,990Active3 beds 2 baths1,759 sq. ft.
2909 NW Fairfield Court, Ankeny, IA 50023
MLS# 751633Listed by: REALTY ONE GROUP IMPACT - New
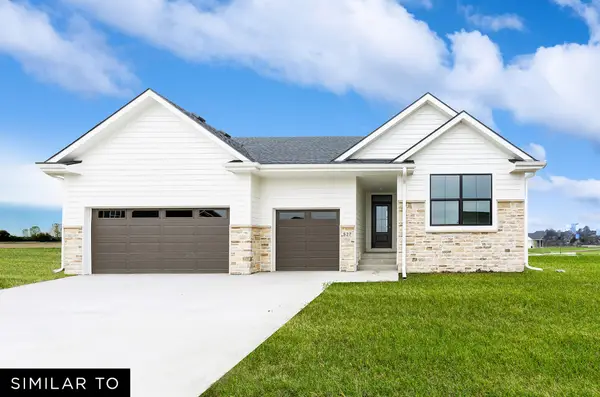 $469,990Active3 beds 2 baths1,800 sq. ft.
2522 NW Cedarwood Court, Ankeny, IA 50023
MLS# 751579Listed by: REALTY ONE GROUP IMPACT - New
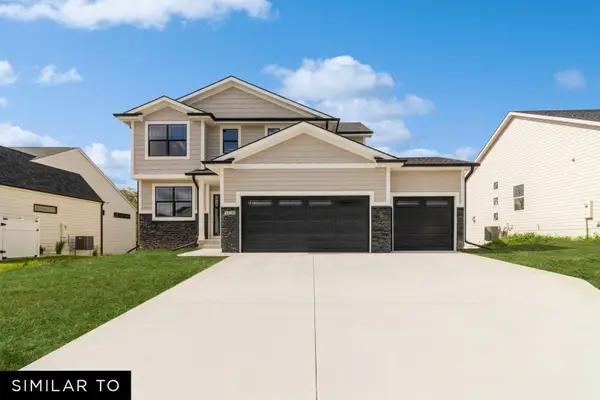 $472,990Active4 beds 3 baths2,123 sq. ft.
2514 NW Cedarwood Court, Ankeny, IA 50023
MLS# 751632Listed by: REALTY ONE GROUP IMPACT - New
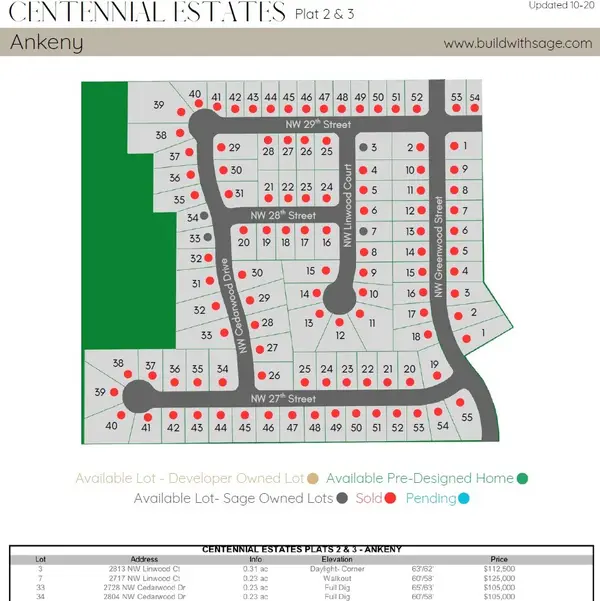 $112,500Active0.31 Acres
2813 NW Linwood Court, Ankeny, IA 50023
MLS# 751652Listed by: RE/MAX PRECISION - Open Sat, 9 to 11amNew
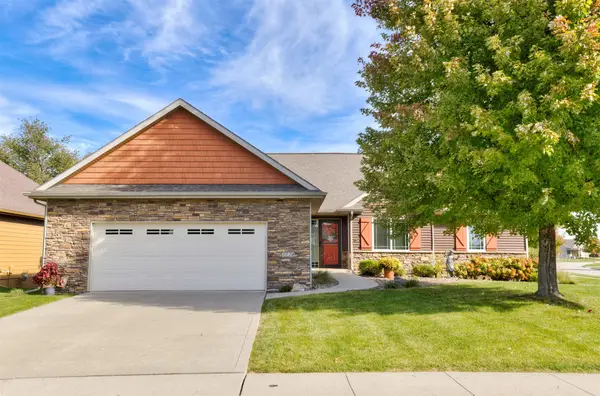 $470,000Active4 beds 3 baths1,718 sq. ft.
1720 NE 14th Court, Ankeny, IA 50021
MLS# 751654Listed by: RE/MAX CONCEPTS-AMES - New
 $1,100,000Active5 beds 5 baths2,300 sq. ft.
6124 NE Terrace Ridge Drive, Ankeny, IA 50021
MLS# 750872Listed by: HUBBELL HOMES OF IOWA, LLC - New
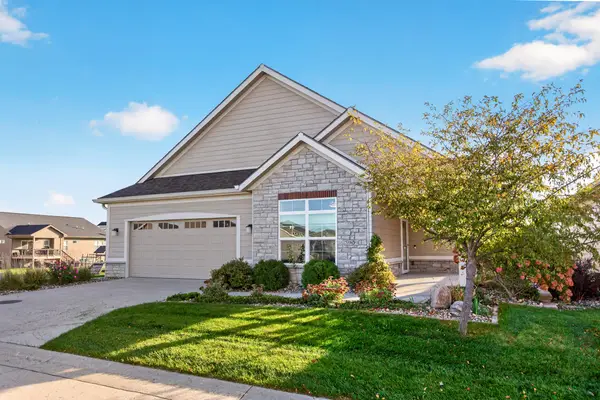
 $499,900Active3 beds 2 baths2,272 sq. ft.
3909 NW Greenwood Lane, Ankeny, IA 50023
MLS# 71635Listed by: CENTURY 21 SIGNATURE-AMES - New
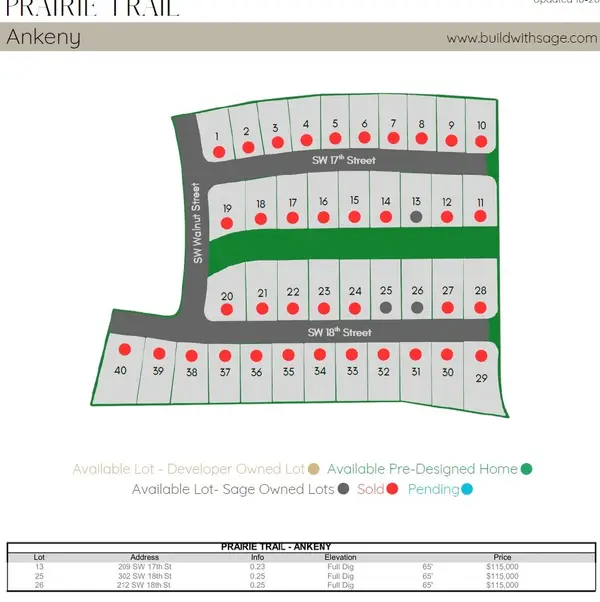 $115,000Active0.25 Acres
302 SW 18th Street, Ankeny, IA 50023
MLS# 751605Listed by: RE/MAX PRECISION - New
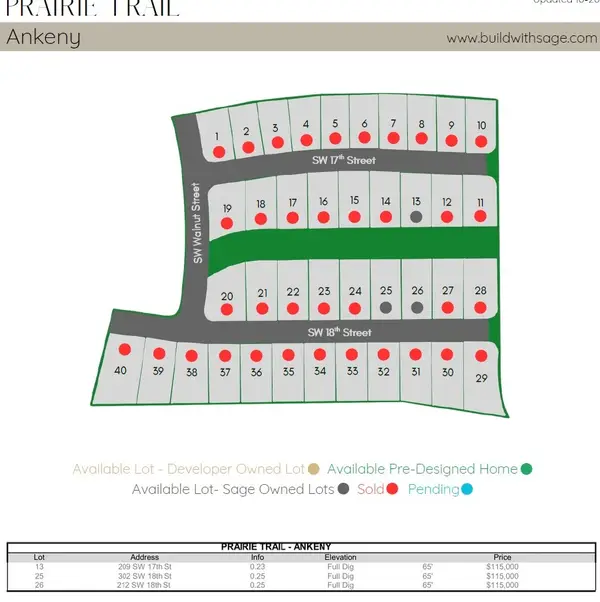 $115,000Active0.25 Acres
212 SW 18th Street, Ankeny, IA 50023
MLS# 751609Listed by: RE/MAX PRECISION


Protect your home and budget from life's surprises with an Assurant Home Warranty, backed by a partner that supports you through every step of homeownership. Explore Plans.
©2026 Century 21 Real Estate LLC. All rights reserved. CENTURY 21®, the CENTURY 21 Logo and C21® are service marks owned by Century 21 Real Estate LLC. Century 21 Real Estate LLC fully supports the principles of the Fair Housing Act and the Equal Opportunity Act. Each office is independently owned and operated. Listing information is deemed reliable but not guaranteed accurate.