3001 NW Countrywood Lane, Ankeny, IA 50023
Local realty services provided by:CENTURY 21 Signature Real Estate
3001 NW Countrywood Lane,Ankeny, IA 50023
$309,900
- 3 Beds
- 3 Baths
- 1,214 sq. ft.
- Single family
- Active
Listed by: beth troyer
Office: spire real estate
MLS#:749644
Source:IA_DMAAR
Price summary
- Price:$309,900
- Price per sq. ft.:$255.27
- Monthly HOA dues:$13.75
About this home
Better-than-new 3BR, 2.5BA ranch on a desirable corner lot just blocks from Rock Creek Elementary! Located in one of Ankeny’s most amenity-rich communities with a clubhouse, heated pool and recreation center. The open main level features a spacious Great Room with fireplace and large windows, plus a Gourmet Kitchen with quartz countertops, large island, abundant cabinetry and a huge walk-in pantry. The Primary Suite offers an exceptionally large walk-in closet and ensuite bath with dual vanities. Finished lower level includes a second living/recreation area, 2 additional bedrooms, full bath, dedicated storage room and utility room with extra storage. The oversized heated 2-car garage offers abundant vertical storage and a negotiable workbench/storage setup. Enjoy a double-sized patio, newly established privacy hedges, native wildflowers, raspberry bushes and tomato plants. Smart-home features include Alexa/Google whole-home control for doors and lighting, ready for your security system. Appliances and washer/dryer included!...
Contact an agent
Home facts
- Year built:2023
- Listing ID #:749644
- Added:1 day(s) ago
- Updated:September 21, 2026 at 09:46 PM
Rooms and interior
- Bedrooms:3
- Total bathrooms:3
- Full bathrooms:2
- Half bathrooms:1
- Flooring:Carpet
- Dining Description:Dining Area
- Kitchen Description:Dishwasher, Microwave, Refrigerator, Stove
- Basement:Yes
- Basement Description:Egress Windows, Finished
- Living area:1,214 sq. ft.
Heating and cooling
- Cooling:Central Air
- Heating:Forced Air, Gas, Natural Gas
- Central air:Yes
Structure and exterior
- Roof:Asphalt, Shingle
- Year built:2023
- Building area:1,214 sq. ft.
- Lot area:0.06 Acres
- Lot Features:Corner Lot
- Architectural Style:Ranch
- Construction Materials:Vinyl Siding
- Foundation Description:Poured
Utilities
- Water:Public
- Sewer:Public Sewer
Finances and disclosures
- Price:$309,900
- Price per sq. ft.:$255.27
- Tax amount:$5,299
Features and amenities
- Appliances:Dishwasher, Dryer, Microwave, Refrigerator, Stove, Washer
- Laundry features:Dryer, Main Level, Washer
- Amenities:Security System, Smoke Detectors
- Smart home:Yes
Parking
- Parking description:Attached, Garage, Two Car Garage
- Garage:Yes
- Garage spaces:2
New listings near 3001 NW Countrywood Lane
- New
 $399,990Active4 beds 3 baths1,507 sq. ft.
3207 NW 25th Street, Ankeny, IA 50023
MLS# 749658Listed by: LPT REALTY, LLC - New
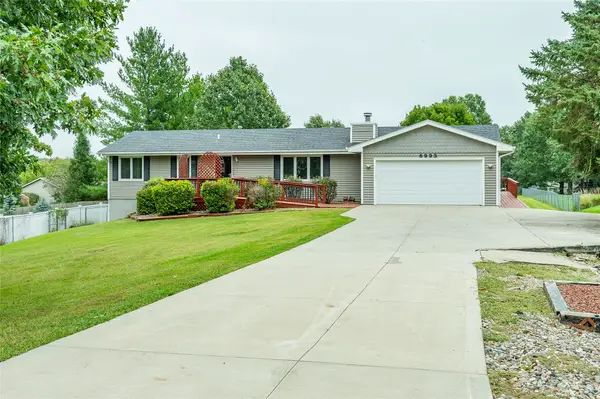 $390,000Active4 beds 2 baths1,200 sq. ft.
6993 NW 6th Drive, Ankeny, IA 50023
MLS# 749652Listed by: RE/MAX CONCEPTS - New
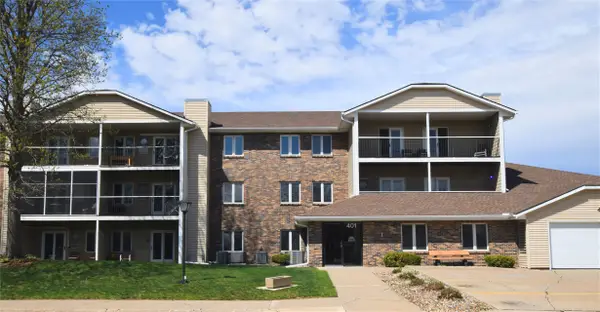
 $145,000Active1 beds 1 baths950 sq. ft.
401 SE Delaware Avenue #204, Ankeny, IA 50021
MLS# 749636Listed by: CENTURY 21 SIGNATURE - Open Thu, 4:30 to 6:30pmNew
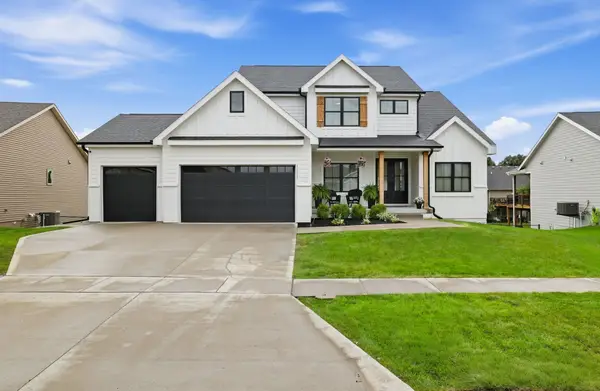 $699,000Active5 beds 4 baths2,401 sq. ft.
1111 NW Boulder Drive, Ankeny, IA 50023
MLS# 748564Listed by: LPT REALTY, LLC - New
 $275,000Active3 beds 1 baths1,159 sq. ft.
3875 NW Irvinedale Drive, Ankeny, IA 50023
MLS# 749522Listed by: KELLER WILLIAMS REALTY GDM - New
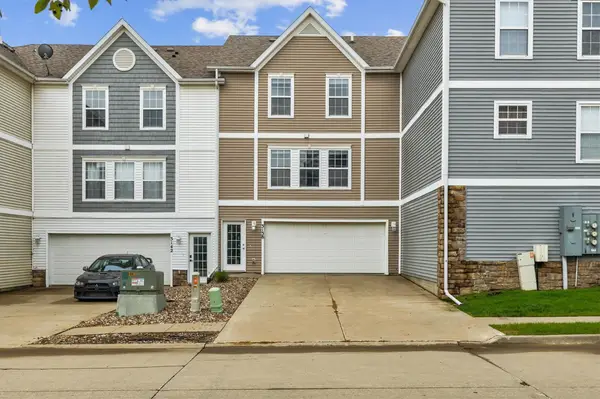 $175,000Active2 beds 2 baths1,056 sq. ft.
3138 SW Arlan Lane, Ankeny, IA 50023
MLS# 749534Listed by: REALTY ONE GROUP IMPACT - New
 $290,000Active3 beds 3 baths1,520 sq. ft.
510 NW Bayberry Court, Ankeny, IA 50023
MLS# 749617Listed by: RE/MAX CONCEPTS - New
 $294,900Active4 beds 3 baths1,710 sq. ft.
1006 SE Uehlamar Drive, Ankeny, IA 50021
MLS# 749622Listed by: IOWA REALTY MILLS CROSSING - New
 $759,999Active5 beds 4 baths1,856 sq. ft.
1709 NE Threshold Drive, Ankeny, IA 50021
MLS# 749626Listed by: RE/MAX PRECISION


Protect your home and budget from life's surprises with an Assurant Home Warranty, backed by a partner that supports you through every step of homeownership. Explore Plans.
©2026 Century 21 Real Estate LLC. All rights reserved. CENTURY 21®, the CENTURY 21 Logo and C21® are service marks owned by Century 21 Real Estate LLC. Century 21 Real Estate LLC fully supports the principles of the Fair Housing Act and the Equal Opportunity Act. Each office is independently owned and operated. Listing information is deemed reliable but not guaranteed accurate.