3114 NW 14th Court, Ankeny, IA 50023
Local realty services provided by:CENTURY 21 Signature Real Estate
3114 NW 14th Court,Ankeny, IA 50023
$530,000
- 5 Beds
- 6 Baths
- - sq. ft.
- Single family
- Sold
Listed by: ebi christopher
Office: keller williams realty gdm
MLS#:732442
Source:IA_DMAAR
Sorry, we are unable to map this address
Price summary
- Price:$530,000
About this home
This is it! This massive 5 bedroom, 5 1/2 bath home with top of the line finishes is yours to have. This home features a big office space, a massive dining and living area, a supersized covered deck, a fire pit, and a massive finished basement. Nestled in a very desirable Ankeny neighborhood, this home offers more than you will expect in its price point. You don't want to miss it! Schedule your showing asap.
Contact an agent
Home facts
- Year built:2012
- Listing ID #:732442
- Added:843 day(s) ago
- Updated:July 28, 2026 at 07:00 AM
Rooms and interior
- Bedrooms:5
- Total bathrooms:6
- Full bathrooms:5
- Half bathrooms:1
- Flooring:Carpet, Hardwood, Laminate
- Dining Description:Dining Area
- Kitchen Description:Dishwasher, Freezer, Microwave, Refrigerator, Stove
- Basement:Yes
- Basement Description:Finished
Heating and cooling
- Cooling:Central Air
- Heating:Forced Air, Gas, Natural Gas
- Central air:Yes
Structure and exterior
- Roof:Asphalt, Shingle
- Year built:2012
- Lot Features:Rectangular Lot
- Architectural Style:Two Story
- Construction Materials:Wood Siding
- Exterior Features:Covered, Deck, Fire Pit
- Foundation Description:Poured
- Levels:2 Story
Utilities
- Water:Public
- Sewer:Public Sewer
Finances and disclosures
- Price:$530,000
- Tax amount:$9,031 (2025)
Features and amenities
- Appliances:Dishwasher, Dryer, Freezer, Microwave, Refrigerator, Stove, Washer
- Laundry features:Dryer, Upper Level, Washer
- Amenities:Smoke Detectors, Storage, Window Treatments
Parking
- Parking description:Attached, Garage, Three Car Garage
- Garage:Yes
- Garage spaces:3
New listings near 3114 NW 14th Court
- New
 $540,000Active4 beds 3 baths1,786 sq. ft.
1634 NW Reinhart Drive, Ankeny, IA 50023
MLS# 746011Listed by: REALTY ONE GROUP IMPACT - New
 $355,000Active4 beds 3 baths1,742 sq. ft.
4704 NE Hayes Drive, Ankeny, IA 50021
MLS# 746057Listed by: LPT REALTY, LLC - New
 $289,900Active3 beds 2 baths1,090 sq. ft.
805 SE Trilein Drive, Ankeny, IA 50021
MLS# 745974Listed by: LPT REALTY, LLC - New
 $157,500Active2 beds 2 baths1,014 sq. ft.
1835 SW White Birch Circle #15, Ankeny, IA 50023
MLS# 746025Listed by: RE/MAX PRECISION - New
 $480,000Active3 beds 2 baths1,568 sq. ft.
2813 NW Boulder Point Place, Ankeny, IA 50023
MLS# 746039Listed by: RE/MAX CONCEPTS - New
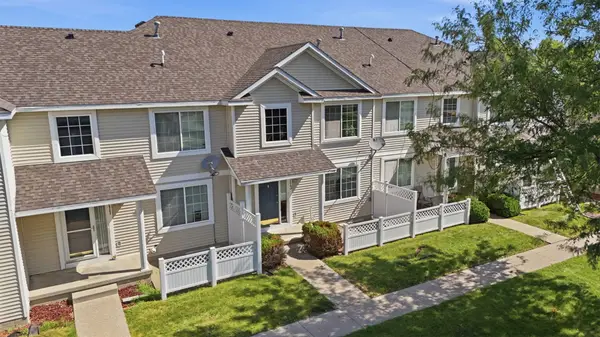 $205,000Active2 beds 3 baths1,373 sq. ft.
2713 NW Heritage Avenue, Ankeny, IA 50023
MLS# 746003Listed by: MIDWESTERN REALTY 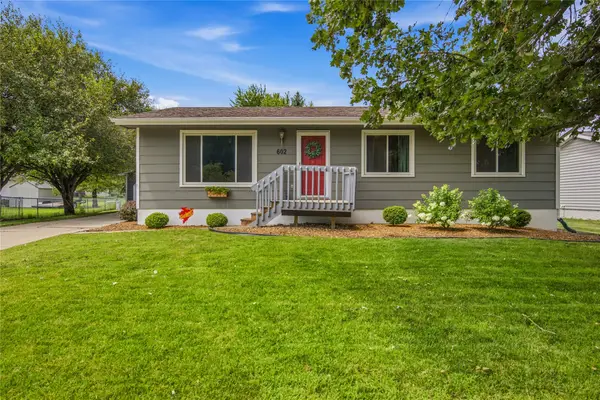 $260,000Pending3 beds 1 baths1,092 sq. ft.
602 NW Greenwood Street, Ankeny, IA 50023
MLS# 745913Listed by: REAL BROKER, LLC- New
 $524,999Active4 beds 4 baths2,000 sq. ft.
1706 SW Franklin Drive, Ankeny, IA 50023
MLS# 745642Listed by: NEXTHOME JOURNEY - New

 $349,000Active4 beds 4 baths1,748 sq. ft.
417 NW Bramble Road, Ankeny, IA 50023
MLS# 70823Listed by: CENTURY 21 SIGNATURE-AMES - New
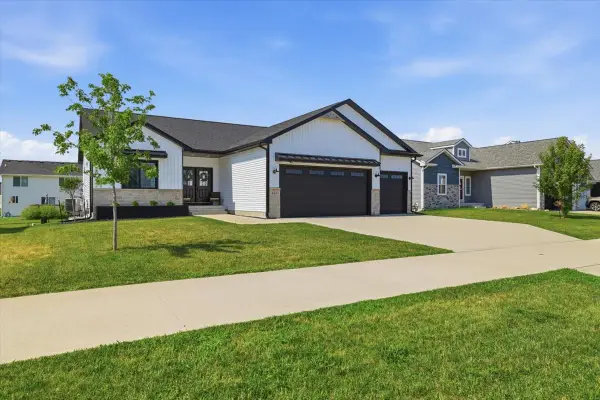 $495,000Active3 beds 2 baths1,649 sq. ft.
3411 NW Reinhart Drive, Ankeny, IA 50023
MLS# 745573Listed by: LPT REALTY, LLC


Protect your home and budget from life's surprises with an Assurant Home Warranty, backed by a partner that supports you through every step of homeownership. Explore Plans.
©2026 Century 21 Real Estate LLC. All rights reserved. CENTURY 21®, the CENTURY 21 Logo and C21® are service marks owned by Century 21 Real Estate LLC. Century 21 Real Estate LLC fully supports the principles of the Fair Housing Act and the Equal Opportunity Act. Each office is independently owned and operated. Listing information is deemed reliable but not guaranteed accurate.