3152 NW 89th Avenue, Ankeny, IA 50023
Local realty services provided by:CENTURY 21 Signature Real Estate
3152 NW 89th Avenue,Ankeny, IA 50023
$701,550
- 3 Beds
- 4 Baths
- - sq. ft.
- Single family
- Sold
Listed by: nancy shrader
Office: keller williams ankeny metro
MLS#:746182
Source:IA_DMAAR
Sorry, we are unable to map this address
Price summary
- Price:$701,550
About this home
Set on a stunning lot just under an acre, this exceptional ranch home offers the perfect blend of privacy, space, & comfort. Nestled at the end of a quiet cul-de-sac and backing to mature trees, you'll love the peaceful setting & beautiful outdoor spaces. Inside, soaring ceilings, rich hardwood floors, and an inviting open layout create a warm, welcoming feel. The thoughtfully designed main level features both formal living and dining rooms, a striking two-sided fireplace, & a spacious eat-in kitchen with ample counter space and room for a cozy sitting area—perfect for gathering. The expansive primary suite is a true retreat, complete with large walk-in closet, a spa-like bath, oversized tiled walk-in shower, & the convenience of a large adjoining laundry room, complete with even more storage. The finished walkout lower level adds even more living space with two additional large bedrooms connected by a Jack-and-Jill three-quarter bath, plus a large recreation room featuring a wet bar, beverage refrigerator, and direct access to the covered patio. The large 3+ car garage has lots of room for your vehicles and storage, with included built-in systems. Whether you're hosting guests on the spacious covered deck or simply relaxing while taking in the private, tree-lined backyard, this home offers the perfect setting to enjoy both indoor & outdoor living. Updates include Exterior Paint (2022), Water Heater (2024), Roof (2020), New Driveway (2022), & Water Filtration System (2024)....
Contact an agent
Home facts
- Year built:2002
- Listing ID #:746182
- Added:20 day(s) ago
- Updated:August 20, 2026 at 06:27 AM
Rooms and interior
- Bedrooms:3
- Total bathrooms:4
- Full bathrooms:1
- Half bathrooms:2
- Flooring:Carpet, Hardwood, Tile
- Dining Description:Separate Formal Dining Room
- Kitchen Description:Built-In Oven, Cooktop, Dishwasher, Microwave, Refrigerator
- Basement:Yes
- Basement Description:Finished, Walk Out Access
Heating and cooling
- Cooling:Central Air
- Heating:Forced Air, Gas, Natural Gas
- Central air:Yes
Structure and exterior
- Roof:Asphalt, Shingle
- Year built:2002
- Lot Features:Irregular Lot
- Architectural Style:Ranch, Traditional
- Construction Materials:Brick
- Exterior Features:Covered, Deck, Patio, Sprinkler Irrigation
- Foundation Description:Poured
Utilities
- Water:Public
- Sewer:Septic Tank
Finances and disclosures
- Price:$701,550
- Tax amount:$9,611
Features and amenities
- Appliances:Built-In Oven, Cooktop, Dishwasher, Dryer, Microwave, Refrigerator, Washer
- Laundry features:Dryer, Main Level, Washer
- Amenities:Smoke Detectors, Wet Bar, Window Treatments
Parking
- Parking description:Attached, Garage, Three Car Garage
- Garage:Yes
- Garage spaces:3
New listings near 3152 NW 89th Avenue
- New
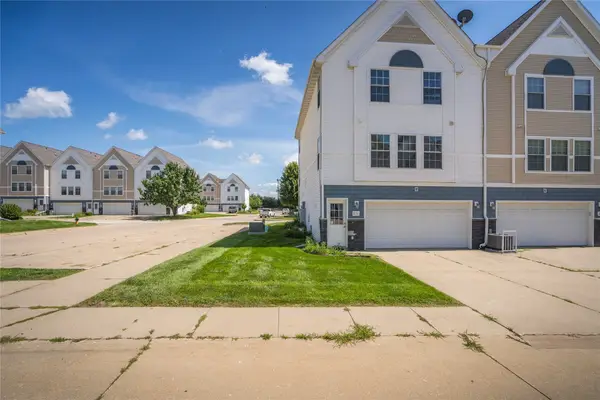 $170,000Active2 beds 2 baths1,056 sq. ft.
1151 SE Village View Lane, Ankeny, IA 50021
MLS# 747466Listed by: RE/MAX REAL ESTATE CENTER - New
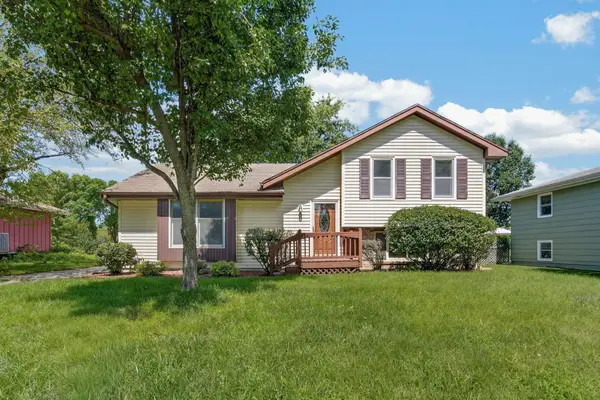 $287,000Active4 beds 2 baths1,048 sq. ft.
414 NE 9th Street, Ankeny, IA 50021
MLS# 747571Listed by: REALTY ONE GROUP IMPACT - New
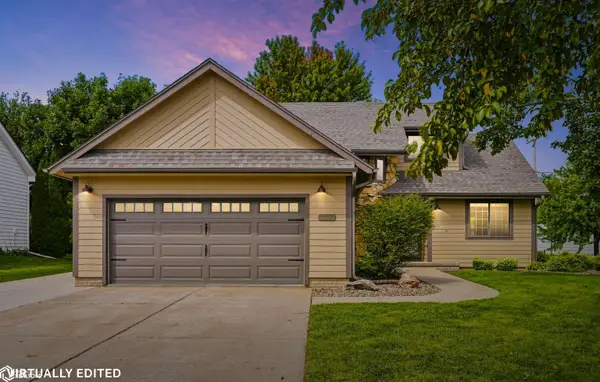 $365,000Active3 beds 4 baths2,609 sq. ft.
806 SE Richland Circle, Ankeny, IA 50021
MLS# 6341768Listed by: BRYAN REALTY INC - New
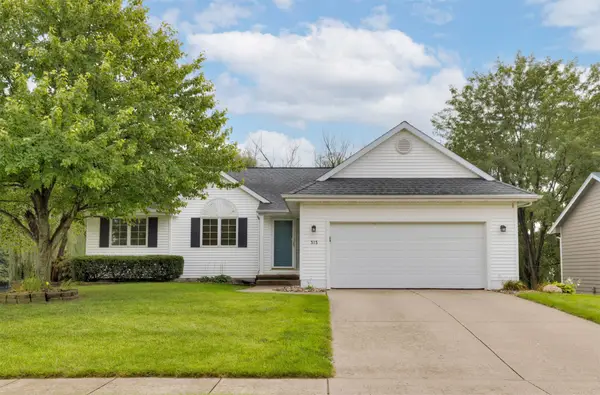 $350,000Active3 beds 2 baths1,445 sq. ft.
313 NE 17th Street, Ankeny, IA 50021
MLS# 747501Listed by: RE/MAX PRECISION - Open Sun, 2 to 4pmNew

 $155,000Active2 beds 1 baths1,150 sq. ft.
409 SE Delaware Avenue #202, Ankeny, IA 50021
MLS# 747507Listed by: CENTURY 21 SIGNATURE - New
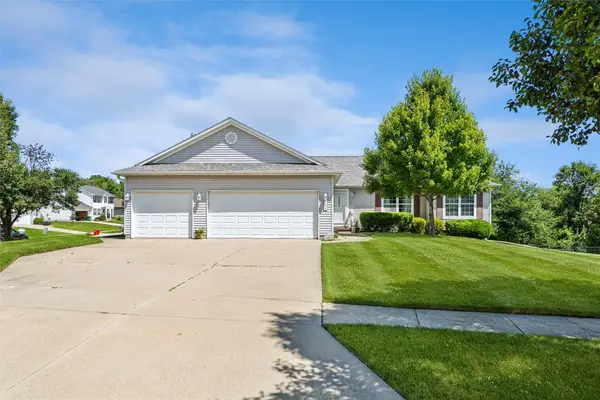 $449,900Active4 beds 3 baths1,713 sq. ft.
3201 SW Woods Court, Ankeny, IA 50023
MLS# 747478Listed by: LPT REALTY, LLC - New
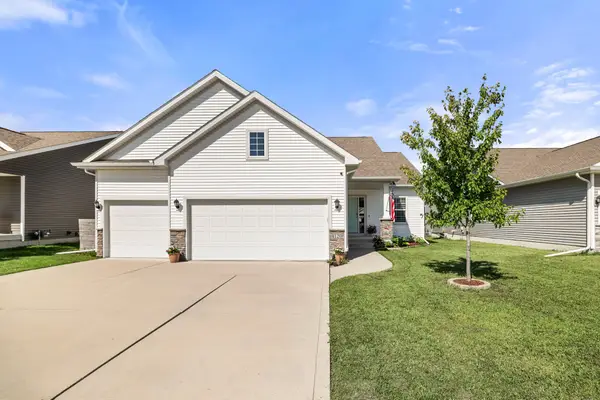 $400,000Active3 beds 3 baths1,564 sq. ft.
4120 NW Countrywood Drive, Ankeny, IA 50023
MLS# 747480Listed by: RE/MAX PRECISION - New
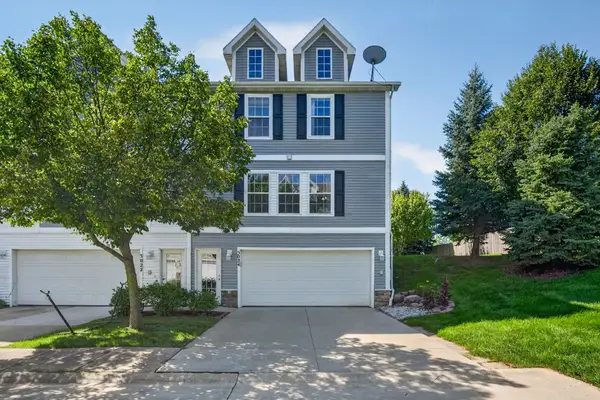 $175,000Active2 beds 2 baths1,056 sq. ft.
3024 SW Sharmin Lane, Ankeny, IA 50023
MLS# 747469Listed by: RE/MAX CONCEPTS - New
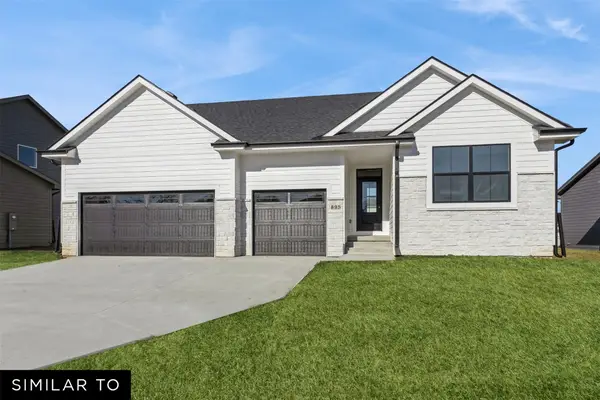 $462,990Active3 beds 2 baths1,800 sq. ft.
714 NE Crossing Oaks Drive, Ankeny, IA 50021
MLS# 747453Listed by: REALTY ONE GROUP IMPACT - New
 $397,990Active3 beds 2 baths1,427 sq. ft.
718 NE Crossing Oaks Drive, Ankeny, IA 50021
MLS# 747455Listed by: REALTY ONE GROUP IMPACT


Protect your home and budget from life's surprises with an Assurant Home Warranty, backed by a partner that supports you through every step of homeownership. Explore Plans.
©2026 Century 21 Real Estate LLC. All rights reserved. CENTURY 21®, the CENTURY 21 Logo and C21® are service marks owned by Century 21 Real Estate LLC. Century 21 Real Estate LLC fully supports the principles of the Fair Housing Act and the Equal Opportunity Act. Each office is independently owned and operated. Listing information is deemed reliable but not guaranteed accurate.