
3220 SW Palidian Circle, Ankeny, IA 50023
Local realty services provided by:CENTURY 21 Signature Real Estate
3220 SW Palidian Circle,Ankeny, IA 50023
$312,000
- 3 Beds
- 2 Baths
- - sq. ft.
- Single family
- Sold
Listed by: julie quandt
Office: re/max precision
MLS#:747404
Source:IA_DMAAR
Sorry, we are unable to map this address
Price summary
- Price:$312,000
- Monthly HOA dues:$21.5
About this home
From the moment you step inside this beautifully updated, move-in-ready 3-bedroom, 2-bath Ankeny home, you'll feel right at home! The main level features newer LVP flooring, a convenient half bath just off the kitchen, and an inviting layout perfect for everyday living.
Then comes the WOW factor! A slider opens up to an outdoor retreat, complete with a huge deck that's made for summer entertaining, morning coffee, and evenings with friends, PLUS a fully fenced backyard and generous lot with plenty of room to play, relax, and enjoy the outdoors. This is the kind of backyard that gives you even more living space beyond the walls of the home!
Upstairs, you'll find 3 bedrooms, including a spacious primary suite with double vanities, along with two additional bedrooms. The finished lower level adds even more flexibility with a cozy family room.
Additional updates include a new roof (2022), radon mitigation (2022), water heater (2023), reverse osmosis system (2026) and updated appliances.
Tucked away on a cul-de-sac & offering an inviting interior + an impressive outdoor space, this is a home designed for both everyday living and making memories.
All information obtained from seller and public record....
Contact an agent
Home facts
- Year built:2003
- Listing ID #:747404
- Added:45 day(s) ago
- Updated:October 02, 2026 at 06:46 AM
Rooms and interior
- Bedrooms:3
- Total bathrooms:2
- Full bathrooms:1
- Half bathrooms:1
- Flooring:Carpet
- Dining Description:Dining Area
- Kitchen Description:Dishwasher, Microwave, Refrigerator, Stove
- Basement:Yes
- Basement Description:Finished
Heating and cooling
- Cooling:Central Air
- Heating:Forced Air, Gas, Natural Gas
- Central air:Yes
Structure and exterior
- Roof:Asphalt, Shingle
- Year built:2003
- Lot Features:Irregular Lot
- Architectural Style:Two Story
- Construction Materials:Vinyl Siding
- Exterior Features:Deck
- Foundation Description:Poured
- Levels:2 Story
Utilities
- Water:Public
- Sewer:Public Sewer
Finances and disclosures
- Price:$312,000
- Tax amount:$4,865
Features and amenities
- Appliances:Dishwasher, Dryer, Microwave, Refrigerator, Stove, Washer
- Laundry features:Dryer, Washer
- Amenities:Storage
Parking
- Parking description:Attached, Garage, Two Car Garage
- Garage:Yes
- Garage spaces:2
New listings near 3220 SW Palidian Circle
- New
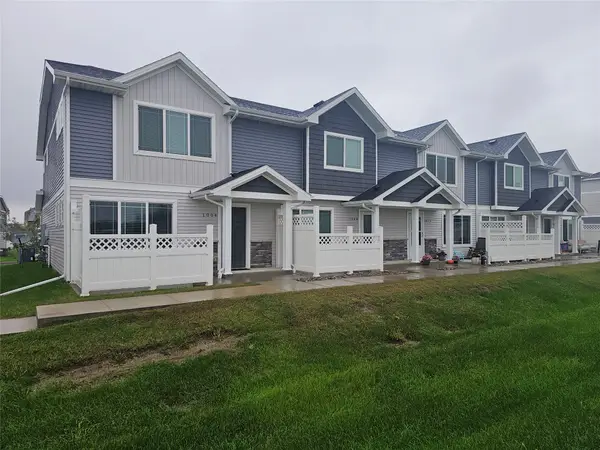 $225,000Active3 beds 3 baths1,380 sq. ft.
1004 NE 56th Street, Ankeny, IA 50021
MLS# 750215Listed by: REALTY ONE GROUP IMPACT - New
 $400,000Active3 beds 4 baths1,971 sq. ft.
2306 NW Park Meadows Drive, Ankeny, IA 50023
MLS# 750329Listed by: LPT REALTY, LLC - New
 $265,000Active3 beds 1 baths1,118 sq. ft.
830 Se Bel-aire Road, Ankeny, IA 50021
MLS# 749474Listed by: REAL BROKER, LLC - Open Sat, 10am to 12pmNew
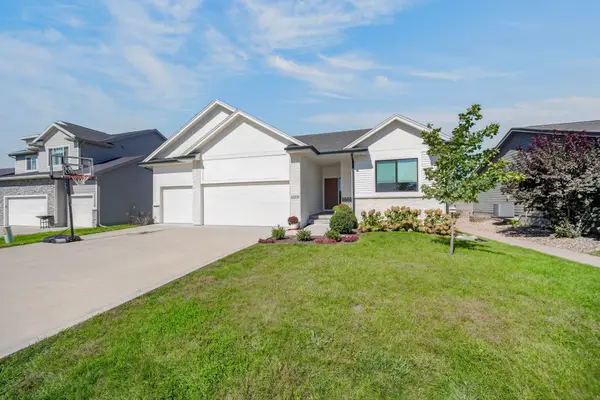 $465,000Active5 beds 3 baths1,654 sq. ft.
3508 SE 18th Street, Ankeny, IA 50021
MLS# 749798Listed by: KELLER WILLIAMS REALTY GDM - Open Sun, 12 to 3pmNew
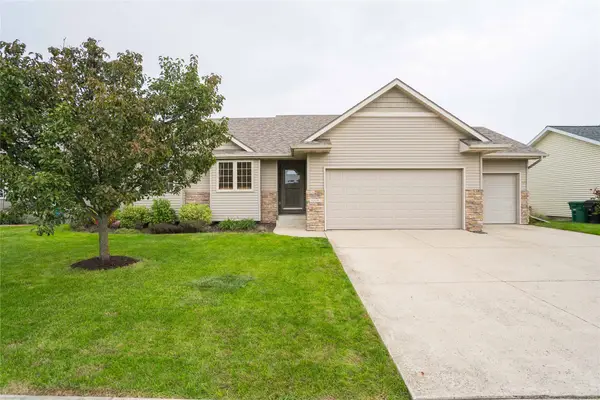 $369,900Active4 beds 3 baths1,380 sq. ft.
3412 NW 13th Street, Ankeny, IA 50023
MLS# 750318Listed by: LPT REALTY, LLC - New
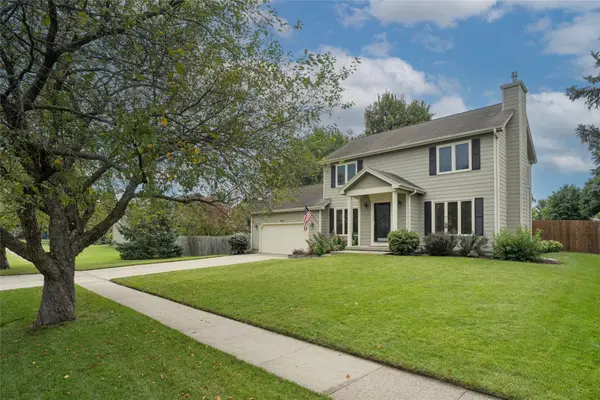 $350,000Active3 beds 3 baths1,760 sq. ft.
921 SE Peterson Drive, Ankeny, IA 50021
MLS# 750180Listed by: KELLER WILLIAMS REALTY GDM - New
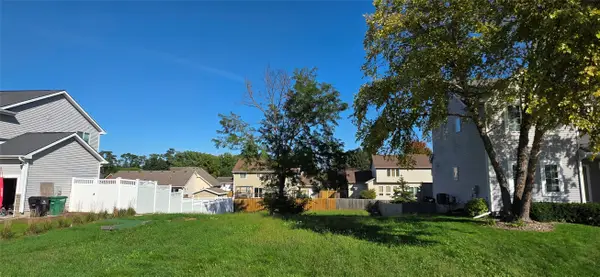 $74,900Active0.19 Acres
4301 SW Sawgrass Parkway, Ankeny, IA 50023
MLS# 750282Listed by: RE/MAX CONCEPTS - Open Sun, 1:30 to 3pmNew
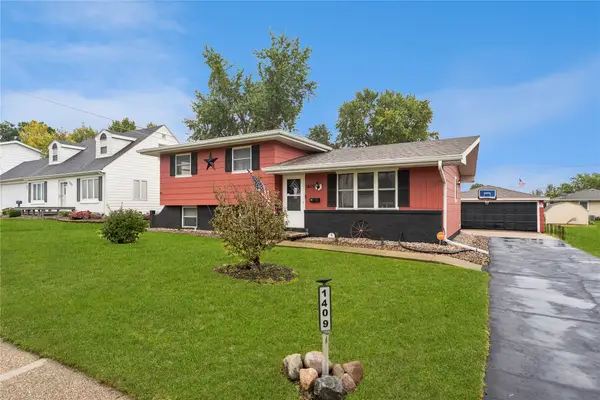 $265,000Active3 beds 1 baths1,052 sq. ft.
1409 SW Kenworthy Drive, Ankeny, IA 50023
MLS# 750297Listed by: RE/MAX REVOLUTION - Open Sat, 11am to 12:30pmNew
 $540,000Active4 beds 3 baths1,521 sq. ft.
2205 NW Greenwood Street, Ankeny, IA 50023
MLS# 750260Listed by: RE/MAX REAL ESTATE CENTER - New
 $170,900Active2 beds 2 baths1,056 sq. ft.
3006 SW Arlan Lane, Ankeny, IA 50023
MLS# 749902Listed by: CHASE COLLECTIVE


Protect your home and budget from life's surprises with an Assurant Home Warranty, backed by a partner that supports you through every step of homeownership. Explore Plans.
©2026 Century 21 Real Estate LLC. All rights reserved. CENTURY 21®, the CENTURY 21 Logo and C21® are service marks owned by Century 21 Real Estate LLC. Century 21 Real Estate LLC fully supports the principles of the Fair Housing Act and the Equal Opportunity Act. Each office is independently owned and operated. Listing information is deemed reliable but not guaranteed accurate.