
3308 SE Bannister Drive, Ankeny, IA 50021
Local realty services provided by:CENTURY 21 Signature Real Estate
3308 SE Bannister Drive,Ankeny, IA 50021
$610,000
- 4 Beds
- 3 Baths
- - sq. ft.
- Single family
- Sold
Listed by: stephanie vanderkamp
Office: re/max precision
MLS#:746705
Source:IA_DMAAR
Sorry, we are unable to map this address
Price summary
- Price:$610,000
- Monthly HOA dues:$20.83
About this home
VanDerKamp Home Builders' popular River Falls Ranch offers 4 bedrooms, 3 bathrooms, and a thoughtfully designed open floor plan filled w/ natural light. The spacious kitchen features soft-close light gray cabinetry, a stained island, quartz countertops, under-cabinet lighting, luxury vinyl flooring, and a walk-in pantry w/ floating shelves and a beverage bar with window. The dining area opens to a 12' x 12' maintenance-free covered deck, while the great room showcases oversized windows, custom built-ins, and an electric fireplace.
The primary ensuite includes a tiled shower, double vanity, linen closet, separate toilet room, and a spacious walk-in closet w/ custom built-ins and full-length mirror. The ensuite conveniently connects to the laundry room w/ folding counter and drop zone off the 3-car garage.
The finished lower level is perfect for entertaining w/ a large recreation room featuring a stunning stone gas fireplace, wet bar, two additional bedrooms, and a ¾ bath.
The oversized garage includes a 24' x 24' main stall plus an extended 14' x 36' third stall w/ service door, offering exceptional space for vehicles, hobbies, or storage. Addt features include a fully sodded yard, irrigation system, and passive radon system. Quality craftsmanship and thoughtful finishes make this home a must-see! All info obtained from Seller & public records....
Contact an agent
Home facts
- Year built:2025
- Listing ID #:746705
- Added:56 day(s) ago
- Updated:October 02, 2026 at 06:46 AM
Rooms and interior
- Bedrooms:4
- Total bathrooms:3
- Full bathrooms:1
- Flooring:Carpet, Tile
- Dining Description:Dining Area
- Kitchen Description:Dishwasher, Microwave, Refrigerator, Stove
- Basement:Yes
- Basement Description:Daylight, Egress Windows, Finished
Heating and cooling
- Cooling:Central Air
- Heating:Forced Air, Gas, Natural Gas
- Central air:Yes
Structure and exterior
- Roof:Asphalt, Shingle
- Year built:2025
- Lot Features:Rectangular Lot
- Architectural Style:Ranch
- Exterior Features:Covered, Deck, Sprinkler Irrigation
- Foundation Description:Poured
Utilities
- Water:Public
- Sewer:Public Sewer
Finances and disclosures
- Price:$610,000
- Tax amount:$10
Features and amenities
- Appliances:Dishwasher, Microwave, Refrigerator, Stove, Washer
- Laundry features:Main Level, Washer
- Amenities:Smoke Detectors, Wet Bar
Parking
- Parking description:Attached, Garage, Three Car Garage
- Garage:Yes
- Garage spaces:3
New listings near 3308 SE Bannister Drive
- New
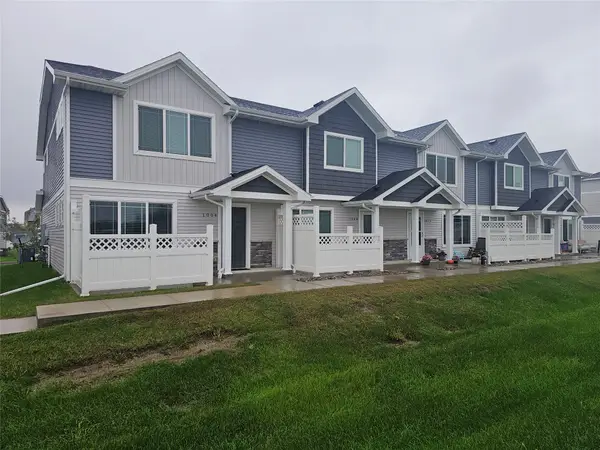 $225,000Active3 beds 3 baths1,380 sq. ft.
1004 NE 56th Street, Ankeny, IA 50021
MLS# 750215Listed by: REALTY ONE GROUP IMPACT - New
 $400,000Active3 beds 4 baths1,971 sq. ft.
2306 NW Park Meadows Drive, Ankeny, IA 50023
MLS# 750329Listed by: LPT REALTY, LLC - New
 $265,000Active3 beds 1 baths1,118 sq. ft.
830 Se Bel-aire Road, Ankeny, IA 50021
MLS# 749474Listed by: REAL BROKER, LLC - Open Sat, 10am to 12pmNew
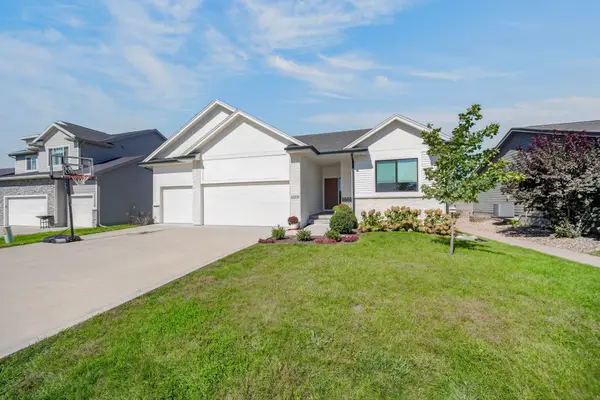 $465,000Active5 beds 3 baths1,654 sq. ft.
3508 SE 18th Street, Ankeny, IA 50021
MLS# 749798Listed by: KELLER WILLIAMS REALTY GDM - Open Sun, 12 to 3pmNew
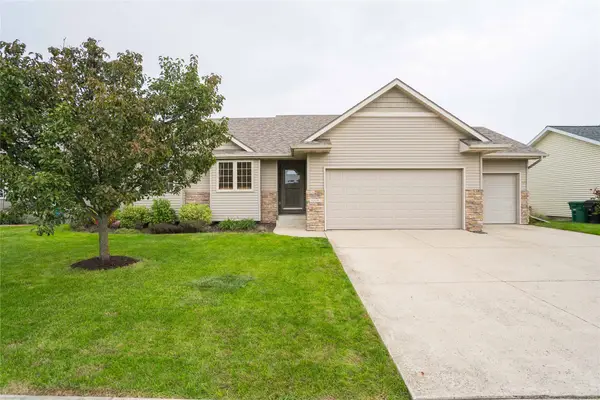 $369,900Active4 beds 3 baths1,380 sq. ft.
3412 NW 13th Street, Ankeny, IA 50023
MLS# 750318Listed by: LPT REALTY, LLC - New
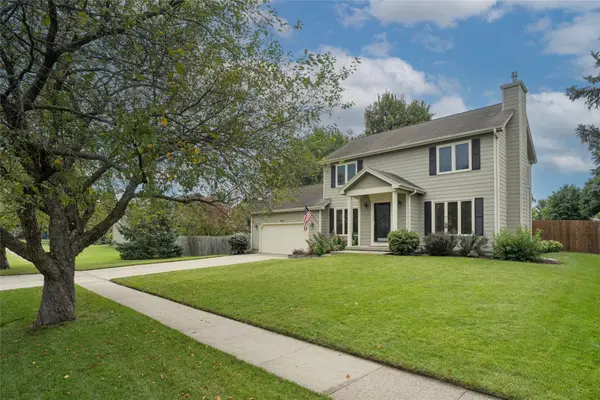 $350,000Active3 beds 3 baths1,760 sq. ft.
921 SE Peterson Drive, Ankeny, IA 50021
MLS# 750180Listed by: KELLER WILLIAMS REALTY GDM - New
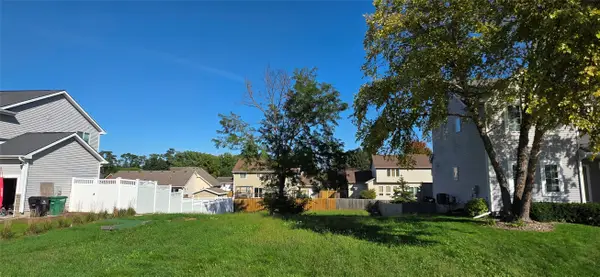 $74,900Active0.19 Acres
4301 SW Sawgrass Parkway, Ankeny, IA 50023
MLS# 750282Listed by: RE/MAX CONCEPTS - Open Sun, 1:30 to 3pmNew
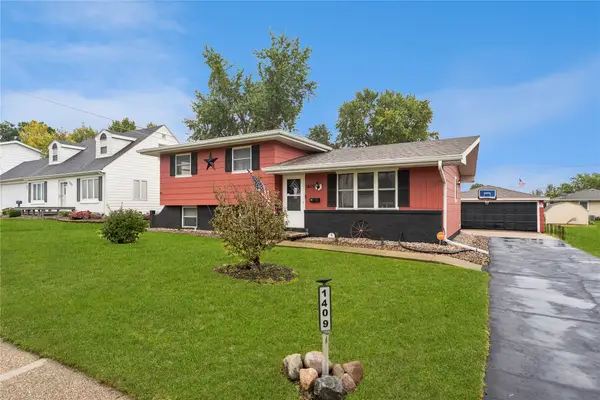 $265,000Active3 beds 1 baths1,052 sq. ft.
1409 SW Kenworthy Drive, Ankeny, IA 50023
MLS# 750297Listed by: RE/MAX REVOLUTION - Open Sat, 11am to 12:30pmNew
 $540,000Active4 beds 3 baths1,521 sq. ft.
2205 NW Greenwood Street, Ankeny, IA 50023
MLS# 750260Listed by: RE/MAX REAL ESTATE CENTER - New
 $170,900Active2 beds 2 baths1,056 sq. ft.
3006 SW Arlan Lane, Ankeny, IA 50023
MLS# 749902Listed by: CHASE COLLECTIVE


Protect your home and budget from life's surprises with an Assurant Home Warranty, backed by a partner that supports you through every step of homeownership. Explore Plans.
©2026 Century 21 Real Estate LLC. All rights reserved. CENTURY 21®, the CENTURY 21 Logo and C21® are service marks owned by Century 21 Real Estate LLC. Century 21 Real Estate LLC fully supports the principles of the Fair Housing Act and the Equal Opportunity Act. Each office is independently owned and operated. Listing information is deemed reliable but not guaranteed accurate.