
3920 NW 77th Lane, Ankeny, IA 50023
Local realty services provided by:CENTURY 21 Signature Real Estate
Listed by: shauna smith
Office: lpt realty, llc.
MLS#:747429
Source:IA_DMAAR
Price summary
- Price:$1,875,000
- Price per sq. ft.:$448.24
- Monthly HOA dues:$41.67
About this home
Tucked just south of Saylorville Lake on nearly 2.5 wooded acres, this property offers something rare: genuine privacy backing to woods and a pond, with a limestone path leading to the Neal Smith Trail and Ankeny's everyday amenities only minutes away.
A grand foyer opens to a vaulted living room where a gas fireplace and wall of west-facing windows overlook the beautiful wooded back yard. The kitchen is built for gathering, with two islands, a coffee bar and beverage cooler, two dishwashers, gas cooktop with pot filler, and a walk-in pantry housing the refrigerator, microwave and storage. The main level also delivers a private office/flex room and a primary suite with tiled walk-in shower and attached laundry, plus a drop zone with lockers off the 1,300+ sq ft epoxy-floored garage.
Upstairs, four bedrooms and two Jack-and-Jill baths are joined by a second laundry room and a loft space-a versatile flex area for whatever you need it to be. The 2,547 sq ft walkout basement adds a sprawling recreation area, guest bedroom, full bath, and a pool room with kitchenette, bar and full refrigerator, along with a fitness room large enough to add a traditional sauna.
Outside, a heated and cooled saltwater pool with tanning ledge and automatic cover anchors an outdoor space made for summer.
Over 6,700 sq ft of finished living space, trail, lake, privacy and convenience, all at one address!...
Contact an agent
Home facts
- Year built:2024
- Listing ID #:747429
- Added:44 day(s) ago
- Updated:October 01, 2026 at 09:03 AM
Rooms and interior
- Bedrooms:6
- Total bathrooms:5
- Full bathrooms:3
- Half bathrooms:1
- Flooring:Carpet, Tile
- Dining Description:Dining Area
- Kitchen Description:Built-In Oven, Cooktop, Dishwasher, Microwave, Refrigerator
- Basement:Yes
- Basement Description:Finished, Walk Out Access
- Living area:4,183 sq. ft.
Heating and cooling
- Cooling:Central Air
- Heating:Electric, Forced Air, Natural Gas
- Central air:Yes
Structure and exterior
- Roof:Asphalt, Shingle
- Year built:2024
- Building area:4,183 sq. ft.
- Lot area:2.45 Acres
- Architectural Style:Traditional
- Exterior Features:Covered, Deck, Sprinkler Irrigation
- Foundation Description:Poured
Utilities
- Water:Public
- Sewer:Public Sewer
Finances and disclosures
- Price:$1,875,000
- Price per sq. ft.:$448.24
- Tax amount:$22,738
Features and amenities
- Appliances:Built-In Oven, Cooktop, Dishwasher, Dryer, Microwave, Refrigerator, Washer
- Laundry features:Dryer, Main Level, Upper Level, Washer
- Amenities:Window Treatments
- Pool features:Heated, In Ground
Parking
- Parking description:Attached, Garage
- Garage:Yes
- Garage spaces:4
New listings near 3920 NW 77th Lane
- New
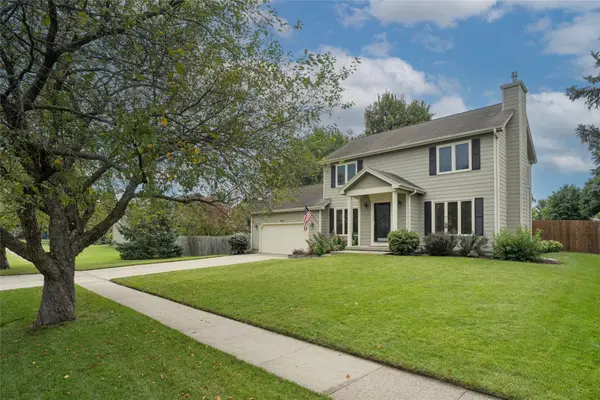 $350,000Active3 beds 3 baths1,760 sq. ft.
921 SE Peterson Drive, Ankeny, IA 50021
MLS# 750180Listed by: KELLER WILLIAMS REALTY GDM - New
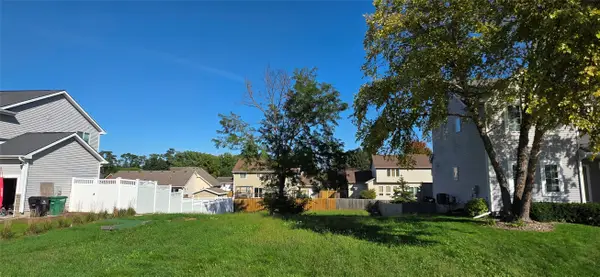 $74,900Active0.19 Acres
4301 SW Sawgrass Parkway, Ankeny, IA 50023
MLS# 750282Listed by: RE/MAX CONCEPTS - Open Sun, 1:30 to 3pmNew
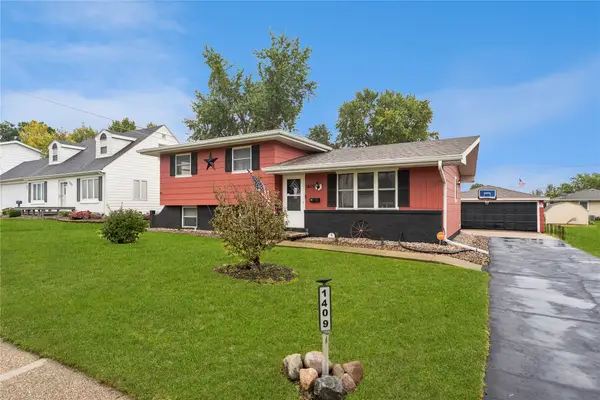 $265,000Active3 beds 1 baths1,052 sq. ft.
1409 SW Kenworthy Drive, Ankeny, IA 50023
MLS# 750297Listed by: RE/MAX REVOLUTION - New
 $540,000Active4 beds 3 baths1,521 sq. ft.
2205 NW Greenwood Street, Ankeny, IA 50023
MLS# 750260Listed by: RE/MAX REAL ESTATE CENTER - New
 $170,900Active2 beds 2 baths1,056 sq. ft.
3006 SW Arlan Lane, Ankeny, IA 50023
MLS# 749902Listed by: CHASE COLLECTIVE - Open Sun, 1:30 to 3pmNew
 $395,000Active3 beds 3 baths1,671 sq. ft.
4307 NE Michael Court, Ankeny, IA 50021
MLS# 71388Listed by: RE/MAX CONCEPTS-AMES - New
 $405,000Active4 beds 3 baths2,068 sq. ft.
2216 NW 31st Street, Ankeny, IA 50023
MLS# 750114Listed by: HOMECOIN.COM - Open Sat, 10 to 11:30amNew
 $285,000Active3 beds 2 baths1,046 sq. ft.
525 SW State Street, Ankeny, IA 50023
MLS# 750200Listed by: RE/MAX REAL ESTATE CENTER - New
 $409,990Active3 beds 2 baths1,427 sq. ft.
2603 NW Fairfield Drive, Ankeny, IA 50023
MLS# 750123Listed by: REALTY ONE GROUP IMPACT - New
 $449,990Active5 beds 3 baths2,065 sq. ft.
2607 NW Fairfield Drive, Ankeny, IA 50023
MLS# 750122Listed by: REALTY ONE GROUP IMPACT


Protect your home and budget from life's surprises with an Assurant Home Warranty, backed by a partner that supports you through every step of homeownership. Explore Plans.
©2026 Century 21 Real Estate LLC. All rights reserved. CENTURY 21®, the CENTURY 21 Logo and C21® are service marks owned by Century 21 Real Estate LLC. Century 21 Real Estate LLC fully supports the principles of the Fair Housing Act and the Equal Opportunity Act. Each office is independently owned and operated. Listing information is deemed reliable but not guaranteed accurate.